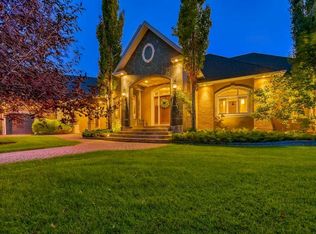
Nestled within the serene landscapes of The Gray Homestead at Bearspaw, this exquisitely crafted bungalow offers a sanctuary of refined living, seamlessly blending comfort and elegance. Upon entry, one is greeted by expansive spaces, characterized by hardwood floors, plush carpets, and tile accents that flow throughout the home, creating an atmosphere of understated luxury. A recently renovated kitchen serves as the heart of this residence, showcasing gleaming granite countertops, thoughtfully designed cabinetry, and modern appliances—a space destined for both culinary artistry and casual gatherings. Beyond the kitchen, the open floor plan unfolds, revealing inviting living areas adorned with high ceilings. Five generously sized bedrooms provide ample space for family and guests, including a primary suite featuring a five-piece ensuite bathroom and a oversized walk-in closet, ensuring ultimate relaxation and privacy. Below grade, a fully finished basement provides additional living space with two additional bedrooms, a wine cellar, entertainment area with a wet bar, and an Indoor pool. Outside, the property is embraced by meticulously landscaped grounds, including a sprawling front and rear patio, and balcony that can be accessed from the kitchen or rear patio. The entire property is complemented by numerous mature trees and an underground sprinkler system for effortless maintenance. An expansive lot, spanning 2 acres, affords breathtaking views and ample space for outdoor pursuits, including pickle ball, basketball, or simply enjoying the tranquility of the park-like exterior. Car Enthusiasts will appreciate the convenience of a five-car garage equipped with built-in tool cabinets and a car lift, ensuring secure storage and organization. With its indoor heated pool, accessible year-round, plus a sport court for recreation, this residence is more than just a home; it’s a lifestyle—a harmonious blend of luxury, functionality, and natural beauty within a vibrant community boasting golf, nearby schools, and unlimited outdoor pursuits.
For sale
C$3,450,000
7 W Gray Way NW, Rocky View County, AB T3R 1K7
5beds
3,041sqft
Single Family Residence
Built in 2006
2.08 Acres Lot
$-- Zestimate®
C$1,134/sqft
C$21/mo HOA
What's special
Expansive spacesHardwood floorsPlush carpetsTile accentsRecently renovated kitchenGleaming granite countertopsThoughtfully designed cabinetry
- 12 hours
- 26
- 3
Zillow last checked:
Listing updated:
Listed by:
Tyler Welygan-Reiling, Broker,
Agra Risk Realty
Source: courtesy of Pillar9 System,MLS®#: A2350738 Originating MLS®#: Calgary
Facts & features
Interior
Bedrooms & bathrooms
- Bedrooms: 5
- Bathrooms: 5
- Full bathrooms: 4
- 1/2 bathrooms: 1
Bedroom
- Level: Main
- Dimensions: 12`7" x 11`3"
Bedroom
- Level: Main
- Dimensions: 12`10" x 11`4"
Other
- Level: Main
- Dimensions: 16`10" x 16`0"
Bedroom
- Level: Basement
- Dimensions: 12`3" x 11`7"
Bedroom
- Level: Basement
- Dimensions: 12`2" x 11`5"
Other
- Level: Main
- Dimensions: 7`4" x 5`6"
Other
- Level: Main
- Dimensions: 9`1" x 4`10"
Other
- Level: Basement
- Dimensions: 11`4" x 7`10"
Other
- Level: Basement
- Dimensions: 10`5" x 16`7"
Other
- Level: Main
- Dimensions: 15`5" x 13`7"
Breakfast nook
- Level: Main
- Dimensions: 9`9" x 22`1"
Den
- Level: Basement
- Dimensions: 14`6" x 12`11"
Dining room
- Level: Main
- Dimensions: 11`8" x 11`7"
Exercise room
- Level: Basement
- Dimensions: 24`10" x 20`0"
Foyer
- Level: Main
- Dimensions: 12`3" x 9`3"
Other
- Level: Basement
- Dimensions: 44`6" x 51`9"
Kitchen
- Level: Main
- Dimensions: 10`10" x 20`6"
Other
- Level: Basement
- Dimensions: 11`2" x 8`4"
Laundry
- Level: Main
- Dimensions: 13`9" x 19`4"
Living room
- Level: Main
- Dimensions: 18`7" x 19`7"
Mud room
- Level: Main
- Dimensions: 5`10" x 27`2"
Office
- Level: Main
- Dimensions: 11`10" x 10`4"
Walk in closet
- Level: Main
- Dimensions: 17`9" x 10`10"
Heating
- Boiler, Radiant Floor, Fireplace(s), Forced Air, Natural Gas
Cooling
- Central Air
Appliances
- Included: Bar Fridge, Convection Oven, Dishwasher, Freezer, Garage Control(s), Gas Range, Washer/Dryer, Wine Refrigerator
- Laundry: Laundry Room, Main Level
Features
- Bar, Built-in Features, Chandelier, Closet Organizers, Double Vanity, Granite Counters, High Ceilings, Kitchen Island, No Smoking Home, Open Floorplan, Sump Pump(s), Vaulted Ceiling(s), Walk-In Closet(s), Wet Bar, Wired for Data, Wired for Sound
- Flooring: Carpet, Hardwood, Tile
- Basement: Full
- Number of fireplaces: 2
- Fireplace features: Basement, Family Room, Gas
Interior area
- Total interior livable area: 3,041 sqft
- Finished area above ground: 3,041
- Finished area below ground: 4,393
Video & virtual tour
Property
Parking
- Total spaces: 5
- Parking features: Additional Parking, Concrete, Garage Door Opener, Garage Faces Front, Heated Garage, Quad or More Attached
- Has garage: Yes
- Carport spaces: 2
- Has uncovered spaces: Yes
Features
- Levels: One
- Stories: 1
- Entry location: Ground
- Patio & porch: Balcony(s), Deck, Patio
- Exterior features: Basketball Court, Courtyard, Covered Courtyard, Fire Pit, Garden, Gas Grill, Gray Water System, Lighting, Private Entrance, Private Yard, Tennis Court(s)
- Pool features: In Ground, Indoor
- Fencing: Fenced
- Waterfront features: Pond
Lot
- Size: 2.08 Acres
- Features: Back Yard, Corner Lot, Creek/River/Stream/Pond, Dog Run Fenced In, Front Yard, Garden, Gentle Sloping, Landscaped, Many Trees, Underground Sprinklers
Details
- Additional structures: None
- Parcel number: 113091465
- Zoning: R-CRD
Construction
Type & style
- Home type: SingleFamily
- Architectural style: Acreage with Residence,Bungalow
- Property subtype: Single Family Residence
Materials
- Concrete, Stone, Stucco, Wood Frame
- Foundation: Concrete Perimeter
- Roof: Metal
Condition
- New construction: No
- Year built: 2006
Utilities & green energy
- Sewer: Septic System
- Water: Co-operative
- Utilities for property: Electricity Connected, Natural Gas Connected, Water Connected
Community & HOA
Community
- Features: Golf
- Subdivision: Bearspaw_Calg
HOA
- Has HOA: No
- Amenities included: None
- HOA fee: C$250 annually
Location
- Region: Rocky View County
Financial & listing details
- Price per square foot: C$1,134/sqft
- Date on market: 11/8/2026
- Inclusions: Car Lift, Pool Table, TV's- All, Window Coverings - All, Control 4 Home Automation With all Audio/Speakers, TV Mounts, Ice Maker, Security System and Cameras, All Gym Equipment, All Garage hooks and slat board hangers, Water Softner
- Electric utility on property: Yes
Price history
Price history is unavailable.
Public tax history
Tax history is unavailable.
Climate risks
Neighborhood: T3R
Nearby schools
GreatSchools rating
No schools nearby
We couldn't find any schools near this home.
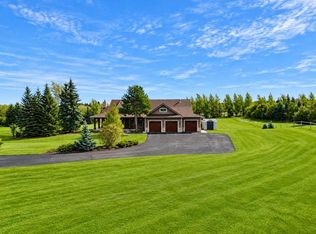
- C$1,849,9003 bd3 ba2.2k sqft15 W Gray Way, Rocky View County, AB T3R1K7For Sale
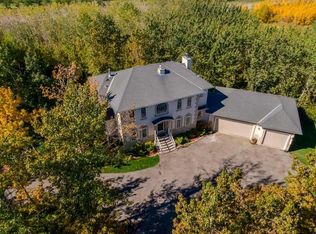
- C$1,550,0005 bd4 ba2.6k sqft228 E Rolling Acres Dr, Rocky View County, AB T3R1B8For Sale
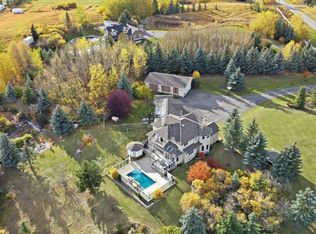
- C$2,699,9006 bd5 ba3.5k sqft28 N Bearspaw Acres, Rocky View County, AB T3R1H7For Sale
- C$1,250,0004 bd3 ba1.8k sqft16 NE Chamberlain Pl, Rocky View County, AB T3R1B7For Sale

Similar homes
- C$3,289,9004 bd5 ba2.3k sqft30124 S Bunny Hollow Dr, Rocky View County, AB T3R 1H6For Sale
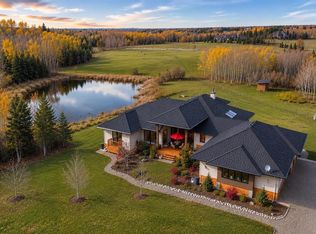 MLS ID #A2356944, Tomasz Samborski, Associate, Maxwell Capital Realty. courtesy of Pillar9 System
- C$1,849,9003 bd3 ba2.2k sqft15 W Gray Way, Rocky View County, AB T3R 1K7For SaleMLS ID #A2347356, Jeff Neustaedter, Associate, Re/Max First. courtesy of Pillar9 System
- C$3,095,0005 bd5 ba4.4k sqft15 NE Welland Rise, Rocky View County, AB T3R 1L3For Sale
 MLS ID #A2345797, Seth Allred, Associate, Re/Max House Of Real Estate. courtesy of Pillar9 System
- C$2,699,9006 bd5 ba3.5k sqft28 N Bearspaw Acres, Rocky View County, AB T3R 1H7For SaleMLS ID #A2351294, Hussain Vasanwala, Associate, Diamond Realty & Associates Ltd. courtesy of Pillar9 System
