Set on a private 1.98-acre parcel in Blueridge Estates, this 1991 walkout bungalow offers Rocky Mountain views and backs directly onto Lasso Trail. Cherished by the same family for 17 years, the home features 2,441 sq. ft. RMS, five bedrooms, 3.5 bathrooms and a triple attached garage, all in a peaceful Bearspaw setting. The main level welcomes you with bright living spaces, a fireplace, formal dining area and a redesigned kitchen. Two bedrooms and an office are also on this level. The flexible layout continues downstairs with three additional bedrooms, a second office, a summer kitchen and a versatile room for a home theatre or gym. This walkout lower level is predominantly above grade. Only the furnace-room section is below grade, while the summer kitchen is semi-underground; the remaining rooms are above grade. The lower level has three access points: a front entrance, rear entrance and direct access from the attached garage. The summer kitchen and second laundry area were added within the past three years. Approximately 80% of the home has been updated over the years, including the interior layout and kitchen, clay tile roof, exterior walls and flooring. Poly-B plumbing was replaced under permit in June 2026, and a brand-new deck was completed in August 2026. Enjoy the outdoors from home, with Lasso Trail bordering the property. Rocky View County describes this local trail as a 2.0-km or 3.1-km loop through open prairie, a ravine, aspen stands and wetlands, with westward mountain views. A planned pathway network is intended to connect with Lasso Trail and Calgary’s regional pathway system toward Tuscany.
For sale
C$1,980,000
51 SW Blueridge Close, Rocky View County, AB T3L 2P4
5beds
2,441sqft
Single Family Residence
Built in 1991
1.98 Acres Lot
$-- Zestimate®
C$811/sqft
C$-- HOA
What's special
Rocky mountain viewsFive bedroomsTriple attached garageBright living spacesFormal dining areaRedesigned kitchenFlexible layout
- 3 days
- 27
- 2
Zillow last checked:
Listing updated:
Listed by:
Vivian Lee, Associate Broker,
Real Broker
Source: courtesy of Pillar9 System,MLS®#: A2348775 Originating MLS®#: Calgary
Originating MLS®#: CalgaryFacts & features
Interior
Bedrooms & bathrooms
- Bedrooms: 5
- Bathrooms: 4
- Full bathrooms: 3
- 1/2 bathrooms: 1
Other
- Level: Main
- Dimensions: 12`6" x 17`9"
Bedroom
- Level: Main
- Dimensions: 16`0" x 15`2"
Bedroom
- Level: Basement
- Dimensions: 12`4" x 11`6"
Bedroom
- Level: Basement
- Dimensions: 13`0" x 14`7"
Bedroom
- Level: Basement
- Dimensions: 13`0" x 11`6"
Other
- Level: Main
- Dimensions: 7`5" x 7`4"
Other
- Level: Main
- Dimensions: 5`10" x 5`5"
Other
- Level: Basement
- Dimensions: 8`4" x 8`0"
Other
- Level: Main
- Dimensions: 13`6" x 8`8"
Breakfast nook
- Level: Main
- Dimensions: 7`3" x 9`7"
Dining room
- Level: Main
- Dimensions: 13`6" x 12`2"
Exercise room
- Level: Basement
- Dimensions: 17`4" x 13`6"
Family room
- Level: Main
- Dimensions: 16`10" x 19`0"
Foyer
- Level: Main
- Dimensions: 24`10" x 16`11"
Other
- Level: Basement
- Dimensions: 17`1" x 7`7"
Game room
- Level: Basement
- Dimensions: 23`6" x 31`6"
Other
- Level: Basement
- Dimensions: 31`1" x 15`0"
Kitchen
- Level: Main
- Dimensions: 16`2" x 16`3"
Kitchen
- Level: Basement
- Dimensions: 11`5" x 9`7"
Laundry
- Level: Basement
- Dimensions: 6`7" x 2`9"
Laundry
- Level: Main
- Dimensions: 12`5" x 6`10"
Living room
- Level: Main
- Dimensions: 12`2" x 13`8"
Office
- Level: Main
- Dimensions: 12`9" x 11`6"
Office
- Level: Basement
- Dimensions: 11`0" x 17`7"
Pantry
- Level: Main
- Dimensions: 3`11" x 5`10"
Walk in closet
- Level: Main
- Dimensions: 13`6" x 6`4"
Heating
- Forced Air, Natural Gas
Cooling
- Central Air
Appliances
- Included: Dishwasher, Dryer, Gas Oven, Refrigerator, Washer
- Laundry: Lower Level, Main Level
Features
- Chandelier, High Ceilings, No Smoking Home
- Flooring: Carpet, Ceramic Tile
- Basement: Full
- Number of fireplaces: 3
- Fireplace features: Gas
Interior area
- Total interior livable area: 2,441 sqft
Property
Parking
- Total spaces: 10
- Parking features: Additional Parking
- Attached garage spaces: 3
Features
- Levels: One
- Stories: 1
- Patio & porch: Deck, Patio
- Exterior features: Fire Pit
- Fencing: None
- Has view: Yes
- Frontage length: 60.34M 198`0"
Lot
- Size: 1.98 Acres
- Features: Backs on to Park/Green Space, Environmental Reserve, Front Yard, Lawn, Many Trees, No Neighbours Behind, Open Lot, Private, Rectangular Lot, Views, Wooded
Details
- Parcel number: 113195203
- Zoning: R-1
Construction
Type & style
- Home type: SingleFamily
- Architectural style: Acreage with Residence,Bungalow
- Property subtype: Single Family Residence
Materials
- Stucco, Wood Frame
- Foundation: Concrete Perimeter
- Roof: Clay Tile
Condition
- New construction: No
- Year built: 1991
Utilities & green energy
- Sewer: Septic Tank
- Water: Co-operative
Community & HOA
Community
- Features: Clubhouse, Park, Playground, Sidewalks
- Subdivision: Bearspaw_Calg
HOA
- Has HOA: No
Location
- Region: Rocky View County
Financial & listing details
- Price per square foot: C$811/sqft
- Date on market: 10/1/2026
- Inclusions: N/A
Price history
Price history is unavailable.
Public tax history
Tax history is unavailable.
Climate risks
Neighborhood: T3L
Nearby schools
GreatSchools rating
No schools nearby
We couldn't find any schools near this home.
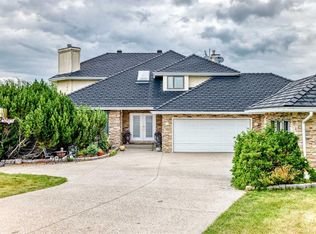
- C$2,188,8886 bd4 ba3.7k sqft63 NW Blueridge Close, Rocky View County, AB T3L2P4For Sale
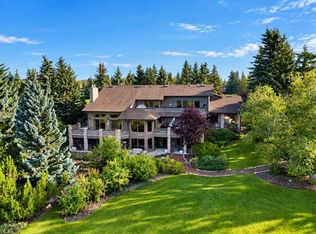
- C$3,250,0006 bd6 ba5.7k sqft176 NE Blueridge Rise, Rocky View County, AB T3L2N6For Sale
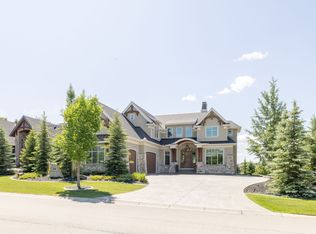
- C$--4 bd5 ba-- sqft19 Watermark Ave, Rocky View County, AB T3L0C9Off Market
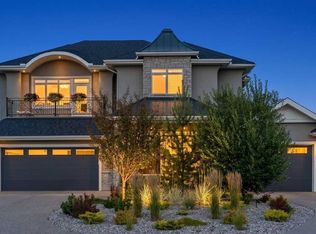
- C$2,499,0006 bd5 ba3.8k sqft41 W Damkar Dr, Rocky View County, AB T3L0E8For Sale
Similar homes
- C$1,980,0004 bd3 ba2.2k sqft245249 E Range Road 31a, Rocky View County, AB T3Z 1K4For Sale
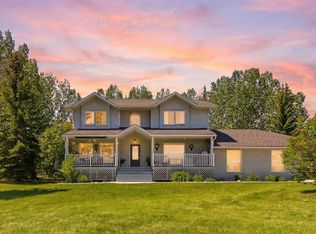 MLS ID #A2319230, Nevena Stankovic, Associate, Urban-Realty.Ca. courtesy of Pillar9 System
 - C$1,750,0005 bd3 ba3.5k sqft11 S Windmill Way, Rocky View County, AB T3Z 1H5For Sale
 MLS ID #A2342951, Justin Havre, Associate, Exp Realty. courtesy of Pillar9 System
 - C$2,099,0006 bd5 ba2k sqft31127 Woodland Way, Rocky View County, AB T3R 1G8For Sale
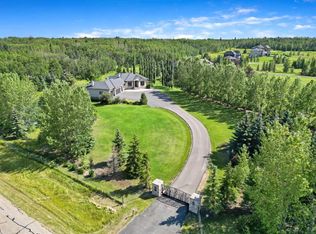 MLS ID #A2340912, Brett Sowinski, Associate, Re/Max First. courtesy of Pillar9 System
 - C$2,175,0004 bd4 ba2k sqft200042 E 198th Ave W #200, Foothills County, AB T1S 2W8For Sale
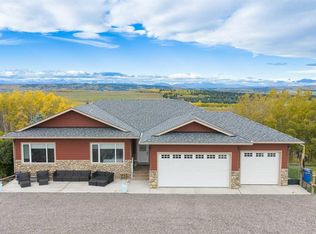 MLS ID #A2329004, Simon D. Hunt, Associate, Re/Max House Of Real Estate. courtesy of Pillar9 System
