BEARSPAW ESTATE LIVING — SPACE, PRIVACY & BREATHTAKING VIEWS. Welcome to an exceptional 2-acre Bearspaw estate offering over 5,500 sq. ft. of developed living space, remarkable privacy and spectacular mountain, COP and city views — all just minutes from Calgary. Designed for families who want room to live, entertain and grow, this impressive two-storey residence features 6 bedrooms, 2 dens, 4 bathrooms, a fully finished lower level and approximately 1,750 sq. ft. of heated garage space accommodating up to 6 vehicles. Step inside to a dramatic 18-foot grand foyer leading to a spectacular family room with soaring vaulted ceiling, skylight, expansive windows and beautiful stone fireplace. At the heart of the home is a bright, spacious kitchen designed for gathering, featuring an oversized island, double ovens and generous entertaining space. The exceptionally spacious primary retreat captures incredible views and features a marble fireplace, luxurious ensuite with vessel sinks,, soaker tub and an enormous walk-in closet with built-ins. The fully finished lower level dramatically expands the possibilities with a rare second kitchen, wet bar, family room with stone fireplace and exercise room — ideal for multigenerational living, extended family, guests or entertaining. Significant improvements completed in 2014 include a newer roof with an impressive 50-year warranty, triple-pane windows and new cabinetry. The newer roof represents a particularly valuable capital improvement for an estate residence of this size, while the triple-pane windows enhance year-round comfort and efficiency. Car enthusiasts and collectors will appreciate the approximately 1,750 sq. ft. heated garage with capacity for up to 6 vehicles — an increasingly rare feature. Set on a private, pie-shaped 2-acre lot, the property delivers the tranquility and freedom of country-estate living without sacrificing convenience. Enjoy incredible sunsets, natural surroundings and expansive views while remaining approximately 5 minutes from Tuscany LRT and Crowfoot shopping. Originally custom designed and lovingly maintained, with renovations in 2006, a bathroom remodel in 2008 and substantial upgrades in 2014, this is a residence offering character, scale and possibilities increasingly difficult to duplicate. Over 5,500 sq. ft. of living space. 2 private acres. 6 bedrooms. 2 dens. 4 bathrooms. Second kitchen. Heated 6-car garage. 50-year roof warranty. Triple-pane windows. Mountain, city and COP views. THIS ISN’T JUST A HOME — IT’S YOUR OWN PRIVATE BEARSPAW ESTATE. Come for the views. Stay for the lifestyle.
For sale
C$2,188,888
63 NW Blueridge Close, Rocky View County, AB T3L 2P4
6beds
3,714sqft
Single Family Residence
Built in 1990
1.98 Acres Lot
$-- Zestimate®
C$589/sqft
C$-- HOA
What's special
Fully finished lower levelExpansive windowsBeautiful stone fireplaceOversized islandDouble ovensGenerous entertaining spaceExceptionally spacious primary retreat
- 11 days
- 38
- 0
Zillow last checked:
Listing updated:
Listed by:
Grace Yan, Associate,
Royal Lepage Solutions
Source: courtesy of Pillar9 System,MLS®#: A2343367 Originating MLS®#: Calgary
Originating MLS®#: CalgaryFacts & features
Interior
Bedrooms & bathrooms
- Bedrooms: 6
- Bathrooms: 4
- Full bathrooms: 3
- 1/2 bathrooms: 1
Bedroom
- Level: Main
- Dimensions: 9`11" x 15`2"
Other
- Level: Upper
- Dimensions: 19`0" x 19`2"
Bedroom
- Level: Upper
- Dimensions: 10`11" x 15`2"
Bedroom
- Level: Upper
- Dimensions: 11`0" x 15`0"
Bedroom
- Level: Basement
- Dimensions: 13`11" x 13`6"
Bedroom
- Level: Basement
- Dimensions: 14`10" x 14`10"
Other
- Level: Main
- Dimensions: 4`3" x 7`2"
Other
- Level: Upper
- Dimensions: 12`3" x 4`11"
Other
- Level: Basement
- Dimensions: 5`0" x 9`8"
Other
- Level: Upper
- Dimensions: 16`8" x 9`3"
Breakfast nook
- Level: Main
- Dimensions: 10`7" x 22`10"
Other
- Level: Basement
- Dimensions: 11`5" x 17`10"
Den
- Level: Basement
- Dimensions: 12`4" x 14`4"
Dining room
- Level: Main
- Dimensions: 13`10" x 14`2"
Family room
- Level: Main
- Dimensions: 22`8" x 18`11"
Flex space
- Level: Basement
- Dimensions: 10`5" x 22`6"
Foyer
- Level: Main
- Dimensions: 17`5" x 10`7"
Other
- Level: Basement
- Dimensions: 12`4" x 19`0"
Great room
- Level: Basement
- Dimensions: 26`11" x 17`10"
Kitchen
- Level: Main
- Dimensions: 11`0" x 18`1"
Other
- Level: Basement
- Dimensions: 10`0" x 12`10"
Laundry
- Level: Main
- Dimensions: 6`8" x 9`9"
Living room
- Level: Main
- Dimensions: 15`5" x 14`10"
Mud room
- Level: Main
- Dimensions: 8`0" x 5`2"
Storage
- Level: Basement
- Dimensions: 9`8" x 9`11"
Walk in closet
- Level: Main
- Dimensions: 7`1" x 7`6"
Walk in closet
- Level: Upper
- Dimensions: 22`11" x 9`7"
Walk in closet
- Level: Upper
- Dimensions: 4`11" x 4`11"
Walk in closet
- Level: Upper
- Dimensions: 6`0" x 5`0"
Walk in closet
- Level: Basement
- Dimensions: 6`7" x 8`2"
Walk in closet
- Level: Basement
- Dimensions: 3`8" x 6`8"
Heating
- Forced Air
Cooling
- None
Appliances
- Included: Built-In Oven, Built-In Range, Dishwasher, Dryer, Electric Cooktop, Freezer, Garage Control(s), Garburator, Microwave, Refrigerator, Washer
- Laundry: Laundry Room
Features
- Built-in Features, Ceiling Fan(s), Central Vacuum, Crown Molding, Kitchen Island, No Smoking Home, Open Floorplan, Pantry, See Remarks, Storage, Walk-In Closet(s), Wired for Sound
- Flooring: Carpet, Ceramic Tile
- Windows: Window Coverings
- Basement: Full
- Number of fireplaces: 3
- Fireplace features: Gas
Interior area
- Total interior livable area: 3,714 sqft
- Finished area above ground: 3,714
- Finished area below ground: 1,974
Property
Parking
- Parking features: Quad or More Attached
- Has garage: Yes
Features
- Levels: Two,2 Storey
- Stories: 1
- Patio & porch: Deck
- Exterior features: Private Yard, Storage
- Fencing: Partial
Lot
- Size: 1.98 Acres
- Features: Back Yard, Cleared, Few Trees, Front Yard, Lawn
Details
- Parcel number: 113155586
- Zoning: R-1
Construction
Type & style
- Home type: SingleFamily
- Architectural style: Acreage with Residence
- Property subtype: Single Family Residence
Materials
- Brick, Stucco, Wood Frame
- Foundation: Concrete Perimeter
- Roof: Other
Condition
- New construction: No
- Year built: 1990
Utilities & green energy
- Sewer: Other, Septic Field, Septic Tank
- Water: Co-operative
Community & HOA
Community
- Subdivision: Bearspaw_Calg
HOA
- Has HOA: No
Location
- Region: Rocky View County
Financial & listing details
- Price per square foot: C$589/sqft
- Date on market: 9/8/2026
- Inclusions: Pool table, Hot tub, built-in entertainment system, security system, flo moen water shut off system with sensors, all ceiling and light fixtures,
Price history
Price history is unavailable.
Public tax history
Tax history is unavailable.
Climate risks
Neighborhood: T3L
Nearby schools
GreatSchools rating
No schools nearby
We couldn't find any schools near this home.
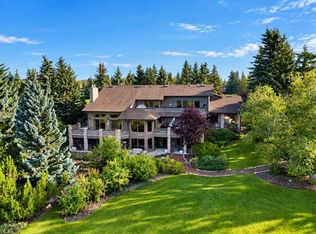
- C$3,250,0006 bd6 ba5.7k sqft176 NE Blueridge Rise, Rocky View County, AB T3L2N6For Sale
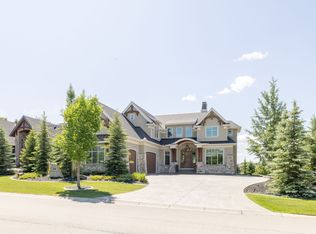
- C$--4 bd5 ba-- sqft19 Watermark Ave, Rocky View County, AB T3L0C9Off Market
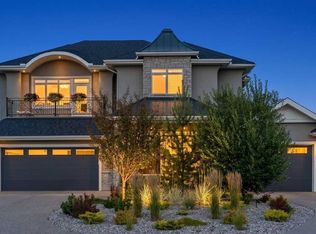
- C$2,499,0006 bd5 ba3.8k sqft41 W Damkar Dr, Rocky View County, AB T3L0E8For Sale
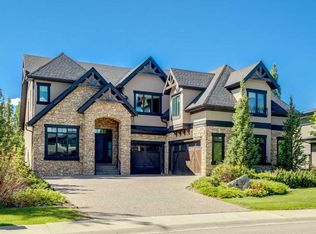
- C$2,349,8886 bd5 ba4k sqft305 N Spyglass Way, Rocky View County, AB T3L0C9For Sale
Similar homes
- C$2,395,0003 bd4 ba3.1k sqft39 NE Alexa Close, Rocky View County, AB T3R 1B9For Sale
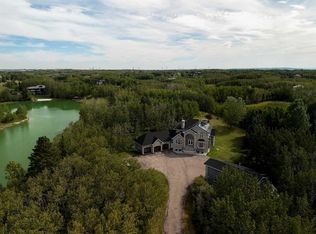 MLS ID #A2342565, Jeffrey Tincher, Associate, Real Broker. courtesy of Pillar9 System
 - C$2,099,0006 bd5 ba2k sqft31127 Woodland Way, Rocky View County, AB T3R 1G8For Sale
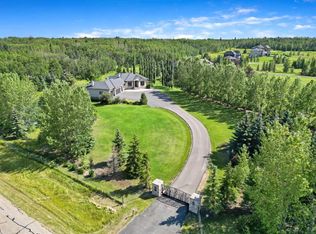 MLS ID #A2340912, Brett Sowinski, Associate, Re/Max First. courtesy of Pillar9 System
 - C$2,200,0008 bd7 ba5.1k sqft10909 NE Eamon Rd NW, Calgary, AB T3G 5H2For Sale
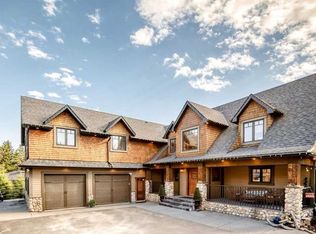 MLS ID #A2309549, Tarjinder Dhillon, Associate, Century 21 Bravo Realty. courtesy of Pillar9 System
 - C$1,980,0004 bd3 ba2.2k sqft245249 E Range Road 31a, Rocky View County, AB T3Z 1K4For Sale
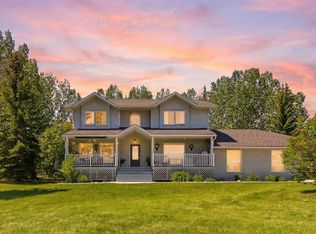 MLS ID #A2319230, Nevena Stankovic, Associate, Urban-Realty.Ca. courtesy of Pillar9 System
