**OPEN HOUSE - SUN OCT 4th (1-3pm)**Welcome to an impressive home nestled on four beautiful acres in one of Springbank's most desirable communities 'Calling Horse Estates'. Surrounded by mature spruce trees and expansive grounds, this exceptional property offers privacy, space and stunning views from every side of the home. Large windows capture the morning sunrise, evening sunsets, downtown skyline and majestic Rocky Mountains. More than $124,000 has been invested in three significant improvements, including a newly paved driveway with three additional guest-parking spaces ($34,122), new triple-pane windows throughout the main and upper levels ($66,061), and a new roof completed in April 2021 ($24,354). Additional features include a heated three-car garage, concrete foundation, two furnaces replaced in 2012 and 2024, and a 50-gallon hot-water tank installed in 2022. Step inside through the private enclosed foyer, where a grand spiral staircase, soaring vaulted ceilings create an impressive first impression. Expansive windows fill the home with natural light while showcasing the picturesque surroundings. The main floor offers generous spaces for comfortable everyday living and entertaining. The formal dining room features a two-way fireplace shared with the adjoining family room. The bright kitchen features stylish granite countertops, abundant cabinetry, a sunny eating nook.The large living room includes a wood-burning fireplace and wet bar, creating an inviting gathering space for family and friends. From here, step onto the southwest-facing deck—an ideal place to enjoy the sunshine, views and peaceful acreage setting. A main-floor bedroom or private office, together with a full bathroom. provides flexibility for guests, or a home business. Hardwood flooring, tile and quality carpeting extend throughout the home. Upstairs are four exceptionally spacious bedrooms, all with large windows and beautiful views. The primary retreat features a fireplace, five-piece ensuite and an impressive walk-in closet with built-in drawers and a dedicated makeup counter or desk. The substantial second bedroom offers two closets and 3 piece ensuite and a scenic balcony, while two additional bedrooms features expansive window frames with stunning views, built-in window-boxes, desks, walk-in closets and a 5 piece Jack & Jill bathroom. A cozy flex space provides a wonderful setting for reading, hobbies and exercise. The spacious laundry room is equally functional, offering a hobby workbench, ample storage, oversized windows with lovely views. The unspoiled walkout basement offers an outstanding opportunity to create a space tailored to your needs, with plenty of room for bedrooms, theatre, gym etc! Also includes a rough-in for a future wet bar and bathroom. Don’t miss this exceptional opportunity to embrace acreage living, with endless possibilities for a sports court, equestrian setup and more!
For sale
C$1,750,000
63 Calling Horse Est, Rocky View County, AB T3Z 1H4
5beds
3,920sqft
Single Family Residence
Built in 1988
4.04 Acres Lot
$-- Zestimate®
C$446/sqft
C$150/mo HOA
What's special
Heated three-car garagePrivate enclosed foyerGrand spiral staircaseSoaring vaulted ceilingsFormal dining roomSunny eating nook
- 15 days
- 101
- 8
Zillow last checked:
Listing updated:
Listed by:
Jonathan Popowich, Associate Broker,
Exp Realty,
Donna Pullar, Associate,
Exp Realty
Source: courtesy of Pillar9 System,MLS®#: A2346158 Originating MLS®#: Calgary
Originating MLS®#: CalgaryFacts & features
Interior
Bedrooms & bathrooms
- Bedrooms: 5
- Bathrooms: 4
- Full bathrooms: 4
Bedroom
- Level: Main
- Dimensions: 15`2" x 9`0"
Other
- Level: Upper
- Dimensions: 26`5" x 17`4"
Other
- Level: Upper
- Dimensions: 21`4" x 17`0"
Bedroom
- Level: Upper
- Dimensions: 19`7" x 15`0"
Bedroom
- Level: Upper
- Dimensions: 17`11" x 12`0"
Other
- Level: Main
- Dimensions: 13`2" x 10`10"
Other
- Level: Upper
- Dimensions: 15`9" x 11`11"
Other
- Level: Upper
- Dimensions: 9`4" x 4`11"
Other
- Level: Upper
- Dimensions: 16`3" x 11`11"
Breakfast nook
- Level: Main
- Dimensions: 15`9" x 9`8"
Dining room
- Level: Main
- Dimensions: 16`6" x 11`11"
Family room
- Level: Main
- Dimensions: 19`9" x 16`6"
Kitchen
- Level: Main
- Dimensions: 15`9" x 13`7"
Laundry
- Level: Upper
- Dimensions: 13`1" x 8`1"
Living room
- Level: Main
- Dimensions: 19`11" x 14`5"
Walk in closet
- Level: Upper
- Dimensions: 14`6" x 9`1"
Heating
- Forced Air, Natural Gas
Cooling
- None
Appliances
- Included: Dishwasher, Freezer, Garage Control(s), Microwave, Refrigerator, Stove(s), Trash Compactor, Washer/Dryer
- Laundry: Laundry Room, See Remarks, Sink, Upper Level
Features
- Built-in Features, Ceiling Fan(s), Central Vacuum, Closet Organizers, Double Vanity, Granite Counters, Kitchen Island, No Smoking Home, Open Floorplan, Vaulted Ceiling(s), Walk-In Closet(s), Wet Bar
- Flooring: Carpet, Ceramic Tile, Hardwood
- Windows: Skylight(s), Vinyl Windows, Window Coverings
- Basement: Full
- Number of fireplaces: 3
- Fireplace features: Dining Room, Family Room, Gas, Living Room, Mantle, Master Bedroom, Stone, Tile, Wood Burning
Interior area
- Total interior livable area: 3,920 sqft
- Finished area above ground: 3,920
- Finished area below ground: 1,836
Video & virtual tour
Property
Parking
- Total spaces: 8
- Parking features: Heated Garage, Oversized, Parking Pad
- Attached garage spaces: 3
- Has uncovered spaces: Yes
Features
- Levels: Two,2 Storey
- Stories: 1
- Patio & porch: Balcony(s), Deck
- Exterior features: Balcony
- Has spa: Yes
- Spa features: Bath
- Fencing: Fenced
Lot
- Size: 4.04 Acres
- Features: Cul-De-Sac, Landscaped, Many Trees, Private
Details
- Parcel number: 113140389
- Zoning: R-RUR
Construction
Type & style
- Home type: SingleFamily
- Architectural style: Acreage with Residence
- Property subtype: Single Family Residence
Materials
- Stone, Wood Frame, Wood Siding
- Foundation: Concrete Perimeter
- Roof: Asphalt Shingle
Condition
- New construction: No
- Year built: 1988
Utilities & green energy
- Sewer: Septic Field, Septic Tank
- Water: Co-operative
Community & HOA
Community
- Features: Other, Park, Tennis Court(s)
- Subdivision: Calling Horse Est
HOA
- Has HOA: No
- Amenities included: Other
- HOA fee: C$150 monthly
Location
- Region: Rocky View County
Financial & listing details
- Price per square foot: C$446/sqft
- Date on market: 9/18/2026
- Inclusions: Lawn Tractor
Price history
Price history is unavailable.
Public tax history
Tax history is unavailable.
Climate risks
Neighborhood: T3Z
Nearby schools
GreatSchools rating
No schools nearby
We couldn't find any schools near this home.
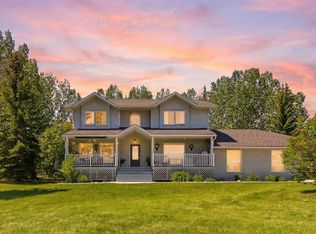
- C$1,750,0005 bd3 ba3.5k sqft11 S Windmill Way, Rocky View County, AB T3Z1H5For Sale

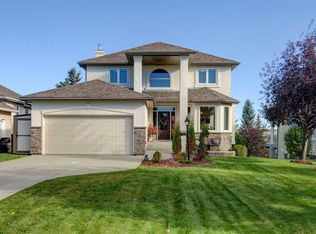
- C$1,799,9004 bd5 ba3.6k sqft39 Calling Horse Est, Rocky View County, AB T3Z1H4For Sale

- C$1,980,0004 bd3 ba2.2k sqft245249 E Range Road 31a, Rocky View County, AB T3Z1K4For Sale
- C$1,088,0004 bd4 ba2.2k sqft35 SW Palomino Blvd, Rocky View County, AB T3Z1B9For Sale
Similar homes
- C$1,750,0005 bd3 ba3.5k sqft11 S Windmill Way, Rocky View County, AB T3Z 1H5For SaleMLS ID #A2342951, Justin Havre, Associate, Exp Realty. courtesy of Pillar9 System
- C$1,799,9004 bd5 ba3.6k sqft39 Calling Horse Est, Rocky View County, AB T3Z 1H4For SaleMLS ID #A2337472, Spencer Tonkinson, Associate, Remax Innovations. courtesy of Pillar9 System
- C$1,499,8005 bd4 ba2.4k sqft20 S Clover Ln, Rocky View County, AB T3Z 1G9For Sale
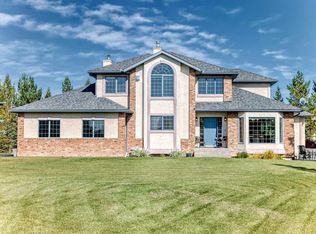 MLS ID #A2347570, Brian Currey, Associate, Re/Max Realty Professionals. courtesy of Pillar9 System
 - C$1,980,0005 bd4 ba2.4k sqft51 SW Blueridge Close, Rocky View County, AB T3L 2P4For Sale
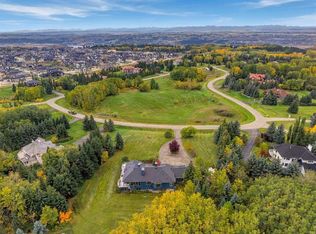 MLS ID #A2348775, Vivian Lee, Associate Broker, Real Broker. courtesy of Pillar9 System
