Welcome to an extraordinary opportunity to own 19.94 acres of prime countryside paradise located at #271154 Range Road 285 in Rocky View County—right on the border of the City of Airdrie! Offering the perfect balance of peaceful country living with unbeatable convenience, you're only 4 minutes from schools, shopping, restaurants, and every city amenity, with the school bus stopping right at the property. Whether you're dreaming of a hobby farm, equestrian property, multi-generational living, home-based business, or future investment, this incredible mini ranch delivers endless possibilities. With potential for future subdivision through Rocky View County (subject to approvals), this is a property you can enjoy today while planning for tomorrow. The fully finished 6-bedroom, 3-bathroom bi-level has been lovingly maintained by its long-term owners and offers exceptional flexibility with a walk-up separate entrance and a beautifully finished illegal suite featuring a second kitchen with custom cabinetry, quartz countertops, oversized island, stainless steel appliances, and a gas stove—perfect for extended family or guests. The bright main level is flooded with natural light thanks to an abundance of windows and features two spacious living rooms, two dining areas, two gas fireplaces with stunning stone surrounds and mantles, plus warm rustic accents throughout. The spacious primary retreat includes its own private deck, a luxurious soaker tub with spectacular country and mountain views, and plenty of room to unwind. The basement offers a cozy wood-burning fireplace highlighted by a floor-to-ceiling whitewashed brick feature wall with a gorgeous live-edge mantle. Major updates provide peace of mind, including new Hardie Board siding, flooring, paint, doors, trim, decks, pressure tank, hot water tanks, furnace (2020), washer, dryer, appliances, and shingles (2015). Both kitchens include all appliances, and the home also features central vacuum, ceiling fans, a backup generator, and plenty of storage throughout. Outside is where this property truly shines. The gated asphalt driveway leads to a triple attached garage, an impressive 2,000 sq. ft. shop complete with five new bay doors and 220 power, and a 35' x 27' barn with four horse stalls, upper loft, and an incredible indoor hockey shooting range that every hockey family will appreciate. The property also includes cross fencing, corrals, pasture, chicken coop and run, dugout, yard light, an excellent producing well, and an expansive 1,800 sq. ft. garden with its own garden shed. The private backyard is a true country oasis featuring multi-tiered decks, mature landscaping, outdoor entertaining spaces, a fire pit, rustic pallet bar, and breathtaking panoramic views stretching to the mountains. Properties offering this combination of location, infrastructure, updates, acreage, and flexibility rarely become available. Bring the horses, livestock, toys, business, or the entire family to this incredible acreage!
For sale
C$1,749,900
271154 Range Rd W #285, Airdrie, AB T4B 2A4
6beds
1,765sqft
Single Family Residence
Built in 1975
19.94 Acres Lot
$-- Zestimate®
C$991/sqft
C$-- HOA
What's special
Walk-up separate entranceBeautifully finished illegal suiteQuartz countertopsOversized islandStainless steel appliancesGas stoveAbundance of windows
- 52 days
- 29
- 3
Zillow last checked:
Listing updated:
Listed by:
Trenton Pittner, Associate,
Real Broker
Source: courtesy of Pillar9 System,MLS®#: A2334261 Originating MLS®#: Calgary
Originating MLS®#: CalgaryFacts & features
Interior
Bedrooms & bathrooms
- Bedrooms: 6
- Bathrooms: 3
- Full bathrooms: 3
Bedroom
- Level: Basement
- Dimensions: 13`6" x 12`6"
Other
- Level: Main
- Dimensions: 12`6" x 11`3"
Bedroom
- Level: Main
- Dimensions: 12`4" x 9`6"
Bedroom
- Level: Basement
- Dimensions: 9`10" x 9`2"
Bedroom
- Level: Basement
- Dimensions: 12`8" x 7`6"
Bedroom
- Level: Basement
- Dimensions: 11`11" x 10`7"
Other
- Level: Basement
- Dimensions: 0`0" x 0`0"
Other
- Level: Main
- Dimensions: 0`0" x 0`0"
Other
- Level: Main
- Dimensions: 0`0" x 0`0"
Bonus room
- Level: Main
- Dimensions: 17`5" x 10`1"
Dining room
- Level: Main
- Dimensions: 11`8" x 8`7"
Family room
- Level: Basement
- Dimensions: 13`0" x 12`9"
Game room
- Level: Main
- Dimensions: 23`4" x 17`5"
Kitchen
- Level: Main
- Dimensions: 12`5" x 11`2"
Other
- Level: Basement
- Dimensions: 19`0" x 10`3"
Living room
- Level: Main
- Dimensions: 17`4" x 13`9"
Workshop
- Level: Main
- Dimensions: 69`10" x 28`8"
Heating
- Fireplace(s), Forced Air
Cooling
- None
Appliances
- Included: Dishwasher, Dryer, Electric Stove, Gas Stove, Microwave, Microwave Hood Fan, Range Hood, Refrigerator, Washer
- Laundry: Laundry Room, Lower Level
Features
- Built-in Features, Ceiling Fan(s), Kitchen Island, Open Floorplan, See Remarks, Separate Entrance, Storage
- Flooring: Ceramic Tile, Laminate, See Remarks
- Windows: Window Coverings
- Basement: Full
- Number of fireplaces: 3
- Fireplace features: Gas, Wood Burning
Interior area
- Total interior livable area: 1,765 sqft
- Finished area above ground: 1,765
- Finished area below ground: 1,765
Property
Parking
- Total spaces: 12
- Parking features: 220 Volt Wiring, Additional Parking, Driveway, Garage Door Opener, Oversized, RV Access/Parking, RV Garage, See Remarks
- Attached garage spaces: 3
- Has uncovered spaces: Yes
Features
- Levels: Bi-Level
- Stories: 1
- Patio & porch: Deck, Other, See Remarks
- Exterior features: Fire Pit, Garden, Lighting, Other, Private Entrance, Private Yard, Storage
- Fencing: Cross Fenced,Fenced
- Has view: Yes
Lot
- Size: 19.94 Acres
- Features: Back Yard, Farm, Front Yard, Fruit Trees/Shrub(s), Garden, Landscaped, Lawn, Native Plants, No Neighbours Behind, Other, Pasture, Private, Rectangular Lot, Secluded, See Remarks, Views, Yard Lights
Details
- Parcel number: 113140259
- Zoning: A-SML
Construction
Type & style
- Home type: SingleFamily
- Architectural style: Acreage with Residence
- Property subtype: Single Family Residence
Materials
- Cement Fiber Board, Composite Siding, Other, Stone, Wood Frame
- Foundation: Concrete Perimeter
- Roof: Asphalt Shingle
Condition
- New construction: No
- Year built: 1975
Utilities & green energy
- Sewer: Septic Field, Septic Tank
- Water: Dugout, Well
Community & HOA
Community
- Features: Airport/Runway, Golf, Other
- Subdivision: NONE
HOA
- Has HOA: No
Location
- Region: Airdrie
Financial & listing details
- Price per square foot: C$991/sqft
- Date on market: 8/3/2026
- Inclusions: Negotiable
Price history
Price history is unavailable.
Public tax history
Tax history is unavailable.
Climate risks
Neighborhood: T4B
Nearby schools
GreatSchools rating
No schools nearby
We couldn't find any schools near this home.
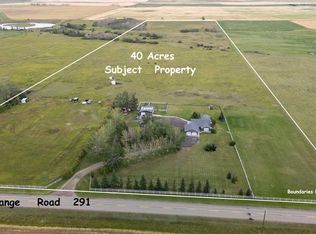
- C$1,590,00078.07 acresTownship Road 270, Rural Rocky View County, AB T4B2A4Lot/Land

- C$2,990,0003 bd4 ba2.5k sqft272128 SW Range Road 291 NE, Airdrie, AB T4A2V7For Sale

- C$1,299,9004 bd4 ba2k sqft112 S Pinto Ln SE, Airdrie, AB T4A3H8For Sale

- C$3,290,0003 bd3 ba1.5k sqft272210 W Range Road 291 NE, Airdrie, AB T4A2V7For Sale
Similar homes
- C$1,499,0003 bd3 ba1.2k sqft272011 E Range Road 275 #A, Rocky View County, AB T4A 2Y8For Sale
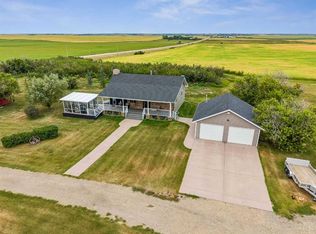 MLS ID #A2335867, Foster Wozniak, Associate, Re/Max First. courtesy of Pillar9 System
 - C$1,149,0004 bd3 ba1.3k sqft272098 E Range Road 282a, Rocky View County, AB T4A 2Y4For Sale
 MLS ID #A2319643, Laura Northey, Associate, Quest Realty. courtesy of Pillar9 System
 - C$1,399,9005 bd4 ba2.4k sqft263089 S Range Road 293, Rocky View County, AB T4A 0N4For Sale
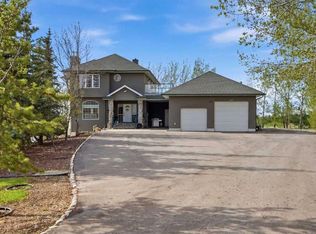 MLS ID #A2342770, Happe Dhillon, Associate, Re/Max Crown. courtesy of Pillar9 System
 - C$1,459,9005 bd3 ba2.2k sqft273167 E Range Road 25, Rocky View County, AB T4B 4P6For Sale
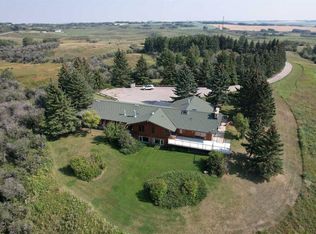 MLS ID #A2346028, Rees Smith, Associate, Cir Realty. courtesy of Pillar9 System
