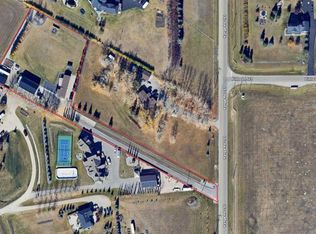
OPEN HOUSE SUNDAY AUGUST 2ND: 12PM-2PM*WATCH THE CINEMATIC VIDEO TOUR* THE WAIT IS OVER! It's been nearly two years since an acreage became available in the prestigious Yankee Valley Estates, making this a rare opportunity to own one of Airdrie's most sought-after acreage properties. Welcome to Yankee Valley Estates, an exclusive acreage community offering the perfect blend of peaceful country living and unbeatable city convenience. What truly sets this property apart is its exceptional location - greenspace stretches across the entire front of the home, offering wide-open views, exceptional privacy and a peaceful setting that feels miles from the city while being only minutes from CrossIron Mills, Costco, schools, restaurants, shopping, and every major amenity with Calgary just a 15-minute drive away. FULLY RENOVATED | 2 BEAUTIFULLY LANDSCAPED ACRES | ALMOST 3200 SQ FT OF LIVING SPACE | 4 BEDROOMS | 3.5 BATHROOMS | FULLY FINISHED BASEMENT | HEATED ATTACHED DOUBLE GARAGE | HEATED DETACHED DOUBLE GARAGE + 3-ROOM WORKSHOP | PAVED DRIVEWAY | GREENSPACE IN FRONT | MOUNTAIN VIEWS | NEWER WHITE VINYL FENCING | MATURE TREES | OVERSIZED DECK | HOT TUB | TWO LARGE STORAGE SHEDS | NEWER WINDOWS | SKYLIGHT. Surrounded by mature trees and beautifully landscaped grounds, this fully renovated two-storey home offers the perfect balance of luxury, comfort, and functionality. A beautifully landscaped front garden, welcoming covered front porch and grand foyer create an unforgettable first impression. The chef-inspired kitchen showcases updated cabinetry, quartz countertops, a ceramic tile backsplash, premium stainless steel appliances and abundant workspace flowing into the bright open-concept living and dining areas with newer laminate flooring, a cozy fireplace, and direct access to the expansive deck - perfect for indoor and outdoor entertaining. A spacious main-floor office, mudroom and laundry room complete the main level. Upstairs offers three generous bedrooms and beautifully renovated bathrooms including a stunning primary retreat with custom feature wall details, peaceful property views and a spa-inspired ensuite. The fully finished basement expands your living space with a massive recreation room featuring a striking stone-faced fireplace, a fourth bedroom, a full bathroom and endless flexibility for guests, a games room, home theatre or multigenerational living. Step outside and experience the lifestyle that makes acreage living so desirable. Enjoy your morning coffee on the oversized deck, relax in the hot tub while taking in the mountain views, watch the kids play across two private acres or spend weekends in the incredible heated detached workshop with three separate rooms. Book your private showing today - this is the one you've been waiting for.
For sale
C$1,399,900
112 S Pinto Ln SE, Airdrie, AB T4A 3H8
4beds
2,078sqft
Single Family Residence
Built in 2002
2 Acres Lot
$-- Zestimate®
C$673/sqft
C$-- HOA
What's special
Wide-open viewsExceptional privacyPeaceful settingFully renovatedFully finished basementHeated attached double garagePaved driveway
- 16 days |
- 81 |
- 6 |
Zillow last checked:
Listing updated:
Listed by:
Vasu Sharma, Associate,
Real Broker
Source: courtesy of Pillar9 System,MLS®#: A2330205 Originating MLS®#: Calgary
Originating MLS®#: CalgaryFacts & features
Interior
Bedrooms & bathrooms
- Bedrooms: 4
- Bathrooms: 4
- Full bathrooms: 3
- 1/2 bathrooms: 1
Other
- Level: Upper
- Dimensions: 15`0" x 13`0"
Bedroom
- Level: Upper
- Dimensions: 10`8" x 12`3"
Bedroom
- Level: Upper
- Dimensions: 10`3" x 12`7"
Bedroom
- Level: Basement
- Dimensions: 10`5" x 11`9"
Other
- Level: Main
- Dimensions: 4`11" x 4`8"
Other
- Level: Upper
- Dimensions: 7`0" x 7`5"
Other
- Level: Basement
- Dimensions: 5`11" x 11`7"
Other
- Level: Upper
- Dimensions: 9`9" x 8`3"
Den
- Level: Main
- Dimensions: 9`6" x 13`6"
Dining room
- Level: Main
- Dimensions: 6`8" x 13`0"
Foyer
- Level: Main
- Dimensions: 9`6" x 8`11"
Other
- Level: Basement
- Dimensions: 15`4" x 10`1"
Game room
- Level: Basement
- Dimensions: 32`5" x 28`8"
Kitchen
- Level: Main
- Dimensions: 15`8" x 12`1"
Laundry
- Level: Main
- Dimensions: 11`0" x 10`7"
Living room
- Level: Main
- Dimensions: 17`0" x 25`1"
Mud room
- Level: Main
- Dimensions: 5`11" x 11`5"
Heating
- Forced Air, Natural Gas
Cooling
- None
Appliances
- Included: Dishwasher, Microwave, Range, Range Hood, Refrigerator
- Laundry: Main Level
Features
- Chandelier, Closet Organizers, Kitchen Island, No Animal Home, No Smoking Home, Open Floorplan, Pantry, Quartz Counters, Walk-In Closet(s)
- Flooring: Carpet, Vinyl
- Basement: Full
- Number of fireplaces: 2
- Fireplace features: Gas
Interior area
- Total interior livable area: 2,078 sqft
Video & virtual tour
Property
Parking
- Total spaces: 4
- Parking features: Additional Parking, Double Garage Attached, Double Garage Detached, Garage Door Opener, Heated Garage
- Attached garage spaces: 4
- Has uncovered spaces: Yes
Features
- Levels: Two,2 Storey
- Stories: 1
- Entry location: Ground
- Patio & porch: Deck
- Exterior features: Fire Pit, Garden, Lighting, Private Yard
- Fencing: Partial
Lot
- Size: 2 Acres
- Features: Back Yard, Front Yard, Garden, Landscaped, Lawn, Many Trees, Treed, Yard Lights
Details
- Parcel number: 114135822
- Zoning: RR-2
Construction
Type & style
- Home type: SingleFamily
- Architectural style: Acreage with Residence
- Property subtype: Single Family Residence
Materials
- Stone, Vinyl Siding
- Foundation: Concrete Perimeter
- Roof: Asphalt Shingle
Condition
- New construction: No
- Year built: 2002
Community & HOA
Community
- Subdivision: Yankee Valley Estates
HOA
- Has HOA: No
Location
- Region: Airdrie
Financial & listing details
- Price per square foot: C$673/sqft
- Date on market: 7/18/2026
- Inclusions: Hot Tub, 2 Garden Sheds, Garage door opener, Garage Fridge

Vasu Sharma
(587) 322-0020
By pressing Contact Agent, you agree that the real estate professional identified above may call/text you about your search, which may involve use of automated means and pre-recorded/artificial voices. You don't need to consent as a condition of buying any property, goods, or services. Message/data rates may apply. You also agree to our Terms of Use. Zillow does not endorse any real estate professionals. We may share information about your recent and future site activity with your agent to help them understand what you're looking for in a home.
Price history
Price history is unavailable.
Public tax history
Tax history is unavailable.
Climate risks
Neighborhood: T4A
Nearby schools
GreatSchools rating
No schools nearby
We couldn't find any schools near this home.
- C$1,295,0003 bd2 ba1.5k sqft270165 W Range Road 291 SE, Airdrie, AB T4A3H8For Sale
- C$644,9005 bd4 ba1.6k sqft23 E Thornbird Way SE, Airdrie, AB T4A2C3For Sale

- C$625,0004 bd4 ba1.3k sqft45 E Thornfield Close SE, Airdrie, AB T4A2K7For Sale

- C$415,0003 bd4 ba1.2k sqft2400 W Ravenswood Vw SE #802, Airdrie, AB T4A0V7For Sale

- C$689,9004 bd3 ba1.4k sqft49 E Thornfield Close SE, Airdrie, AB T4A2K7For Sale
- C$264,9002 bd2 ba1.1k sqft2400 W Ravenswood Vw SE #1503, Airdrie, AB T4A0V7For Sale
- C$680,0005 bd3 ba1.4k sqft57 E Thornfield Close SE, Airdrie, AB T4A2K7For Sale
- C$--2 bd3 ba-- sqft2400 Ravenswood Vw SE #513, Airdrie, AB T4A0V7Off Market
Similar homes
- C$1,375,0004 bd3 ba1.8k sqft97 Delrich Mdw, Rocky View County, AB T1Z 0K7For Sale
 MLS ID #A2330035, Derek Thistle, Associate, Real Broker. courtesy of Pillar9 System
 - C$1,150,0004 bd4 ba2.5k sqft439 W Canals Blvd SW, Airdrie, AB T4B 2N9For Sale
 MLS ID #A2332680, Charlie Legrow, Associate, Real Broker. courtesy of Pillar9 System
 - C$1,395,0004 bd4 ba2.4k sqft15 N Blueridge Close, Rocky View County, AB T3L 2P4For Sale
 MLS ID #A2324196, Jonathan Popowich, Associate Broker, Exp Realty. courtesy of Pillar9 System
 - C$1,075,0005 bd4 ba2.4k sqft325 E Bayside Cres SW, Airdrie, AB T4B 4H1For Sale
 MLS ID #A2331421, Pavan Kaushal, Associate, Cir Realty. courtesy of Pillar9 System
 - C$699,9994 bd4 ba1.9k sqft132 S Coopers Hts SW, Airdrie, AB T4B 2S1For SaleMLS ID #A2328326, Kevin Gouveia, Associate, Gravity Realty Group. courtesy of Pillar9 System
- C$795,0005 bd4 ba2.5k sqft1437 NE Kings Heights Blvd SE, Airdrie, AB T4A 0A1For SaleMLS ID #A2331844, Mike Hickey, Associate, First Place Realty. courtesy of Pillar9 System
- C$1,099,0004 bd4 ba2.6k sqft46 S Cooperstown Ct SW, Airdrie, AB T4B 2C5For SaleMLS ID #A2321073, Kathy Desilets, Associate, Sotheby's International Realty Canada. courtesy of Pillar9 System
- C$805,0004 bd4 ba2.2k sqft126 S Reunion Lndg NW, Airdrie, AB T4B 3W4For SaleMLS ID #A2329058, Laura Walker, Associate, Lpt Realty. courtesy of Pillar9 System
- C$949,9005 bd4 ba2.6k sqft313 N Centre Ave SE, Airdrie, AB T4B 1H6For SaleMLS ID #A2327621, Brooke Carson, Associate, Century 21 Bamber Realty Ltd.. courtesy of Pillar9 System
- C$900,0005 bd4 ba2.7k sqft213 E Kingsmere Cv SE, Airdrie, AB T4A 0S1For SaleMLS ID #A2325740, Dusko Sremac, Associate, Real Broker. courtesy of Pillar9 System
- C$889,0005 bd4 ba2.5k sqft1182 S Kingston Cres SE, Airdrie, AB T4A 0E9For SaleMLS ID #A2324118, Nisa Sukhbir, Associate, Prep Realty Inc.. courtesy of Pillar9 System
- C$775,0004 bd4 ba2.2k sqft225 E Kingsmere Cv SE, Airdrie, AB T4A 0S1For SaleMLS ID #A2320571, Justin Havre, Associate, Exp Realty. courtesy of Pillar9 System
- C$735,0004 bd4 ba2.2k sqft21 Morningside Bay SW, Airdrie, AB T4B 0K6For SaleCentury 21 Canada
- C$735,0004 bd4 ba2.2k sqft21 SE Morningside Bay SW, Airdrie, AB T4B 0K6For SaleMLS ID #A2321703, Jeff Jackson, Associate Broker, Century 21 Masters. courtesy of Pillar9 System
- C$815,0004 bd3 ba2.5k sqft1798 W Baywater St SW, Airdrie, AB T4B 0A8For SaleMLS ID #A2324163, Justin Havre, Associate, Exp Realty. courtesy of Pillar9 System
- C$719,8884 bd4 ba2.4k sqft40 S Baywater Ct SW, Airdrie, AB T4B 0A9For SaleMLS ID #A2323394, Sahil Chaudhary, Associate, Royal Lepage Metro. courtesy of Pillar9 System
- C$849,9004 bd4 ba2.4k sqft957 W Coopers Dr SW, Airdrie, AB T4B 2Z4For SaleMLS ID #A2312513, Trenton Pittner, Associate, Real Broker. courtesy of Pillar9 System
- C$739,9994 bd3 ba2.4k sqft118 S Reunion Grn NW, Airdrie, AB T4B 3X1For SaleMLS ID #A2316517, Deonte Doslov-Doctor, Associate, Maxwell Capital Realty. courtesy of Pillar9 System
- C$875,0004 bd3 ba2.4k sqft2201 N Bayside Cir SW, Airdrie, AB T4B 0V6For SaleMLS ID #A2313254, Tara Molina, Associate, Royal Lepage Benchmark. courtesy of Pillar9 System
- C$774,0005 bd4 ba2.2k sqft1104 W Bayside Dr SW, Airdrie, AB T4B 4G9For SaleMLS ID #A2319349, Krassi Tzenov, Broker, Kt Capital Realty Inc.. courtesy of Pillar9 System
