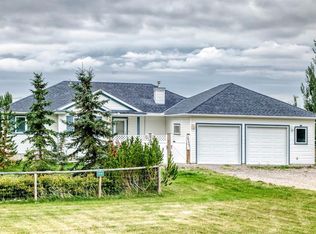
Experience the perfect blend of country living and city convenience at 23 Mountain View Place, Rockyview . Situated on an expansive 4-acre property, this beautifully renovated two-storey home offers a unique opportunity to enjoy space, privacy, and stunning city views.Featuring 4 bedrooms and 4.5 bathrooms, this home has been refreshed with fresh paint and renovations that create a welcoming, updated living environment. The two storey design offers comfortable living spaces for families, entertaining, and everyday relaxation. Enjoy the beauty and tranquility of acreage living while taking in the impressive Calgary skyline. With four acres of land, there is plenty of room to enjoy the outdoors, create your dream acreage lifestyle, and make the property your own.
For sale
C$1,499,000
23 N Mountain View Pl, Rocky View County, AB T3P 1A6
4beds
1,739sqft
Single Family Residence
Built in 1995
4 Acres Lot
$-- Zestimate®
C$862/sqft
C$-- HOA
What's special
Beautifully renovated two-storey homeFresh paint and renovationsTwo storey designFour acres of land
- 2 days
- 22
- 0
Zillow last checked:
Listing updated:
Listed by:
G Sidhu, Associate,
Cir Realty
Source: courtesy of Pillar9 System,MLS®#: A2353061 Originating MLS®#: Calgary
Facts & features
Interior
Bedrooms & bathrooms
- Bedrooms: 4
- Bathrooms: 5
- Full bathrooms: 4
- 1/2 bathrooms: 1
Bedroom
- Level: Second
- Dimensions: 10`3" x 13`5"
Bedroom
- Level: Second
- Dimensions: 10`3" x 10`4"
Other
- Level: Second
- Dimensions: 18`9" x 12`1"
Bedroom
- Level: Basement
- Dimensions: 13`11" x 11`11"
Other
- Level: Main
- Dimensions: 5`3" x 6`8"
Other
- Level: Second
- Dimensions: 7`9" x 4`11"
Other
- Level: Basement
- Dimensions: 6`10" x 6`11"
Other
- Level: Basement
- Dimensions: 7`4" x 4`6"
Other
- Level: Second
- Dimensions: 7`9" x 11`7"
Dining room
- Level: Main
- Dimensions: 12`8" x 8`10"
Family room
- Level: Main
- Dimensions: 14`10" x 14`5"
Foyer
- Level: Main
- Dimensions: 8`1" x 7`7"
Game room
- Level: Basement
- Dimensions: 14`1" x 22`2"
Kitchen
- Level: Main
- Dimensions: 10`9" x 10`0"
Living room
- Level: Main
- Dimensions: 20`1" x 14`7"
Heating
- Central
Cooling
- Central Air
Appliances
- Included: Dishwasher, Electric Stove, Garage Control(s), Microwave, Refrigerator, Washer/Dryer
- Laundry: Main Level
Features
- Kitchen Island, Low Flow Plumbing Fixtures, Open Floorplan, Quartz Counters
- Flooring: Carpet, Hardwood, Tile
- Windows: Vinyl Windows
- Basement: Full
- Number of fireplaces: 1
- Fireplace features: Electric
Interior area
- Total interior livable area: 1,739 sqft
- Finished area above ground: 1,739
- Finished area below ground: 892
Property
Parking
- Total spaces: 2
- Parking features: Double Garage Attached
- Attached garage spaces: 2
Features
- Levels: Two,2 Storey
- Stories: 1
- Patio & porch: Deck
- Exterior features: Dog Run, Garden, Playground, Private Entrance, Private Yard
- Fencing: Cross Fenced,Fenced
- Has view: Yes
Lot
- Size: 4 Acres
- Features: Front Yard, Landscaped, Lawn, Low Maintenance Landscape, Many Trees, Private, Views
Details
- Parcel number: 113091277
- Zoning: R1
Construction
Type & style
- Home type: SingleFamily
- Architectural style: Acreage with Residence
- Property subtype: Single Family Residence
Materials
- Manufactured Floor Joist, Post & Beam, Vinyl Siding
- Foundation: Concrete Perimeter
- Roof: Shingle
Condition
- New construction: No
- Year built: 1995
Utilities & green energy
- Sewer: Private Sewer, Septic Field
- Water: Well
Community & HOA
Community
- Subdivision: NONE
HOA
- Has HOA: No
Location
- Region: Rocky View County
Financial & listing details
- Price per square foot: C$862/sqft
- Date on market: 10/17/2026
- Inclusions: N/A
Price history
Price history is unavailable.
Public tax history
Tax history is unavailable.
Climate risks
Neighborhood: T3P
Nearby schools
GreatSchools rating
No schools nearby
We couldn't find any schools near this home.
- C$588,9003 bd3 ba1.4k sqft121 N Amblefield Hts NW, Calgary, AB T3P2K1New Construction
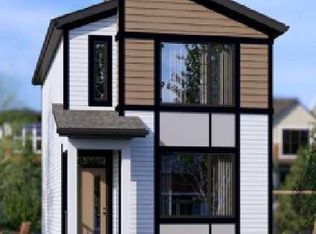
- C$622,9004 bd3 ba1.7k sqft41 N Ambleton Blvd NW, Calgary, AB T3P2K1New Construction

- C$575,8503 bd3 ba1.4k sqft57 N Ambleton Blvd NW, Calgary, AB T3P2K1New Construction
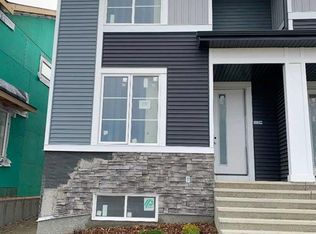
- C$574,9004 bd3 ba1.4k sqft131 E Ambleridge St NW, Calgary, AB T3P3H2New Construction
Similar homes
- C$1,698,0004 bd4 ba2.4k sqft24009 N Meadow Dr, Rocky View County, AB T3R 1A7For Sale
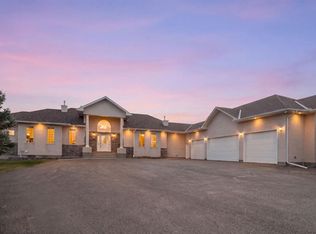 MLS ID #A2349793, Jacky Cheung, Associate, Grand Realty. courtesy of Pillar9 System
- C$1,597,0006 bd3 ba1.7k sqft145 N Sharp Hill Dr, Rocky View County, AB T4A 0P1For Sale
 MLS ID #A2349426, Hargurinder Singh, Associate, Real Broker. courtesy of Pillar9 System
- C$1,499,9005 bd3 ba1.6k sqft250257 NE Conrich Rd, Rocky View County, AB T1Z 0C3For Sale
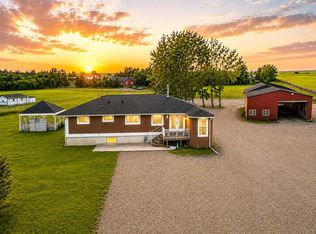 MLS ID #A2333641, Arun Verma, Associate, Royal Lepage Blue Sky. courtesy of Pillar9 System
- C$1,199,9004 bd3 ba1.6k sqft292251 N Butte Hills Dr, Rocky View County, AB T4A 0N8For Sale
 MLS ID #A2342552, Brenda Jackson, Associate, Real Estate Professionals Inc.. courtesy of Pillar9 System
