Architectural design meets exceptional craftsmanship in this stunning Killarney home, offering over 3,400 sq ft of beautifully finished living space on a 31' wide lot. Flat 9ft ceilings and abundant windows fill this home with natural light, creating a bright and welcoming atmosphere. Charcoal-stained maple hardwood flows through the main and second floors, including all bedrooms, halls, and principal rooms, while limestone finishes the bathrooms. The gourmet kitchen features granite counters, a large island, and custom cabinetry, accented by slate and maple panelling and premium Grohe and Kohler fixtures. The main floor also offers a den with built-ins, a formal dining room that doubles as a flex space, two antiqued stainless steel-wrapped fireplaces, and a striking concrete staircase. Upstairs, the primary suite boasts an oversized walk-in closet and a 6-piece spa ensuite with a soaker tub, while a spacious laundry room with stainless steel counters, drawers, and sink adds everyday convenience. The fully finished lower level provides even more living space with a polished concrete floor (under carpet) and radiant in-floor heat. The fully landscaped west-facing backyard includes a double detached garage. AC installed in 2023. Enjoy easy access to downtown, parks, the Killarney Aquatic Recreation Centre, Shaganappi Point LRT Station, and local amenities, with 17th Avenue just a short walk away. Compare the quality and finishing to any inner-city infill, and you’ll see what sets this home apart.
For sale
C$1,025,000
2233 E 26th St SW, Calgary, AB T3E 2A4
4beds
2,526sqft
Single Family Residence
Built in 2006
3,920 Square Feet Lot
$-- Zestimate®
C$406/sqft
C$-- HOA
What's special
Limestone finishes the bathroomsGourmet kitchenGranite countersLarge islandCustom cabinetrySlate and maple panellingDen with built-ins
- 1 day
- 31
- 0
Zillow last checked:
Listing updated:
Listed by:
Steven Lubiarz, Associate,
Greater Calgary Real Estate
Source: courtesy of Pillar9 System,MLS®#: A2352454 Originating MLS®#: Calgary
Facts & features
Interior
Bedrooms & bathrooms
- Bedrooms: 4
- Bathrooms: 4
- Full bathrooms: 3
- 1/2 bathrooms: 1
Bedroom
- Level: Upper
- Dimensions: 18`4" x 10`6"
Bedroom
- Level: Upper
- Dimensions: 13`8" x 12`10"
Other
- Level: Upper
- Dimensions: 16`2" x 18`0"
Bedroom
- Level: Lower
- Dimensions: 12`4" x 10`9"
Other
- Level: Main
- Dimensions: 6`4" x 5`5"
Other
- Level: Upper
- Dimensions: 10`1" x 5`6"
Other
- Level: Lower
- Dimensions: 9`11" x 4`11"
Other
- Level: Upper
- Dimensions: 17`3" x 6`9"
Den
- Level: Main
- Dimensions: 11`6" x 10`6"
Dining room
- Level: Main
- Dimensions: 12`11" x 12`1"
Flex space
- Level: Lower
- Dimensions: 18`9" x 11`2"
Game room
- Level: Lower
- Dimensions: 14`8" x 16`10"
Kitchen
- Level: Main
- Dimensions: 14`11" x 9`1"
Living room
- Level: Main
- Dimensions: 15`6" x 17`11"
Heating
- Radiant Floor, Forced Air, Natural Gas
Cooling
- Central Air
Appliances
- Included: Dishwasher, Double Oven, Dryer, Garage Control(s), Garburator, Gas Cooktop, Microwave, Range Hood, Refrigerator, Washer
- Laundry: Laundry Room, Upper Level
Features
- Built-in Features, Central Vacuum, Closet Organizers, Double Vanity, Granite Counters, High Ceilings, Kitchen Island, Metal Counters, No Animal Home, No Smoking Home, Open Floorplan, Pantry, Storage, Walk-In Closet(s)
- Flooring: Hardwood, Tile
- Windows: Window Coverings
- Basement: Full
- Number of fireplaces: 2
- Fireplace features: Family Room, Gas, Master Bedroom
Interior area
- Total interior livable area: 2,526 sqft
- Finished area above ground: 1,221
- Finished area below ground: 949
Property
Parking
- Total spaces: 2
- Parking features: Alley Access, Asphalt, Double Garage Detached, Garage Door Opener, Insulated
- Garage spaces: 2
- Has uncovered spaces: Yes
Features
- Levels: Two,2 Storey
- Stories: 1
- Patio & porch: Deck, Front Porch
- Exterior features: BBQ gas line, Private Yard
- Fencing: Fenced
- Frontage length: 9.56M 31`4"
Lot
- Size: 3,920 Square Feet
- Features: Back Lane, Back Yard, Front Yard, Lawn
Details
- Parcel number: 112168411
- Zoning: R-C2
Construction
Type & style
- Home type: SingleFamily
- Property subtype: Single Family Residence
Materials
- Stucco, Wood Frame
- Foundation: Concrete Perimeter
- Roof: Asphalt Shingle
Condition
- New construction: No
- Year built: 2006
Community & HOA
Community
- Features: Park, Playground
- Subdivision: Killarney/Glengarry
HOA
- Has HOA: No
Location
- Region: Calgary
Financial & listing details
- Price per square foot: C$406/sqft
- Date on market: 10/18/2026
- Inclusions: Large Floor Standing Mirror (Stairwell Landing), Blue Rain Barrel (Backyard), Steam Shower "AS-IS", Outdoor Irrigation System "AS-IS"
Price history
Price history is unavailable.
Public tax history
Tax history is unavailable.
Climate risks
Neighborhood: Killarney
Nearby schools
GreatSchools rating
No schools nearby
We couldn't find any schools near this home.

Similar homes
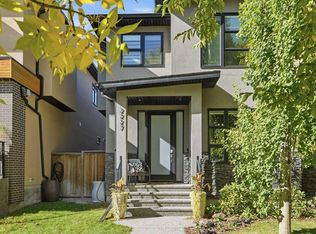
- C$885,0004 bd4 ba2k sqft2227 E 26th St SW, Calgary, AB T3E 2A4For Sale
 MLS ID #A2351290, Eric Frere, Associate, Cir Realty. courtesy of Pillar9 System
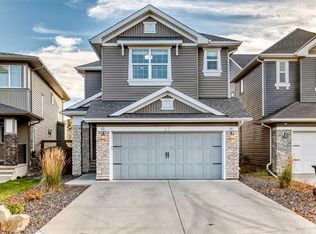
- C$989,0004 bd4 ba2.4k sqft51 N Cougar Ridge Close SW, Calgary, AB T3H 0V4For Sale
 MLS ID #A2352563, Graeme Affleck, Associate, Lpt Realty. courtesy of Pillar9 System
- C$949,0005 bd4 ba2.1k sqft220 Hawkview Manor Cir NW, Calgary, AB T3G 3E5For Sale
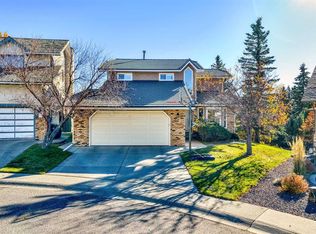 MLS ID #A2352929, Dimitrios Tsakalakis, Associate, Cir Realty. courtesy of Pillar9 System
- C$999,9994 bd4 ba1.9k sqft2417 N 25th Ave NW, Calgary, AB T2M 2C6For Sale
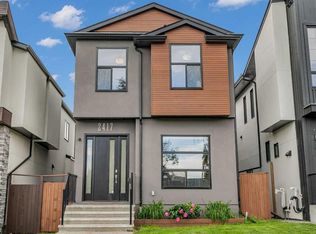 MLS ID #A2348813, Megan Mccourt-Agyei, Associate, Cir Realty. courtesy of Pillar9 System
