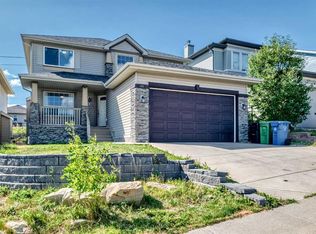
BACKS ONTO pathway/green, 4 bed / 3.5 bath, Updated interior, fully finished basement & more! All located in the sought after NW community Panorama Hills - with a plethora of amenities, green spaces, schools, & access to highways. Step inside to your sunlit home that has large windows, and a great layout that connects dining, living and kitchen seamlessly creating a one of a kind oasis for entertainment. Best of all, no neighbours behind with the walking path. Gleaming hardwood floors throughout the entire upper levels leaves the home with an upscale look. The updated kitchen as so much to offer which includes: granite countertops, SS appliances, cabinets to the ceiling, additional lighting, large island with eating bar, pantry, tons of storage space in cabinets, as well as large sliding glass doors off the back to enjoy the BBQs! The main floor is complete with laundry, half bath, mud room. Heading upstairs you will find 3 great sized bedrooms, one being the primary retreat. The primary has a walk in closet, and a full size ensuite that features: vanity, tub, walk in shower, toilet. The complete the upper level is the second full bathroom with vanity, bath/shower combo and toilet. Basement is fully finished and comes equipped with a large rec room / entertainment space, along with another full bath and private room. This home is well kept, updated and ready for its new owners to enjoy. Book your viewing today before it's gone.
For sale
C$749,999
111 S Panorama Hills Way NW, Calgary, AB T3K 5N7
4beds
1,793sqft
Single Family Residence
Built in 2002
4,356 Square Feet Lot
$-- Zestimate®
C$418/sqft
C$-- HOA
What's special
Sunlit homeLarge windowsUpdated kitchenGranite countertopsSs appliancesCabinets to the ceilingAdditional lighting
- 1 day
- 5
- 1
Zillow last checked:
Listing updated:
Listed by:
Austin Fleming, Associate,
Re/Max Real Estate (Mountain View)
Source: courtesy of Pillar9 System,MLS®#: A2351178 Originating MLS®#: Calgary
Originating MLS®#: CalgaryFacts & features
Interior
Bedrooms & bathrooms
- Bedrooms: 4
- Bathrooms: 4
- Full bathrooms: 3
- 1/2 bathrooms: 1
Other
- Level: Upper
- Dimensions: 18`1" x 11`10"
Bedroom
- Level: Upper
- Dimensions: 11`7" x 11`4"
Bedroom
- Level: Upper
- Dimensions: 11`1" x 9`8"
Bedroom
- Level: Lower
- Dimensions: 10`8" x 14`7"
Other
- Level: Main
Other
- Level: Upper
Other
- Level: Lower
Other
- Level: Upper
Dining room
- Level: Main
- Dimensions: 11`7" x 9`8"
Game room
- Level: Lower
- Dimensions: 14`7" x 29`8"
Kitchen
- Level: Main
- Dimensions: 15`4" x 15`4"
Living room
- Level: Main
- Dimensions: 11`7" x 15`4"
Heating
- Forced Air
Cooling
- None
Appliances
- Included: Dishwasher, Dryer, Electric Stove, Microwave Hood Fan, Refrigerator, Washer
- Laundry: Laundry Room
Features
- Closet Organizers, Kitchen Island, Pantry, Walk-In Closet(s)
- Flooring: Hardwood
- Basement: Full
- Number of fireplaces: 1
- Fireplace features: Gas
Interior area
- Total interior livable area: 1,793 sqft
Video & virtual tour
Property
Parking
- Total spaces: 4
- Parking features: Double Garage Attached
- Attached garage spaces: 2
Features
- Levels: Two,2 Storey
- Stories: 1
- Patio & porch: Other
- Exterior features: Other
- Fencing: Fenced
- Frontage length: 12.20M 40`0"
Lot
- Size: 4,356 Square Feet
- Features: Backs on to Park/Green Space, No Neighbours Behind
Details
- Parcel number: 112753427
- Zoning: R-1
Construction
Type & style
- Home type: SingleFamily
- Property subtype: Single Family Residence
Materials
- Wood Frame
- Foundation: Concrete Perimeter
- Roof: Asphalt Shingle
Condition
- New construction: No
- Year built: 2002
Community & HOA
Community
- Features: Clubhouse, Park, Playground, Sidewalks, Street Lights
- Subdivision: Panorama Hills
HOA
- Has HOA: No
Location
- Region: Calgary
Financial & listing details
- Price per square foot: C$418/sqft
- Date on market: 10/8/2026
- Inclusions: n/a
Price history
Price history is unavailable.
Public tax history
Tax history is unavailable.
Climate risks
Neighborhood: Panorama Hills
Nearby schools
GreatSchools rating
No schools nearby
We couldn't find any schools near this home.

Similar homes
- C$744,9005 bd3 ba2.2k sqft82 W Hidden Creek Point NW, Calgary, AB T3A 6J8For Sale
 MLS ID #A2342731, Vinny Doal, Associate, 2% Realty. courtesy of Pillar9 System
 - C$719,9004 bd4 ba1.9k sqft118 W Citadel Crest Park NW, Calgary, AB T3G 4K5For Sale
 MLS ID #A2349480, Susanne Harvey, Associate, Re/Max Realty Professionals. courtesy of Pillar9 System
 - C$730,0004 bd4 ba1.9k sqft159 SW Citadel Peak Cir NW, Calgary, AB T3G 4H7For Sale
 MLS ID #A2342717, Noorin Nurani, Associate, Cir Realty. courtesy of Pillar9 System
 - C$727,0005 bd4 ba1.7k sqft358 W Skyview Ranch Way NE, Calgary, AB T3N 0B2For Sale
 MLS ID #A2349231, Hariom Bhardwaj, Associate, Brilliant Realty. courtesy of Pillar9 System
