Beautifully maintained and offering exceptional versatility, this impressive 2-storey home in the desirable community of Skyview Ranch features 3 bedrooms, a spacious bonus room, and an illegal 2-bedroom basement suite with a separate entrance making it an ideal opportunity for families, investors or those seeking additional living space. Step inside to a bright and inviting open-concept main floor, thoughtfully finished with a combination of tile and pre-finished hardwood flooring. The spacious living room is the perfect place to unwind, featuring a beautiful fireplace and oversized windows that fill the home with natural light. The well-appointed kitchen offers rich espresso cabinetry, stainless steel appliances, a breakfast bar, ample counter and cupboard space, and a convenient corner walk-through pantry. The adjoining dining area provides easy access to the sunny deck and spacious backyard, making it perfect for entertaining and family gatherings. The upper level offers a comfortable and functional layout, featuring a spacious primary bedroom with oversized windows, a generous walk-in closet and a luxurious 5-piece ensuite complete with dual vanities, a corner soaker tub and separate shower. Two additional well-sized bedrooms, a full 4-piece bathroom, a versatile bonus room ideal for family movie nights or a home office, and convenient upper floor laundry complete this level. The fully finished illegal 2-bedroom basement suite features a separate entrance, two bedrooms, a full kitchen, spacious living area, 4-piece bathroom and separate laundry, offering added flexibility for extended family, guests or potential rental income. Outside, enjoy the sunny deck, spacious backyard and poured-concrete parking pad with additional parking potential for a vehicle or RV. Conveniently located in Skyview Ranch, this home is close to parks, playgrounds, shopping, restaurants, schools and everyday amenities. Offering space, functionality, versatility and excellent value, this is a fantastic opportunity to make this home yours! Book your private showing today.
For sale
C$699,999
358 W Skyview Ranch Way NE, Calgary, AB T3N 0B2
5beds
1,751sqft
Single Family Residence
Built in 2010
3,920 Square Feet Lot
$-- Zestimate®
C$400/sqft
C$6/mo HOA
What's special
Spacious bonus roomBeautiful fireplaceWell-appointed kitchenRich espresso cabinetryStainless steel appliancesBreakfast barConvenient corner walk-through pantry
- 7 hours
- 4
- 0
Zillow last checked:
Listing updated:
Listed by:
Hariom Bhardwaj, Associate,
Brilliant Realty
Source: courtesy of Pillar9 System,MLS®#: A2359021 Originating MLS®#: Calgary
Facts & features
Interior
Bedrooms & bathrooms
- Bedrooms: 5
- Bathrooms: 4
- Full bathrooms: 3
- 1/2 bathrooms: 1
Other
- Level: Upper
- Dimensions: 14`8" x 12`7"
Bedroom
- Level: Upper
- Dimensions: 11`9" x 10`5"
Bedroom
- Level: Upper
- Dimensions: 9`3" x 10`4"
Bedroom
- Level: Basement
- Dimensions: 10`4" x 9`10"
Bedroom
- Level: Basement
- Dimensions: 10`4" x 8`9"
Other
- Level: Main
- Dimensions: 5`10" x 4`9"
Other
- Level: Upper
- Dimensions: 5`0" x 8`0"
Other
- Level: Basement
- Dimensions: 7`6" x 7`8"
Other
- Level: Upper
- Dimensions: 9`4" x 11`11"
Dining room
- Level: Main
- Dimensions: 15`10" x 9`4"
Family room
- Level: Upper
- Dimensions: 14`5" x 13`1"
Foyer
- Level: Main
- Dimensions: 7`5" x 12`3"
Other
- Level: Basement
- Dimensions: 10`0" x 11`9"
Game room
- Level: Basement
- Dimensions: 9`8" x 9`11"
Kitchen
- Level: Main
- Dimensions: 13`3" x 12`11"
Kitchen
- Level: Basement
- Dimensions: 5`10" x 8`2"
Laundry
- Level: Upper
- Dimensions: 6`11" x 5`3"
Living room
- Level: Main
- Dimensions: 16`9" x 11`10"
Walk in closet
- Level: Upper
- Dimensions: 12`4" x 4`2"
Heating
- Forced Air, Natural Gas
Cooling
- None
Appliances
- Included: Dishwasher, Dryer, Electric Stove, Garage Control(s), Microwave Hood Fan, Refrigerator, Washer, Washer/Dryer Stacked, Water Softener
- Laundry: Laundry Room
Features
- Breakfast Bar, Double Vanity, Open Floorplan, Pantry, Soaking Tub
- Flooring: Carpet, Hardwood, Tile
- Windows: Window Coverings
- Basement: Full
- Number of fireplaces: 1
- Fireplace features: Gas
Interior area
- Total interior livable area: 1,751 sqft
- Finished area above ground: 1,751
- Finished area below ground: 673
Property
Parking
- Total spaces: 2
- Parking features: Double Garage Attached
- Attached garage spaces: 2
Features
- Levels: Two,2 Storey
- Stories: 1
- Patio & porch: Deck
- Exterior features: None
- Fencing: Fenced
- Frontage length: 10.42M 34`2"
Lot
- Size: 3,920 Square Feet
- Features: Back Lane, Back Yard, Rectangular Lot
Details
- Parcel number: 112107940
- Zoning: R-1N
Construction
Type & style
- Home type: SingleFamily
- Property subtype: Single Family Residence
Materials
- Stone, Vinyl Siding, Wood Frame
- Foundation: Concrete Perimeter
- Roof: Asphalt Shingle
Condition
- New construction: No
- Year built: 2010
Community & HOA
Community
- Features: Park, Playground, Sidewalks, Street Lights
- Subdivision: Skyview Ranch
HOA
- Has HOA: No
- Amenities included: None
- HOA fee: C$75 annually
Location
- Region: Calgary
Financial & listing details
- Price per square foot: C$400/sqft
- Date on market: 11/20/2026
- Inclusions: none
Price history
Price history is unavailable.
Public tax history
Tax history is unavailable.
Climate risks
Neighborhood: Skyview Ranch
Nearby schools
GreatSchools rating
No schools nearby
We couldn't find any schools near this home.
- C$--4 bd4 ba1.6k sqft36 Skyview Springs Rd NE, Calgary, AB T3N0C3Off Market
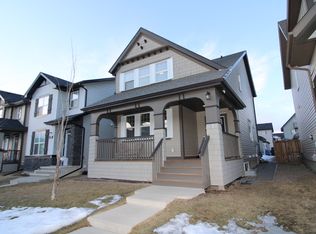
- C$575,0004 bd4 ba1.7k sqft33 N Skyview Springs Rd NE, Calgary, AB T3N0C3For Sale

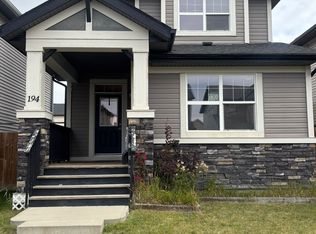
- C$2,4005 bd4 ba2k sqft194 Skyview Springs Cres NE, Calgary, AB T3N0B8For Rent
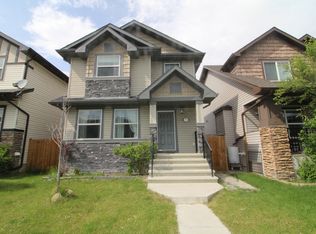
- C$--3 bd3 ba-- sqft53 Skyview Springs Cres NE, Calgary, AB T3N0B9Off Market
Similar homes
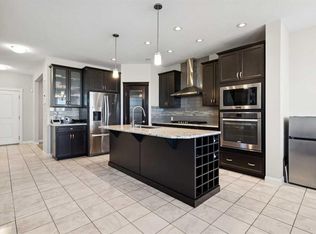
- C$674,9004 bd4 ba1.9k sqft215 Redstone Hts NE, Calgary, AB T3N 0T9For Sale
 MLS ID #A2359619, Alex Jens, Associate, Re/Max First. courtesy of Pillar9 System
- C$745,0006 bd4 ba2.4k sqft93 Skyview Shores Ter NE, Calgary, AB T3N 0E8For Sale
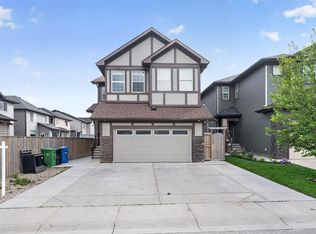 MLS ID #A2345613, Gurpreet Singh Sran, Associate, Exp Realty. courtesy of Pillar9 System
- C$580,0005 bd4 ba1.5k sqft115 NW Skyview Springs Gdns NE, Calgary, AB T3N 0B4For Sale
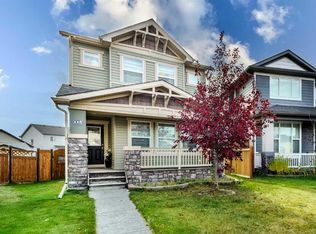 MLS ID #A2351747, Birdavinder Pawar, Associate, First Place Realty. courtesy of Pillar9 System
- C$544,9004 bd3 ba1.3k sqft1108 W Cornerstone St NE, Calgary, AB T3N 1G9For Sale
 MLS ID #A2359224, Richard Panuelos, Associate, Trec The Real Estate Company. courtesy of Pillar9 System
