Gorgeous custom-built modern bungalow on 8 acres in Rocky View County, offering the space and freedom of acreage living while remaining conveniently close to both Calgary & Airdrie. Built in 2018, this impressive home offers 2,175 sq ft on the main level with 9’ & 11’ ceilings, Lux triple-pane windows, warm wood accents and a bright, open layout designed to take advantage of the surrounding views. The living room is anchored by a wood-burning fireplace and framed by expansive windows that bring in an abundance of natural light. The kitchen is beautifully finished with quartz countertops, full custom cabinetry featuring dovetail joinery, a large island, side-by-side Frigidaire Professional fridge & freezer, Bosch double wall ovens and a 36” induction cooktop. Just off the kitchen is a separate pantry with additional cabinetry, counter space and generous open shelving. The spacious primary retreat features a built-in wardrobe, walk-in closet with organizers and a custom ensuite with dual vanities, a huge tiled walk-in shower with dual shower heads and a private toilet room. A main floor den/flex room offers additional versatility, while the laundry room provides a sink, extensive counter space, cabinetry and shelving. The large mudroom off the garage is exceptionally functional with benches, hooks, shelving and plenty of room to handle everyday acreage life. The fully developed lower level is kept comfortable with in-floor heat and offers an incredible amount of flexible space, including a huge open family room and recreation area, 2 additional bedrooms, a good sized gym which could be a 3rd bedroom down, extensive storage, cold room and workshop space. The 5-piece lower bathroom features dual sinks, a large tiled shower with dual shower heads and a freestanding soaker tub. The basement also offers a walk-up to the yard along with a separate staircase from the workshop directly into the garage. The 30’ x 25’ attached garage is in-floor heated, and the property is well equipped with 200-amp service to the home, 100 amps to the garage, a 50-amp RV hookup, central A/C added in 2026, R/O water at the kitchen tap, blackout blinds in many rooms, 2 wells and a new potassium iron removal system & water softener installed in 2025. Outside, the 8 acres are primarily pasture with some trees, offering plenty of room for animals, recreation and future ideas, along with a deck with gas line and a solar-powered gated entrance. A beautifully built home with thoughtful custom details, excellent functionality and the kind of space that is hard to find this close to the city. Click on the 3D walk through and also watch the video.
For sale
C$1,550,000
263155 SE Range Road 14, Rocky View County, AB T4B 3L5
3beds
2,137sqft
Single Family Residence
Built in 2018
8.01 Acres Lot
$-- Zestimate®
C$725/sqft
C$-- HOA
What's special
Custom-built modern bungalowLux triple-pane windowsWarm wood accentsLarge islandBosch double wall ovensSpacious primary retreatBuilt-in wardrobe
- 8 days
- 12
- 0
Zillow last checked:
Listing updated:
Listed by:
Billy Peshke, Associate,
Maxwell Capital Realty,
Yasin Peshke, Associate,
Maxwell Capital Realty
Source: courtesy of Pillar9 System,MLS®#: A2345014 Originating MLS®#: Calgary
Originating MLS®#: CalgaryFacts & features
Interior
Bedrooms & bathrooms
- Bedrooms: 3
- Bathrooms: 3
- Full bathrooms: 2
- 1/2 bathrooms: 1
Other
- Level: Main
- Dimensions: 16`8" x 16`1"
Bedroom
- Level: Basement
- Dimensions: 14`3" x 12`5"
Bedroom
- Level: Basement
- Dimensions: 14`3" x 12`0"
Other
- Level: Main
- Dimensions: 6`11" x 4`3"
Other
- Level: Basement
- Dimensions: 10`4" x 10`1"
Other
- Level: Main
- Dimensions: 14`3" x 13`9"
Den
- Level: Main
- Dimensions: 14`5" x 10`2"
Dining room
- Level: Main
- Dimensions: 18`0" x 16`6"
Exercise room
- Level: Basement
- Dimensions: 18`10" x 14`3"
Family room
- Level: Basement
- Dimensions: 30`1" x 20`7"
Kitchen
- Level: Main
- Dimensions: 21`6" x 16`4"
Laundry
- Level: Main
- Dimensions: 11`8" x 7`6"
Living room
- Level: Main
- Dimensions: 18`1" x 14`6"
Mud room
- Level: Main
- Dimensions: 10`4" x 7`6"
Workshop
- Level: Basement
- Dimensions: 22`0" x 10`2"
Heating
- Boiler, Forced Air
Cooling
- Central Air
Appliances
- Included: Dishwasher, Double Oven, Freezer, Garage Control(s), Induction Cooktop, Microwave, Refrigerator
- Laundry: Laundry Room, Main Level, Sink
Features
- Built-in Features, High Ceilings, Kitchen Island, No Smoking Home, Pantry, Quartz Counters, Separate Entrance
- Windows: Window Coverings
- Basement: Full
- Number of fireplaces: 1
- Fireplace features: Wood Burning
Interior area
- Total interior livable area: 2,137 sqft
- Finished area above ground: 2,137
- Finished area below ground: 2,060
Video & virtual tour
Property
Parking
- Total spaces: 4
- Parking features: Double Garage Attached
- Attached garage spaces: 2
Features
- Levels: One
- Stories: 1
- Patio & porch: Deck
- Exterior features: Other
- Fencing: Partial
Lot
- Size: 8.01 Acres
- Features: Landscaped, Pasture
Details
- Parcel number: 113155071
- Zoning: Ag Gen
Construction
Type & style
- Home type: SingleFamily
- Architectural style: Acreage with Residence,Bungalow
- Property subtype: Single Family Residence
Materials
- Wood Frame
- Foundation: Concrete Perimeter
- Roof: Asphalt Shingle
Condition
- New construction: No
- Year built: 2018
Utilities & green energy
- Sewer: Septic Field, Septic Tank
- Water: Well
Community & HOA
Community
- Subdivision: NONE
HOA
- Has HOA: No
Location
- Region: Rocky View County
Financial & listing details
- Price per square foot: C$725/sqft
- Date on market: 9/18/2026
- Inclusions: N/A
Price history
Price history is unavailable.
Public tax history
Tax history is unavailable.
Climate risks
Neighborhood: T4B
Nearby schools
GreatSchools rating
No schools nearby
We couldn't find any schools near this home.
- C$4,200,0007 bd3 ba3k sqft263043/263039 NE Range Road 14, Rocky View County, AB T4B3L5For Sale

- C$4,500,000122 acres262131 Range Road 14, Rocky View County, AB T4B3L5Lot/Land

- C$899,0003.95 acres47 Calterra Estates Dr, Rocky View County, AB T4B3P4Lot/Land
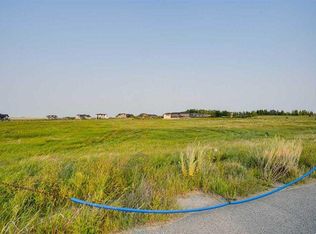
- C$2,390,0006 bd4 ba3.5k sqft265190 N Panorama Rd, Rocky View County, AB T4B4S8For Sale

Similar homes
- C$995,0003 bd3 ba2.6k sqft15 Sterling Est, Rocky View County, AB T4B 4Y4For Sale
 MLS ID #A2343523, Billy Peshke, Associate, Maxwell Capital Realty. courtesy of Pillar9 System
 - C$824,9005 bd4 ba2.4k sqft91 E Evansfield Rise NW, Calgary, AB T3P 0L7For Sale
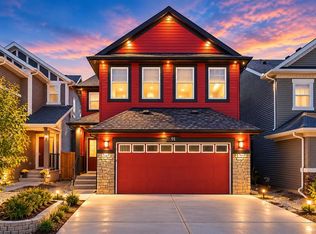 MLS ID #A2347466, Aman Sandhu, Associate, Exp Realty. courtesy of Pillar9 System
 - C$1,195,0005 bd4 ba2.8k sqft126 NE Coopersfield Way SW, Airdrie, AB T4B 3Y5For Sale
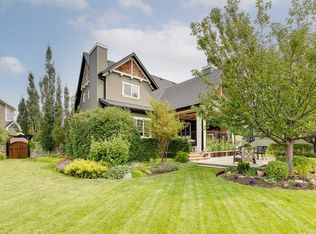 MLS ID #A2338195, Justin Wiechnik, Associate, Grassroots Realty Group. courtesy of Pillar9 System
 - C$949,0005 bd4 ba2.7k sqft40 S Evansfield Mnr NW, Calgary, AB T3P 1J9For Sale
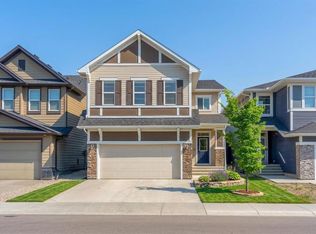 MLS ID #A2347780, Harman Powar, Associate, Century 21 Bravo Realty. courtesy of Pillar9 System
