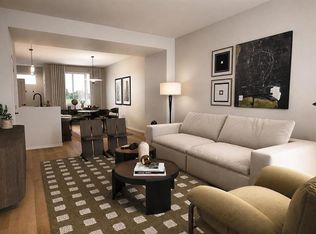
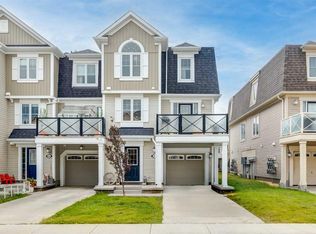
IMMEDIATE POSSESSION. The "Troon" model, townhome by Master Builder, Douglas Homes Ltd. DOUBLE DETACHED GARAGE, DECK, FENCED AND LANDSCAPED, NO CONDO FEES. 3 bedroom, 2 storey, 9ft ceilings on the main with 8ft doors, upsized and higher windows, hardwood floor throughout the main floor, tile floors in bathrooms, upgraded 42" soft close cabinets, quartz countertops, wood/metal spindle railings. Upgraded plumbing and light fixtures, stainless steel fridge, dishwasher, over the range microwave/hoodfan, and glass top, self cleaning electric range. Recent $20,000 incentive reduction applied. washer, dryer included as per "Remarkable Summer Package" promo
New construction
C$439,900
241 N Cobblestone Gate SW, Airdrie, AB T4B 4Z9
3beds
1,139sqft
Townhouse
Built in 2026
2,178 Square Feet Lot
$-- Zestimate®
C$386/sqft
C$13/mo HOA
What's special
Double detached garageUpsized and higher windowsTile floors in bathroomsQuartz countertopsStainless steel fridge
- 177 days
- 12
- 0
Zillow last checked:
Listing updated:
Listed by:
John Mclaughlin, Associate,
Maxwell Capital Realty
Source: courtesy of Pillar9 System,MLS®#: A2303844 Originating MLS®#: Calgary
Originating MLS®#: CalgaryFacts & features
Interior
Bedrooms & bathrooms
- Bedrooms: 3
- Bathrooms: 3
- Full bathrooms: 2
- 1/2 bathrooms: 1
Other
- Level: Second
- Dimensions: 11`8" x 11`2"
Bedroom
- Level: Second
- Dimensions: 10`0" x 9`5"
Bedroom
- Level: Second
- Dimensions: 10`0" x 9`6"
Other
- Level: Main
Other
- Level: Second
Other
- Level: Second
Dining room
- Level: Main
- Dimensions: 10`2" x 10`0"
Kitchen
- Level: Main
- Dimensions: 11`11" x 9`6"
Living room
- Level: Main
- Dimensions: 12`1" x 11`8"
Heating
- Forced Air, Natural Gas
Cooling
- None
Appliances
- Included: Dishwasher, Electric Range, Garage Control(s), Humidifier, Microwave Hood Fan, Refrigerator, Washer/Dryer
- Laundry: Lower Level
Features
- Bathroom Rough-in, High Ceilings, Kitchen Island, No Animal Home, No Smoking Home, Quartz Counters
- Flooring: Carpet, Ceramic Tile, Hardwood
- Basement: Full
- Has fireplace: No
- Common walls with other units/homes: 2+ Common Walls
Interior area
- Total interior livable area: 1,139 sqft
- Finished area above ground: 560
Property
Parking
- Total spaces: 2
- Parking features: Double Garage Detached
- Garage spaces: 2
Features
- Levels: Two,2 Storey
- Stories: 1
- Patio & porch: Deck, Patio
- Exterior features: None
- Fencing: Fenced
- Frontage length: 10.50M 34`5"
Lot
- Size: 2,178 Square Feet
- Features: Back Lane, Landscaped, Rectangular Lot
Details
- Zoning: R3
Construction
Type & style
- Home type: Townhouse
- Property subtype: Townhouse
- Attached to another structure: Yes
Materials
- Concrete, Vinyl Siding, Wood Frame
- Foundation: Concrete Perimeter
- Roof: Asphalt Shingle
Condition
- New construction: Yes
- Year built: 2026
Community & HOA
Community
- Features: None
- Subdivision: Cobblestone Creek
HOA
- Has HOA: No
- Amenities included: None
- HOA fee: C$152 annually
Location
- Region: Airdrie
Financial & listing details
- Price per square foot: C$386/sqft
- Date on market: 4/21/2026
- Inclusions: n/a
Price history
Price history is unavailable.
Public tax history
Tax history is unavailable.
Climate risks
Neighborhood: T4B
Nearby schools
GreatSchools rating
No schools nearby
We couldn't find any schools near this home.
- C$459,9003 bd3 ba1.2k sqft1130 W Cobblestone Blvd SW, Airdrie, AB T4B5L3New Construction

- C$799,0003 bd3 ba2.4k sqft504 S Creekrun Ln SW, Airdrie, AB T4B5J9For Sale

- C$799,9995 bd4 ba2.8k sqft475 W Creekrun Cres SW, Airdrie, AB T4B5J9For Sale

- C$519,9004 bd4 ba1.4k sqft352 S Creekrun Cres SW, Airdrie, AB T4B5J8For Sale

Similar homes
- C$459,9003 bd3 ba1.2k sqft1130 W Cobblestone Blvd SW, Airdrie, AB T4B 5L3New ConstructionMLS ID #A2323046, John Mclaughlin, Associate, Maxwell Capital Realty. courtesy of Pillar9 System
- C$409,9003 bd3 ba1.5k sqft2421 N Creeker Ln, Airdrie, AB T4B 5Z7New Construction
 MLS ID #A2350381, Arun Kaushal, Broker, Prep Realty Inc.. courtesy of Pillar9 System
 - C$421,9003 bd3 ba1.5k sqft2441 N Creeker Ln, Airdrie, AB T4B 5Z7New Construction
 MLS ID #A2321321, Matthew Greenham, Associate, Exp Realty. courtesy of Pillar9 System
 - C$479,0003 bd2 ba1.3k sqft162 E Windstone Mews SW, Airdrie, AB T4B 3X4New Construction
 MLS ID #A2322582, William Roldan, Associate, Exp Realty. courtesy of Pillar9 System
