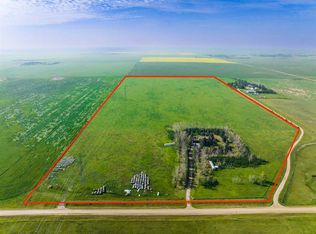
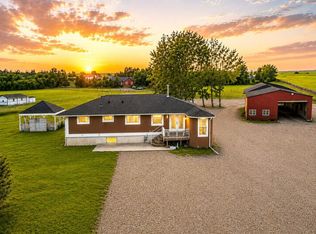
Set on just over 6 beautifully landscaped acres only 15 minutes from Airdrie, and a quick drive to Calgary' International airport, this exceptional acreage offers the perfect blend of comfort, functionality, and country living. The stunning 3-bedroom, 3-bathroom bungalow features soaring vaulted ceilings, large south-facing windows that fill the home with natural light, a dramatic floor-to-ceiling brick gas fireplace, a renovated kitchen, central air conditioning, and a convenient main-floor laundry with a 2-piece bath. The primary suite is a true retreat with double sinks, a custom tiled shower, and a massive walk-in closet with adjustable storage. The fully developed lower level includes two additional bedrooms, a spacious recreation and games room, a second laundry area, and a 5-piece bathroom. Outside, enjoy the expansive 38' x 8' deck, a charming 20' x 16' covered veranda, a beautiful sunroom with windows all the way around, and low-maintenance decking and railings. The property is exceptionally well-equipped with a 24' x 24' heated double detached garage and an impressive 100' x 44' insulated and heated shop featuring a full concrete floor, radiant natural gas tube heat, six overhead doors including a drive-through door, two man doors, a 38' x 11' mezzanine, and its own water supply. Additional highlights include a transfer switch at the main electrical panel for future generator hookup, a fully fenced rectangular yard with large entrance gates, sheds, and ample space for animals or hobby farming. The well produces 6.3 GPM, and the home is equipped with water treatment for potable drinking water. This is a rare opportunity to own a move-in-ready acreage with outstanding infrastructure and endless possibilities.
For sale
C$1,575,000
272011 E Range Road 275 #A, Rocky View County, AB T4A 2Y8
3beds
1,210sqft
Single Family Residence
Built in 1997
6.03 Acres Lot
$-- Zestimate®
C$1,301/sqft
C$-- HOA
What's special
Beautifully landscaped acresSoaring vaulted ceilingsRenovated kitchenCentral air conditioningConvenient main-floor laundryDouble sinksCustom tiled shower
- 11 days |
- 23 |
- 2 |
Zillow last checked:
Listing updated:
Listed by:
Foster Wozniak, Associate,
Re/Max First,
Ella Kuindersma, Associate,
Re/Max First
Source: courtesy of Pillar9 System,MLS®#: A2335867 Originating MLS®#: Calgary
Originating MLS®#: CalgaryFacts & features
Interior
Bedrooms & bathrooms
- Bedrooms: 3
- Bathrooms: 3
- Full bathrooms: 2
- 1/2 bathrooms: 1
Other
- Level: Main
- Dimensions: 14`6" x 12`3"
Bedroom
- Level: Basement
- Dimensions: 3`9" x 9`10"
Bedroom
- Level: Basement
- Dimensions: 11`6" x 9`11"
Other
- Level: Main
- Dimensions: 10`6" x 6`9"
Other
- Level: Basement
- Dimensions: 19`0" x 7`11"
Other
- Level: Main
- Dimensions: 9`11" x 7`6"
Foyer
- Level: Main
- Dimensions: 11`0" x 4`1"
Game room
- Level: Basement
- Dimensions: 19`3" x 14`11"
Kitchen
- Level: Main
- Dimensions: 20`0" x 15`4"
Living room
- Level: Main
- Dimensions: 14`11" x 14`7"
Heating
- Forced Air, Natural Gas
Cooling
- Central Air
Appliances
- Included: Dishwasher, Dryer, Gas Oven, Microwave, Range Hood, Refrigerator, Washer
- Laundry: Laundry Room, Multiple Locations
Features
- Ceiling Fan(s), Closet Organizers, Double Vanity, Kitchen Island, No Smoking Home, Open Floorplan, Vaulted Ceiling(s), Walk-In Closet(s)
- Flooring: Carpet, Ceramic Tile, Hardwood, Laminate, Linoleum
- Basement: Full
- Number of fireplaces: 1
- Fireplace features: Gas
Interior area
- Total interior livable area: 1,210 sqft
Property
Parking
- Total spaces: 2
- Parking features: Double Garage Detached, Driveway, Gated, Heated Garage
- Garage spaces: 2
- Has uncovered spaces: Yes
Features
- Levels: One
- Stories: 1
- Patio & porch: Balcony(s), Enclosed, Front Porch
- Exterior features: Balcony, Private Entrance, Private Yard
- Fencing: Fenced
Lot
- Size: 6.03 Acres
- Features: Corner Lot, Front Yard, Lawn, Low Maintenance Landscape, Many Trees, See Remarks
Details
- Additional structures: See Remarks, Shop, Shop/Office, Special Purpose, Workshop
- Parcel number: 113117633
- Zoning: A-GEN
Construction
Type & style
- Home type: SingleFamily
- Architectural style: Acreage with Residence,Bungalow
- Property subtype: Single Family Residence
Materials
- Vinyl Siding, Wood Frame
- Foundation: Wood
- Roof: Asphalt Shingle
Condition
- New construction: No
- Year built: 1997
Utilities & green energy
- Sewer: Holding Tank, Septic Field
- Water: Well
Community & HOA
Community
- Features: None
- Subdivision: NONE
HOA
- Has HOA: No
Location
- Region: Rocky View County
Financial & listing details
- Price per square foot: C$1,301/sqft
- Date on market: 8/11/2026
- Inclusions: N/A
Price history
Price history is unavailable.
Public tax history
Tax history is unavailable.
Climate risks
Neighborhood: T4A
Nearby schools
GreatSchools rating
No schools nearby
We couldn't find any schools near this home.
- C$975,8886 bd4 ba1.9k sqft272017 E Range Road 282, Mountain View County, AB T0M0W0For Sale

- C$1,295,00069.93 acres281141 Township Road 274, Rocky View County, AB T4A2S3Lot/Land
- C$1,149,0004 bd3 ba1.3k sqft272098 E Range Road 282a, Rocky View County, AB T4A2Y4For Sale

- C$1,590,00078.07 acresTownship Road 270, Rural Rocky View County, AB T4B2A4Lot/Land

- C$1,749,9006 bd3 ba1.7k sqft271154 Range Rd W #285, Airdrie, AB T4B2A4For Sale
- C$3,750,000152.89 acres262035 Range Road 282, Rocky View County, AB T4A3C9Lot/Land
- C$2,999,999139.5 acresTownship Road 262 Range Rd #283, Rural Rocky View County, AB T0M0T0Lot/Land
- C$532,00064.84 acresPARCEL Range Road 271 #9, Rocky View County, AB T1X2A9Lot/Land
Similar homes
- C$1,549,0005 bd3 ba1.6k sqft250257 NE Conrich Rd, Rocky View County, AB T1Z 0C3For Sale
 MLS ID #A2333641, Arun Verma, Associate, Royal Lepage Blue Sky. courtesy of Pillar9 System
 - C$1,749,9006 bd3 ba1.7k sqft271154 Range Rd W #285, Airdrie, AB T4B 2A4For Sale
 MLS ID #A2334261, Trenton Pittner, Associate, Real Broker. courtesy of Pillar9 System
 - C$1,149,0004 bd3 ba1.3k sqft272098 E Range Road 282a, Rocky View County, AB T4A 2Y4For SaleMLS ID #A2319643, Laura Northey, Associate, Quest Realty. courtesy of Pillar9 System
- C$1,295,0003 bd2 ba1.5k sqft270165 W Range Road 291 SE, Airdrie, AB T4A 3H8For Sale
 MLS ID #A2296059, Michelle Plach, Broker, Honestdoor Inc.. courtesy of Pillar9 System
 - C$849,9003 bd2 ba1.1k sqft263080 S Township Road 270a, Rocky View County, AB T0M 1B0For SaleMLS ID #A2319050, Michael Niemans, Associate, Re/Max Landan Real Estate. courtesy of Pillar9 System
- C$1,299,9003 bd2 ba1.2k sqft587 E Lakeview Rd, Chestermere, AB T1X 1A9For SaleMLS ID #A2317651, Raman Chahal, Associate, Re/Max Crown. courtesy of Pillar9 System
- C$874,9004 bd3 ba1.7k sqft9 E Tanner Close SE, Airdrie, AB T4A 2E8For SaleMLS ID #A2334049, Clinton Willies, Associate, Century 21 Masters. courtesy of Pillar9 System
- C$899,9004 bd3 ba1.7k sqft9 Tanner Close SE, Airdrie, AB T4A 2E8For SaleCentury 21 Canada
- C$1,198,8004 bd3 ba1.1k sqft272 W Chestermere Dr, Chestermere, AB T1X 1B2For SaleMLS ID #A2314728, Gary Banipal, Associate, Real Broker. courtesy of Pillar9 System
- C$799,9003 bd3 ba1.5k sqft228 E Woodside Cres NW, Airdrie, AB T4B 2G8For SaleMLS ID #A2298688, Tara Molina, Associate, Royal Lepage Benchmark. courtesy of Pillar9 System
- C$1,050,0004 bd3 ba1.3k sqft1147 E Bayside Dr SW, Airdrie, AB T4B 5E7For SaleMLS ID #A2323466, Ali Larsen, Associate, Cir Realty. courtesy of Pillar9 System
- C$829,9004 bd3 ba1.3k sqft124 W Creek Gln, Chestermere, AB T1X 1P8For SaleMLS ID #A2331350, Michelle Eldjarnson, Broker, Re/Max Key. courtesy of Pillar9 System
- C$879,9003 bd3 ba1.6k sqft227 E Lakeside Greens Ct, Chestermere, AB T1X 1C8For SaleMLS ID #A2333337, Bryan Herman, Associate, Real Broker. courtesy of Pillar9 System
- C$899,9993 bd3 ba1.5k sqft161 N West Crk, Chestermere, AB T1X 1H4For SaleMLS ID #A2324616, Andrew Fewell, Associate, First Place Realty. courtesy of Pillar9 System
- C$829,9003 bd3 ba1.4k sqft237 W Aspenmere Cir, Chestermere, AB T1X 0T6For SaleMLS ID #A2320602, Rob Mcintyre, Associate, Real Broker. courtesy of Pillar9 System
- C$865,0004 bd3 ba1.6k sqft694 SE Panorama Hills Dr NW, Calgary, AB T3K 4V4For SaleMLS ID #A2330176, Ayo Olajide, Associate, Real Broker. courtesy of Pillar9 System
- C$799,9006 bd3 ba1.2k sqft93 SE Coral Reef Cres NE, Calgary, AB T3J 3Y4For SaleMLS ID #A2318786, Peter Jagpal, Associate Broker, Amg Realty. courtesy of Pillar9 System
- C$1,200,0002 bd2 ba1.7k sqft349 N Limestone Bay, Balzac, AB T4B 5T5For SaleMLS ID #A2305562, Phil Lepage, Associate, Re/Max Realty Professionals. courtesy of Pillar9 System
- C$799,9994 bd3 ba1.5k sqft26 NE Baywater Rise SW, Airdrie, AB T4B 3V3New ConstructionMLS ID #A2335303, Lindsay Bosma, Associate, Lpt Realty. courtesy of Pillar9 System
- C$789,9005 bd3 ba1.7k sqft282 SE Muirfield Cres, Lyalta, AB T0J 1Y1New ConstructionMLS ID #A2336435, Gary Banipal, Associate, Real Broker. courtesy of Pillar9 System
