OPEN HOUSE - Saturday November 7th from 1:00 to 3:00. This charming 7-acre property is the perfect starter acreage, offering the ideal blend of rural charm, comfort, and convenience. Nestled on a picturesque parcel just minutes outside of Crossfield, this quaint 1,389 sq. ft. bungalow features a cozy, inviting floor plan with 2 bedrooms, 2 full bathrooms, a TV room, and a welcoming family room that’s perfect for relaxing and snuggling up on those chilly Alberta evenings. The kitchen has seen some recent updates, and newer flooring throughout much of the home adds a fresh touch. Step outside onto the massive front deck and take in the beautiful south- and west-facing views—an ideal spot to enjoy your morning coffee or unwind at the end of the day. The property also offers an oversized double detached garage, a chicken coop or storage shed, a charming little bunkhouse, and a barn with a paddock area ready for your horses. If you’ve been dreaming of acreage living with room to spread out, enjoy your animals, and embrace the country lifestyle without sacrificing convenience, this delightful property is a must-see!
For sale
C$799,900
285225 S Range Road 12, Rocky View County, AB T0M 0S0
2beds
1,389sqft
Single Family Residence
Built in 1975
7.06 Acres Lot
$-- Zestimate®
C$576/sqft
C$-- HOA
What's special
Picturesque parcelCozy inviting floor planTv roomWelcoming family roomMassive front deckOversized double detached garageCharming little bunkhouse
- 12 days
- 28
- 2
Zillow last checked:
Listing updated:
Listed by:
Jean Buchanan, Associate,
Re/Max Rocky View Real Estate
Source: courtesy of Pillar9 System,MLS®#: A2354236 Originating MLS®#: Calgary
Facts & features
Interior
Bedrooms & bathrooms
- Bedrooms: 2
- Bathrooms: 2
- Full bathrooms: 2
Other
- Level: Main
- Dimensions: 12`3" x 10`4"
Bedroom
- Level: Main
- Dimensions: 12`2" x 10`1"
Other
- Level: Main
- Dimensions: 6`7" x 5`6"
Other
- Level: Main
- Dimensions: 6`3" x 8`9"
Dining room
- Level: Main
- Dimensions: 12`0" x 6`10"
Other
- Level: Main
- Dimensions: 7`3" x 13`9"
Family room
- Level: Main
- Dimensions: 11`6" x 18`3"
Kitchen
- Level: Main
- Dimensions: 9`1" x 13`2"
Living room
- Level: Main
- Dimensions: 9`9" x 17`6"
Heating
- Forced Air
Cooling
- None
Appliances
- Included: Dryer, Electric Stove, Refrigerator, Washer
- Laundry: In Basement
Features
- No Animal Home
- Flooring: Laminate
- Windows: Vinyl Windows, Window Coverings
- Basement: Partial
- Has fireplace: No
Interior area
- Total interior livable area: 1,389 sqft
- Finished area above ground: 1,389
Property
Parking
- Total spaces: 8
- Parking features: Double Garage Detached
- Garage spaces: 2
Features
- Levels: One
- Stories: 1
- Patio & porch: Deck
- Exterior features: Private Yard
- Fencing: Fenced
Lot
- Size: 7.06 Acres
- Features: Landscaped, No Neighbours Behind, Treed
Details
- Parcel number: 113138658
- Zoning: A-Gen
Construction
Type & style
- Home type: SingleFamily
- Architectural style: Acreage with Residence,Bungalow
- Property subtype: Single Family Residence
Materials
- See Remarks
- Foundation: Concrete Perimeter
- Roof: Asphalt Shingle
Condition
- New construction: No
- Year built: 1975
Utilities & green energy
- Sewer: Holding Tank
- Water: Well
Community & HOA
Community
- Subdivision: NONE
HOA
- Has HOA: No
Location
- Region: Rocky View County
Financial & listing details
- Price per square foot: C$576/sqft
- Date on market: 10/24/2026
- Inclusions: None
Price history
Price history is unavailable.
Public tax history
Tax history is unavailable.
Climate risks
Neighborhood: T0M
Nearby schools
GreatSchools rating
No schools nearby
We couldn't find any schools near this home.
- C$560,0004 bd3 ba1.4k sqft1232 S Iron Landing Way, Crossfield, AB T0M0S0For Sale

- C$669,9993 bd3 ba1.9k sqft168 S Iron Ridge Pl, Crossfield, AB T0M0S0New Construction
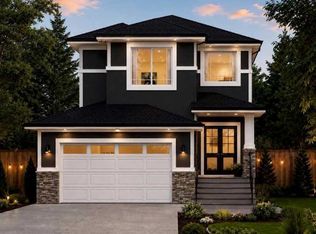
- C$--5 bd4 ba-- sqft1200 Iron Landing Way, Crossfield, AB T0M0S0Off Market

- C$689,0002 bd2 ba1.2k sqft156 N Knight Ave, Crossfield, AB T0M0S0For Sale
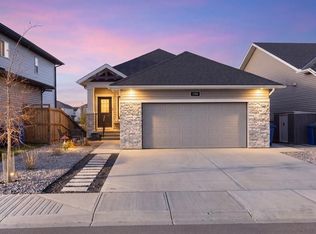
Similar homes
- C$750,0003 bd2 ba1.1k sqft1510 W Township Road 292, Mountain View County, AB T0M 0S0For Sale
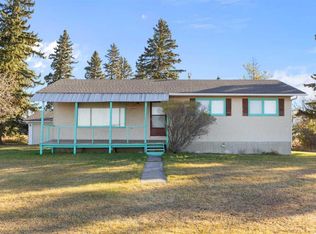 MLS ID #A2354926, Craig Bezjack, Associate, Cir Realty. courtesy of Pillar9 System
- C$560,0004 bd3 ba1.4k sqft1232 S Iron Landing Way, Crossfield, AB T0M 0S0For SaleMLS ID #A2353549, Jeremy Campbell, Associate, Cir Realty. courtesy of Pillar9 System
- C$799,0003 bd2 ba1.5k sqft28159 NE Township Road 300, Mountain View County, AB T0M 0S0For Sale
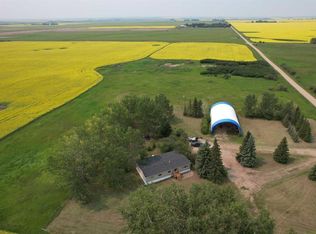 MLS ID #A2341325, Rees Smith, Associate, Cir Realty. courtesy of Pillar9 System
- C$689,0002 bd2 ba1.2k sqft156 N Knight Ave, Crossfield, AB T0M 0S0For SaleMLS ID #A2353994, Craig Bezjack, Associate, Cir Realty. courtesy of Pillar9 System
