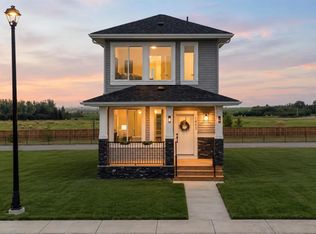
BIG ON SPACE. BEAUTIFUL ON FINISHES. BUILT FOR THE WAY YOU LIVE. Welcome to 1232 Iron Landing Way in Crossfield, where inviting curb appeal opens to a beautifully appointed bungalow with a fully developed basement, four bedrooms, three full bathrooms and an oversized attached double garage. From the covered front porch to the landscaped, fenced backyard, this home delivers comfort, style and room to grow. Step inside to a spacious tiled foyer and an airy, open-concept main floor enhanced by 9’ ceilings, 8’ interior doors and abundant natural light. The kitchen is the heart of the home, featuring crisp white cabinetry, quartz countertops, a striking tile backsplash, stainless steel appliances, a corner pantry and a generous island with seating. Whether you’re hosting friends or catching up over morning coffee, this space brings everyone together. The adjoining dining area opens onto the rear deck, while the living room invites you to settle in beside an electric fireplace framed by a textured feature wall. The spacious primary retreat offers a walk-in closet and a beautifully finished five-piece ensuite with dual sinks, a separate shower and a generous soaker tub. A second main-floor bedroom provides flexibility for guests or a home office, complemented by a full bathroom and the everyday convenience of main-floor laundry. Downstairs, the professionally styled living space continues with a generous recreation area offering room for movie nights, games, a home gym and a play area. Two additional bedrooms and a third full bathroom create welcome separation for family and guests. Large windows bring in natural light, while the separate side entrance adds another practical feature. Outside, enjoy summer barbecues on the deck, space to play in the fenced backyard and the convenience of rear lane access. The oversized attached garage offers room for vehicles, storage and hobbies, with additional parking on the driveway. Built in 2020, this thoughtfully designed home combines the ease of bungalow living with the versatility of a finished lower level, all in the welcoming community of Crossfield. Come see how comfortably your next chapter fits here.
For sale
C$560,000
1232 S Iron Landing Way, Crossfield, AB T0M 0S0
4beds
1,426sqft
Single Family Residence
Built in 2019
4,791 Square Feet Lot
$-- Zestimate®
C$393/sqft
C$-- HOA
What's special
Inviting curb appealFully developed basementFour bedroomsOversized attached double garageCovered front porchLandscaped fenced backyardSpacious tiled foyer
- 1 day
- 4
- 0
Zillow last checked:
Listing updated:
Listed by:
Jeremy Campbell, Associate,
Cir Realty
Source: courtesy of Pillar9 System,MLS®#: A2353549 Originating MLS®#: Calgary
Facts & features
Interior
Bedrooms & bathrooms
- Bedrooms: 4
- Bathrooms: 3
- Full bathrooms: 3
Bedroom
- Level: Main
- Dimensions: 11`5" x 11`11"
Other
- Level: Main
- Dimensions: 12`9" x 17`0"
Bedroom
- Level: Basement
- Dimensions: 14`1" x 13`8"
Bedroom
- Level: Basement
- Dimensions: 14`1" x 11`11"
Other
- Level: Main
- Dimensions: 8`5" x 5`2"
Other
- Level: Basement
- Dimensions: 4`11" x 8`10"
Other
- Level: Main
- Dimensions: 12`8" x 10`11"
Dining room
- Level: Main
- Dimensions: 10`8" x 13`0"
Foyer
- Level: Main
- Dimensions: 13`7" x 9`4"
Other
- Level: Basement
- Dimensions: 21`0" x 8`5"
Game room
- Level: Basement
- Dimensions: 28`8" x 28`1"
Kitchen
- Level: Main
- Dimensions: 8`1" x 15`3"
Laundry
- Level: Main
- Dimensions: 8`5" x 5`4"
Living room
- Level: Main
- Dimensions: 16`8" x 13`7"
Walk in closet
- Level: Main
- Dimensions: 12`10" x 4`11"
Heating
- Forced Air
Cooling
- None
Appliances
- Included: Dishwasher, Electric Range, Microwave Hood Fan, Refrigerator, Washer/Dryer
- Laundry: Main Level
Features
- Double Vanity, No Smoking Home, Open Floorplan, Pantry, Quartz Counters, See Remarks, Storage
- Flooring: Laminate, Tile
- Windows: Vinyl Windows, Window Coverings
- Basement: Full
- Number of fireplaces: 1
- Fireplace features: Electric, Living Room
Interior area
- Total interior livable area: 1,426 sqft
- Finished area above ground: 1,426
- Finished area below ground: 1,283
Video & virtual tour
Property
Parking
- Total spaces: 4
- Parking features: Alley Access, Concrete, Double Garage Attached, Garage Door Opener, Garage Faces Front, See Remarks
- Attached garage spaces: 2
- Has uncovered spaces: Yes
Features
- Levels: One
- Stories: 1
- Patio & porch: Deck
- Exterior features: None
- Fencing: Fenced
- Frontage length: 12.22M 40`1"
Lot
- Size: 4,791 Square Feet
- Features: Back Lane, Back Yard, Front Yard, Landscaped, Lawn, Rectangular Lot, See Remarks
Details
- Parcel number: 113118812
- Zoning: R-1B
Construction
Type & style
- Home type: SingleFamily
- Architectural style: Bungalow
- Property subtype: Single Family Residence
Materials
- Brick, Vinyl Siding, Wood Frame
- Foundation: Concrete Perimeter
- Roof: Asphalt Shingle
Condition
- New construction: No
- Year built: 2019
Community & HOA
Community
- Features: Park
- Subdivision: NONE
HOA
- Has HOA: No
Location
- Region: Crossfield
Financial & listing details
- Price per square foot: C$393/sqft
- Date on market: 11/4/2026
- Inclusions: N/A
Price history
Price history is unavailable.
Public tax history
Tax history is unavailable.
Climate risks
Neighborhood: T0M
Nearby schools
GreatSchools rating
No schools nearby
We couldn't find any schools near this home.
- C$--5 bd4 ba-- sqft1200 Iron Landing Way, Crossfield, AB T0M0S0Off Market

- C$669,9993 bd3 ba1.9k sqft168 S Iron Ridge Pl, Crossfield, AB T0M0S0New Construction
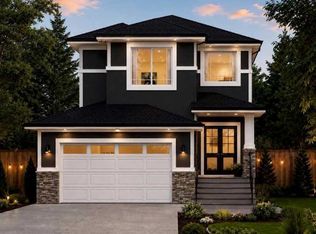
- C$698,0003 bd3 ba2k sqft1176 S Iron Ridge Ave, Crossfield, AB T0M0S0New Construction

- C$718,0003 bd3 ba2.1k sqft1209 N Iron Ridge Ave, Crossfield, AB T0M0S0New Construction

Similar homes
- C$574,9003 bd3 ba1.6k sqft1075 Stevens St, Crossfield, AB T0M 0S0For Sale
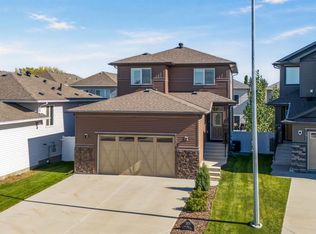 MLS ID #A2352381, Darren Smith, Associate, The Real Estate District. courtesy of Pillar9 System
- C$674,9005 bd4 ba1.8k sqft210 NE Knight Ave, Crossfield, AB T0M 0S0For Sale
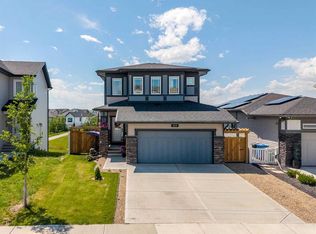 MLS ID #A2355698, Rui Torneiro, Associate, Re/Max Complete Realty. courtesy of Pillar9 System
- C$624,9003 bd3 ba1.7k sqft46 W Amery Cres, Crossfield, AB T0M 0S0For Sale
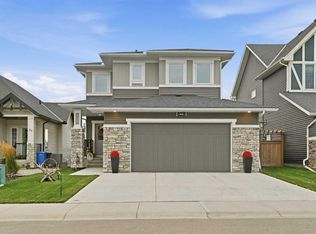 MLS ID #A2342637, Anthony Thomas, Associate, Cir Realty. courtesy of Pillar9 System
- C$520,0003 bd3 ba1.5k sqft1981 W McCaskill Dr, Crossfield, AB T0M 0S0New Construction
 MLS ID #A2338726, Olivia Chiocchio, Associate, Real Broker. courtesy of Pillar9 System
