Picture Christmas morning here: snow over the open fields, the Rockies lit up on the horizon, and a wood fire crackling downstairs while the kids run to the tree. This 4.99-acre property could be yours in time for the holidays. It sits on its own, not in a cluster of small acreages, with farm fields and big prairie sky in every direction. It’s still just 5 minutes to Calgary city limits with quick access to Stoney Trail, so you get acreage life without giving up your commute. The same family has cared for this home for 33 years, so you can settle in for the holidays without a to-do list of big repairs. Windows, siding & decks are about 8 to 10 years old, shingles replaced March 2025, the attic and walls have upgraded insulation, the septic tank and pump is about 5 years old. A hot water boiler keeps the home warm and efficient through the coldest Alberta nights, with no drafts. This cozy 1950s bungalow was moved to the property in the 1970s. Its intricate plaster walls give the main floor a warm, one-of-a-kind character, and new plank vinyl flooring runs throughout the main level. The dining room has room for a full holiday table and windows looking out over the fields. The main floor also has two bedrooms and a renovated 3-piece bathroom with a new tile shower. Downstairs are two more bedrooms, a 4-piece bathroom, and a stone faced wood burning fireplace with a gas starter, a natural place to hang the stockings. Outside, the large garage (24'9" x 47'3") has cold storage and room for vehicles, toys and the sleds. A separate heated single garage (24'4" x 13'1") with a gas line makes a great winter workshop. Mature trees wrap around the home for privacy and shelter from the wind. Book your showing today and be in your new acreage by Christmas!
For sale
C$1,100,000
260121 W Range Road 284, Rocky View County, AB T4A 2L7
4beds
996sqft
Single Family Residence
Built in 1976
4.99 Acres Lot
$-- Zestimate®
C$1,104/sqft
C$-- HOA
What's special
- 5 days
- 33
- 0
Zillow last checked:
Listing updated:
Listed by:
Lisa Merrett, Associate,
Kic Realty
Source: courtesy of Pillar9 System,MLS®#: A2358557 Originating MLS®#: Calgary
Facts & features
Interior
Bedrooms & bathrooms
- Bedrooms: 4
- Bathrooms: 2
- Full bathrooms: 2
Other
- Level: Main
- Dimensions: 10`2" x 14`6"
Bedroom
- Level: Main
- Dimensions: 8`3" x 10`7"
Bedroom
- Level: Basement
- Dimensions: 8`10" x 10`1"
Bedroom
- Level: Basement
- Dimensions: 11`4" x 12`6"
Other
- Level: Main
- Dimensions: 6`11" x 7`9"
Other
- Level: Basement
- Dimensions: 5`0" x 7`2"
Dining room
- Level: Main
- Dimensions: 8`1" x 13`2"
Foyer
- Level: Main
- Dimensions: 4`3" x 4`10"
Other
- Level: Lower
- Dimensions: 4`0" x 7`4"
Game room
- Level: Basement
- Dimensions: 23`0" x 12`6"
Kitchen
- Level: Main
- Dimensions: 10`5" x 12`4"
Laundry
- Level: Lower
- Dimensions: 8`2" x 12`11"
Living room
- Level: Main
- Dimensions: 13`2" x 15`7"
Heating
- Boiler, Natural Gas
Cooling
- None
Appliances
- Included: Dishwasher, Dryer, Oven, Range Hood, Refrigerator, Washer
- Laundry: In Basement
Features
- Laminate Counters, No Smoking Home
- Flooring: Carpet
- Windows: Vinyl Windows
- Basement: Full
- Number of fireplaces: 1
- Fireplace features: Basement, Gas Starter, Raised Hearth, Wood Burning
Interior area
- Total interior livable area: 996.29 sqft
- Finished area above ground: 996
- Finished area below ground: 865
Video & virtual tour
Property
Parking
- Total spaces: 5
- Parking features: Additional Parking, Gravel, Single Garage Detached
- Garage spaces: 1
- Has uncovered spaces: Yes
Features
- Levels: One
- Stories: 1
- Patio & porch: Deck, Front Porch
- Exterior features: Playground
- Fencing: Partial
Lot
- Size: 4.99 Acres
- Features: Lawn, Many Trees, No Neighbours Behind, Subdivided
Details
- Additional structures: Workshop
- Parcel number: 113137284
- Zoning: A-GEN
Construction
Type & style
- Home type: SingleFamily
- Architectural style: Acreage with Residence,Bungalow
- Property subtype: Single Family Residence
Materials
- Concrete, Vinyl Siding, Wood Frame
- Foundation: Brick/Mortar
- Roof: Asphalt Shingle
Condition
- New construction: No
- Year built: 1976
Utilities & green energy
- Electric: 100 Amp Service
- Sewer: Septic Field, Septic Tank
- Water: Well
- Utilities for property: Natural Gas Connected
Community & HOA
Community
- Features: None
- Subdivision: NONE
HOA
- Has HOA: No
Location
- Region: Rocky View County
Financial & listing details
- Price per square foot: C$1,104/sqft
- Date on market: 11/14/2026
- Inclusions: Tractor with Snow Blower and Lawn Mower Attachments, other yard equipment
Price history
Price history is unavailable.
Public tax history
Tax history is unavailable.
Climate risks
Neighborhood: T4A
Nearby schools
GreatSchools rating
No schools nearby
We couldn't find any schools near this home.
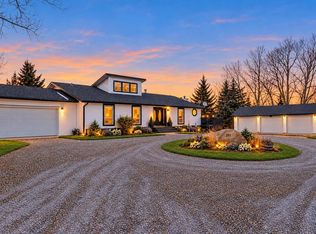
- C$1,499,9007 bd4 ba2.4k sqft351 N Shore Dr, Rocky View County, AB T1Z0H7For Sale
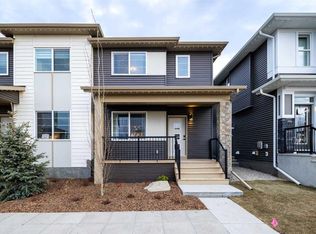
- C$538,9703 bd3 ba1.6k sqft3507 NW Cornerstone Blvd NE, Calgary, AB T3N2E3New Construction
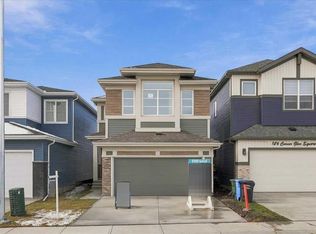
- C$740,9004 bd3 ba2.4k sqft130 W Corner Glen Sq NE, Calgary, AB T3N2S2New Construction
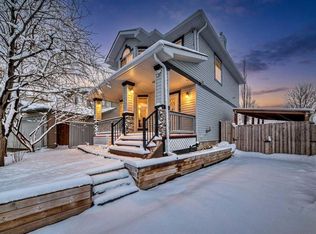
- C$730,9004 bd3 ba2.3k sqft146 E Corner Glen Sq NE, Calgary, AB T3N2S2New Construction

Similar homes
- C$557,5003 bd3 ba1.3k sqft140 Covewood Grn NE, Calgary, AB T3K 5G6For Sale
 MLS ID #A2358978, Prakash Limbu, Associate, Cir Realty. courtesy of Pillar9 System
- C$799,0004 bd2 ba1.1k sqft1152 S 120th Ave SE, Calgary, AB T2J 2L3For Sale
 MLS ID #A2358920, Tarryn Hamilton, Associate, Re/Max Realty Professionals. courtesy of Pillar9 System
- C$679,9764 bd2 ba1.1k sqft16 NE Dalroy Cres NW, Calgary, AB T3A 1G3For Sale
 MLS ID #A2350090, Deric A. Burton, Associate, Real Broker. courtesy of Pillar9 System
- C$559,0005 bd4 ba1.3k sqft43 Covington Close NE, Calgary, AB T3K 4M2For Sale
 MLS ID #A2358338, Okikiola Ajagbe, Associate, Cir Realty. courtesy of Pillar9 System
