Welcome to the Cascade by Shane Homes, a brand new 1,644 sq ft half duplex in the growing northeast community of Cornerstone. The main floor is bright and open, with a front veranda, a welcoming foyer and a family room that flows into the nook and kitchen. The kitchen features a flush eating bar for casual meals plus a walk-in pantry, and a rear mudroom and half bath keep everyday life organized. Upstairs, a central flex room is a great spot for movie nights, homework or a home office. The primary bedroom includes a walk-in closet and private ensuite, and two more bedrooms share a full main bath. The unfinished basement has rough-ins for a future bathroom and is ready for your ideas. Out back, a parking pad off the lane offers two spaces. Close to parks, playgrounds and schools. Estimated completion early 2027. Photos are for illustrative purposes only.
New construction
C$546,620
3578 E Cornerstone Blvd NE, Calgary, AB T3N 2E3
3beds
1,643sqft
Semi Detached (Half Duplex)
Built in 2027
-- sqft lot
$-- Zestimate®
C$333/sqft
C$-- HOA
What's special
Front verandaWelcoming foyerWalk-in pantryRear mudroom
- 6 hours
- 1
- 0
Zillow last checked:
Listing updated:
Listed by:
David Lofthaug, Broker,
Bode Platform Inc.,
Emmanuel Olorunrinu, Associate,
Real Broker
Source: courtesy of Pillar9 System,MLS®#: A2359115 Originating MLS®#: Central Alberta
Facts & features
Interior
Bedrooms & bathrooms
- Bedrooms: 3
- Bathrooms: 3
- Full bathrooms: 2
- 1/2 bathrooms: 1
Other
- Level: Upper
- Dimensions: 10`6" x 15`5"
Bedroom
- Level: Upper
- Dimensions: 9`2" x 10`6"
Bedroom
- Level: Upper
- Dimensions: 9`3" x 10`6"
Other
- Level: Main
- Dimensions: 0`0" x 0`0"
Other
- Level: Upper
- Dimensions: 0`0" x 0`0"
Other
- Level: Upper
- Dimensions: 0`0" x 0`0"
Family room
- Level: Main
- Dimensions: 10`10" x 15`3"
Flex space
- Level: Upper
- Dimensions: 9`9" x 12`10"
Kitchen
- Level: Main
- Dimensions: 12`9" x 12`8"
Other
- Level: Main
- Dimensions: 13`0" x 11`6"
Heating
- Forced Air, Natural Gas
Cooling
- None
Appliances
- Included: Dishwasher, Dryer, Electric Range, Microwave, Range Hood, Refrigerator, Washer
- Laundry: Upper Level
Features
- Breakfast Bar, Kitchen Island, No Animal Home, No Smoking Home, Open Floorplan, Pantry, Walk-In Closet(s)
- Flooring: Carpet, Ceramic Tile
- Basement: Full
- Has fireplace: No
- Common walls with other units/homes: 1 Common Wall
Interior area
- Total interior livable area: 1,643 sqft
- Finished area above ground: 1,643
Property
Parking
- Total spaces: 2
- Parking features: Parking Pad
- Has uncovered spaces: Yes
Features
- Levels: Two,2 Storey
- Stories: 1
- Patio & porch: Porch
- Exterior features: Rain Gutters
- Fencing: None
- Frontage length: 7.78M 25`6"
Lot
- Size: 2,613 Square Feet
- Features: Back Lane, Back Yard
Details
- Zoning: TBD
Construction
Type & style
- Home type: MultiFamily
- Property subtype: Semi Detached (Half Duplex)
- Attached to another structure: Yes
Materials
- Stone, Vinyl Siding, Wood Frame
- Foundation: Concrete Perimeter
- Roof: Asphalt Shingle
Condition
- New construction: Yes
- Year built: 2027
Details
- Builder name: Shane Homes
Community & HOA
Community
- Features: Park, Playground
- Subdivision: Cornerstone
HOA
- Has HOA: No
Location
- Region: Calgary
Financial & listing details
- Price per square foot: C$333/sqft
- Date on market: 11/17/2026
- Inclusions: N/A
Price history
Price history is unavailable.
Public tax history
Tax history is unavailable.
Climate risks
Neighborhood: Cornerstone
Nearby schools
GreatSchools rating
No schools nearby
We couldn't find any schools near this home.
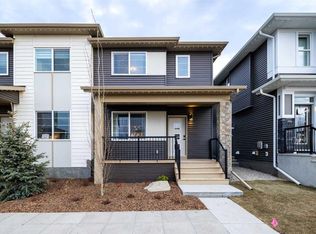
- C$538,9703 bd3 ba1.6k sqft3507 NW Cornerstone Blvd NE, Calgary, AB T3N2E3New Construction
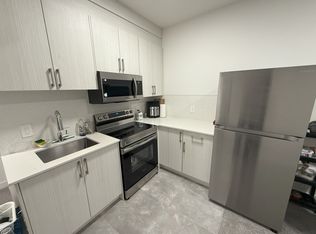
- C$--2 bd1 ba-- sqft3634 Cornerstone Blvd NE, Calgary, AB T3N2E3Off Market
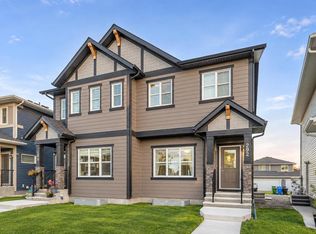
- C$489,9003 bd3 ba1.3k sqft292 NW Cornerbrook Dr NE, Calgary, AB T3N2J3For Sale
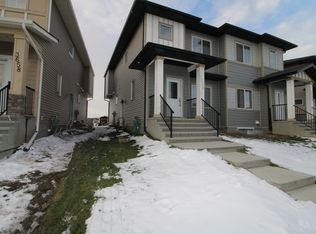
- C$--2 bd1 ba-- sqft3656 Cornerstone Blvd NE, Calgary, AB T3N2E3Off Market
Similar homes
- C$489,9003 bd3 ba1.3k sqft292 NW Cornerbrook Dr NE, Calgary, AB T3N 2J3For SaleMLS ID #A2359019, Gary Banipal, Associate, Real Broker. courtesy of Pillar9 System
- C$538,9703 bd3 ba1.6k sqft3507 NW Cornerstone Blvd NE, Calgary, AB T3N 2E3New ConstructionMLS ID #A2355661, David Lofthaug, Broker, Bode Platform Inc.. courtesy of Pillar9 System
- C$519,9993 bd3 ba1.6k sqft55 E Skyview Ranch Ln NE, Calgary, AB T3N 0L9For Sale
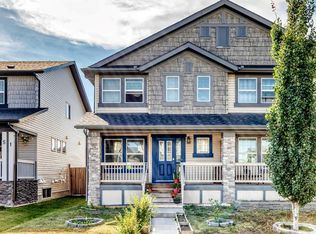 MLS ID #A2358590, Akshat Sawraj, Associate, Exp Realty. courtesy of Pillar9 System
- C$500,0003 bd3 ba1.6k sqft1816 W Cornerstone Blvd NE, Calgary, AB T3N 2L7For Sale
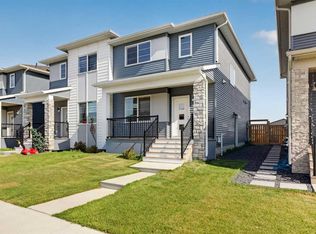 MLS ID #A2358602, Karissa Savage, Associate, Real Broker. courtesy of Pillar9 System
