SEPARATE BASEMENT ENTRANCE!! 1,580+ SQ FT OF LIVING SPACE!! 3 BEDROOMS!! 2.5 BATHROOMS!! DOUBLE DETACHED GARAGE!! Welcome to this beautiful home in the growing community of Cornerstone! The main floor offers a functional and spacious layout, starting with a welcoming living area that flows into the kitchen, complete with a central island and ample cabinet space. Beyond the kitchen, you'll find a comfortable dining area and a den/that can be used as office as well, perfect for everyday living and entertaining. A convenient 2-piece bathroom completes this level, along with access to the backyard. Upstairs, you'll find 3 generously sized bedrooms and 2 full bathrooms, including a primary bedroom featuring its own 4-piece ensuite. The additional two bedrooms share a 4-piece bathroom, making this level ideal for families. The backyard offers space to relax and enjoy the outdoors, along with a DOUBLE DETACHED GARAGE for secure parking and additional storage. The SEPARATE ENTRANCE TO THE BASEMENT adds extra convenience. Located in the vibrant community of Cornerstone, this home offers easy access to major roadways, parks, shopping, and everyday amenities, with CrossIron Mills Shopping Centre just a short drive away. A fantastic opportunity to own a spacious and functional home in one of Calgary's growing northeast communities!
For sale
C$509,900
1851 SE Cornerstone Blvd NE, Calgary, AB T3N 2L4
3beds
1,586sqft
Semi Detached (Half Duplex)
Built in 2023
-- sqft lot
$-- Zestimate®
C$321/sqft
C$-- HOA
What's special
Double detached garageAmple cabinet spaceComfortable dining areaAccess to the backyard
- 3 hours
- 3
- 0
Zillow last checked:
Listing updated:
Listed by:
Gagan Jagdey, Associate,
Real Broker,
Sunny Banipal, Associate,
Real Broker
Source: courtesy of Pillar9 System,MLS®#: A2358620 Originating MLS®#: Calgary
Facts & features
Interior
Bedrooms & bathrooms
- Bedrooms: 3
- Bathrooms: 3
- Full bathrooms: 2
- 1/2 bathrooms: 1
Bedroom
- Level: Second
- Dimensions: 10`11" x 9`2"
Bedroom
- Level: Second
- Dimensions: 10`8" x 9`0"
Other
- Level: Second
- Dimensions: 10`11" x 13`8"
Other
- Level: Main
- Dimensions: 5`0" x 4`11"
Other
- Level: Second
- Dimensions: 7`6" x 4`11"
Other
- Level: Second
- Dimensions: 7`6" x 5`0"
Den
- Level: Main
- Dimensions: 10`0" x 6`0"
Dining room
- Level: Main
- Dimensions: 10`5" x 10`4"
Kitchen
- Level: Main
- Dimensions: 11`9" x 16`11"
Living room
- Level: Main
- Dimensions: 15`9" x 10`11"
Heating
- Forced Air, Natural Gas
Cooling
- None
Appliances
- Included: Dishwasher, Dryer, Electric Stove, Microwave, Range Hood, Refrigerator, Washer
- Laundry: Upper Level
Features
- Built-in Features, Kitchen Island, Open Floorplan, Pantry, See Remarks, Separate Entrance
- Flooring: Carpet
- Basement: Full
- Has fireplace: No
- Common walls with other units/homes: 1 Common Wall
Interior area
- Total interior livable area: 1,586 sqft
- Finished area above ground: 1,586
Video & virtual tour
Property
Parking
- Total spaces: 4
- Parking features: Double Garage Detached
- Garage spaces: 2
Features
- Levels: Two,2 Storey
- Stories: 1
- Patio & porch: None
- Exterior features: Other
- Fencing: Fenced
- Frontage length: 6.15M 20`2"
Lot
- Size: 2,613 Square Feet
- Features: Back Lane
Details
- Parcel number: 112603973
- Zoning: R-G
Construction
Type & style
- Home type: MultiFamily
- Property subtype: Semi Detached (Half Duplex)
- Attached to another structure: Yes
Materials
- Vinyl Siding
- Foundation: Concrete Perimeter
- Roof: Asphalt Shingle
Condition
- New construction: No
- Year built: 2023
Community & HOA
Community
- Features: Playground
- Subdivision: Cornerstone
HOA
- Has HOA: No
Location
- Region: Calgary
Financial & listing details
- Price per square foot: C$321/sqft
- Date on market: 11/15/2026
- Inclusions: N/A
Price history
Price history is unavailable.
Public tax history
Tax history is unavailable.
Climate risks
Neighborhood: Cornerstone
Nearby schools
GreatSchools rating
No schools nearby
We couldn't find any schools near this home.
- C$--3 bd3 ba-- sqft46 Corner Glen Cmn NE, Calgary, AB T3N2L4Off Market
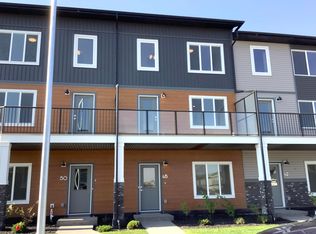
- C$2,2004 bd3 ba-- sqft1862 Cornerstone Blvd NE #117, Calgary, AB T3N2L4For Rent

- C$725,0006 bd5 ba1.9k sqft275 S Corner Glen Cres NE, Calgary, AB T3N2L8For Sale

- C$399,0004 bd3 ba1.6k sqft1862 N Cornerstone Blvd NE #127, Calgary, AB T3N2L4For Sale
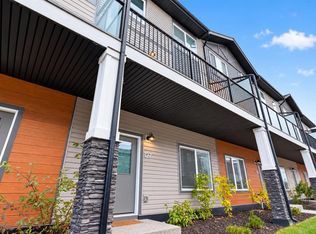
Similar homes
- C$519,9993 bd3 ba1.6k sqft55 E Skyview Ranch Ln NE, Calgary, AB T3N 0L9For Sale
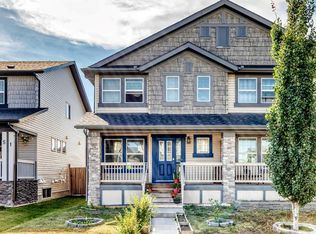 MLS ID #A2358590, Akshat Sawraj, Associate, Exp Realty. courtesy of Pillar9 System
- C$534,9003 bd3 ba1.5k sqft154 S Redstone Dr NE, Calgary, AB T3N 0N3For Sale
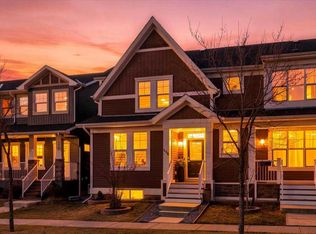 MLS ID #A2358173, Michael Laprairie, Broker, Jayman Realty Inc.. courtesy of Pillar9 System
- C$500,0003 bd3 ba1.6k sqft1816 W Cornerstone Blvd NE, Calgary, AB T3N 2L7For Sale
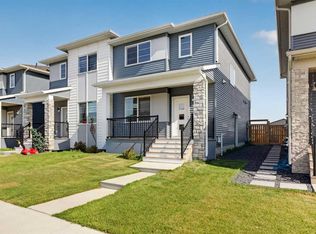 MLS ID #A2347499, Karissa Savage, Associate, Real Broker. courtesy of Pillar9 System
- C$525,0004 bd4 ba1.5k sqft439 N Cornerstone Ave NE, Calgary, AB T3N 1S1For Sale
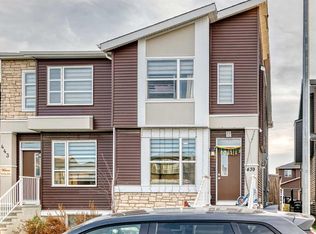 MLS ID #A2356925, Ravi Mehay, Associate, Century 21 Bravo Realty. courtesy of Pillar9 System
