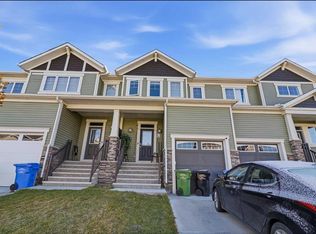
Welcome to #427 137 Redstone Embers Link NE! Built in 2024, this beautiful home offers 3 spacious bedrooms, 2.5 bathrooms, a main-floor office, and a double attached garage. With modern finishes, a functional layout, and a prime location, this home is perfect for families and professionals alike! The main floor features a convenient office space and access to the double garage. On the second floor, you'll find a bright and spacious living area filled with natural light from large windows, a modern kitchen with beautiful cabinetry, quartz countertops, a stylish white backsplash, and a huge pantry for extra storage. Step out onto the large balcony and enjoy your morning coffee with a lovely view. A convenient 2-piece bathroom completes this level. The third floor offers three well-sized bedrooms, including a spacious primary bedroom featuring a walk-in closet and a 4-piece ensuite with his-and-hers sinks. Two additional bedrooms, a full 3-piece bathroom, and convenient stacked laundry complete the upper level. Location is everything! This home is within walking distance of a shopping plaza and bus stops, and just a 10-minute drive to the airport. A future LRT station is also planned for the Redstone area, offering potential added convenience for commuters. Enjoy the benefits of a nearly new home, a low condo fee, modern finishes, and easy access to shopping, transit, and everyday amenities. Don't miss this fantastic opportunity! Contact your favourite REALTOR® today to book your private showing. This home won't last long!
For sale
C$499,900
137 Red Embers Line NE #427, Calgary, AB T3N 2G3
4beds
1,568sqft
Townhouse
Built in 2024
1,742 Square Feet Lot
$-- Zestimate®
C$319/sqft
C$359/mo HOA
What's special
Main-floor officeDouble attached garageModern finishesFunctional layoutQuartz countertopsStylish white backsplashSpacious primary bedroom
- 4 days
- 7
- 0
Zillow last checked:
Listing updated:
Listed by:
Jasmine Sharma, Associate,
Brilliant Realty
Source: courtesy of Pillar9 System,MLS®#: A2355461 Originating MLS®#: Calgary
Facts & features
Interior
Bedrooms & bathrooms
- Bedrooms: 4
- Bathrooms: 3
- Full bathrooms: 2
- 1/2 bathrooms: 1
Bedroom
- Level: Main
- Dimensions: 9`2" x 7`2"
Bedroom
- Level: Third
- Dimensions: 9`3" x 10`6"
Other
- Level: Third
- Dimensions: 14`6" x 12`7"
Bedroom
- Level: Third
- Dimensions: 8`6" x 12`2"
Other
- Level: Second
- Dimensions: 5`3" x 4`10"
Other
- Level: Third
- Dimensions: 8`5" x 4`11"
Other
- Level: Third
- Dimensions: 10`10" x 4`11"
Dining room
- Level: Second
- Dimensions: 15`0" x 7`8"
Foyer
- Level: Main
- Dimensions: 4`9" x 11`7"
Kitchen
- Level: Second
- Dimensions: 12`5" x 10`1"
Living room
- Level: Second
- Dimensions: 13`11" x 14`3"
Heating
- Forced Air
Cooling
- None
Appliances
- Included: Dishwasher, Electric Range, Microwave, Microwave Hood Fan, Refrigerator, Washer/Dryer Stacked
- Laundry: Upper Level
Features
- Kitchen Island, No Smoking Home, Open Floorplan, Soaking Tub, Walk-In Closet(s)
- Flooring: Carpet, Tile, Vinyl
- Basement: None
- Has fireplace: No
- Common walls with other units/homes: 1 Common Wall,End Unit
Interior area
- Total interior livable area: 1,568 sqft
- Finished area above ground: 794
Video & virtual tour
Property
Parking
- Total spaces: 2
- Parking features: Double Garage Attached, Attached Garage
- Attached garage spaces: 2
Features
- Levels: Three Or More,3 (or more) Storey
- Stories: 1
- Patio & porch: Balcony(s)
- Exterior features: Balcony
- Fencing: None
- Frontage length: 6.75M 22`2"
Lot
- Size: 1,742 Square Feet
- Features: Landscaped
Details
- Parcel number: 112011996
- Zoning: M-1
Construction
Type & style
- Home type: Townhouse
- Property subtype: Townhouse
- Attached to another structure: Yes
Materials
- Vinyl Siding
- Foundation: Wood
- Roof: Asphalt Shingle
Condition
- New construction: No
- Year built: 2024
Community & HOA
Community
- Features: Playground, Sidewalks, Street Lights
- Subdivision: Redstone
HOA
- Has HOA: Yes
- Amenities included: Visitor Parking
- Services included: Common Area Maintenance, Insurance, Professional Management, Reserve Fund Contributions, Snow Removal, Trash
- HOA fee: C$359 monthly
Location
- Region: Calgary
Financial & listing details
- Price per square foot: C$319/sqft
- Date on market: 10/30/2026
- Inclusions: NA
Price history
Price history is unavailable.
Public tax history
Tax history is unavailable.
Climate risks
Neighborhood: Redstone
Nearby schools
GreatSchools rating
No schools nearby
We couldn't find any schools near this home.
- C$--4 bd4 ba-- sqft137 Red Embers Line NE, Calgary, AB T3N1L1Off Market
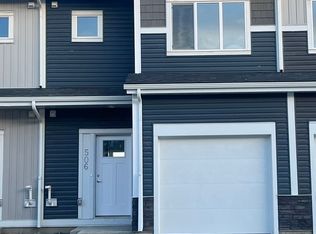
- C$--3 bd3 ba-- sqft137 Red Embers Line NE #514-1, Calgary, AB T3N2G4Off Market
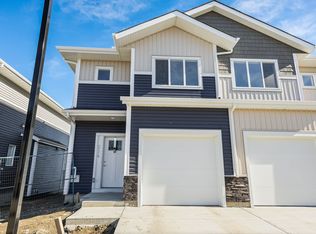
- C$--3 bd3 ba1.2k sqft137 Red Embers Line NE #504, Calgary, AB T3N2G4Off Market
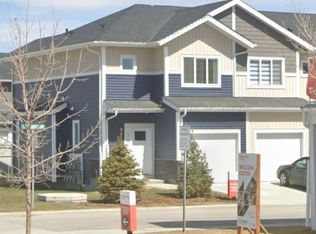
- C$--3 bd2 ba1.4k sqft137 Red Embers Line NE #403, Calgary, AB T3N2G4Off Market
Similar homes
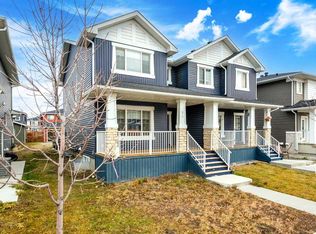
- C$499,0003 bd3 ba1.4k sqft52 S Red Embers Mnr NE, Calgary, AB T3N 1K6For Sale
 MLS ID #A2355459, Ed Valino, Associate, First Place Realty. courtesy of Pillar9 System
- C$459,9002 bd3 ba1.1k sqft179 N Skyview Ranch Rd NE, Calgary, AB T3N 0A5For Sale
 MLS ID #A2355591, Melissa Sanregret, Associate, Real Broker. courtesy of Pillar9 System
- C$520,0005 bd3 ba1.5k sqft124 E Cityline Sq NE, Calgary, AB T3N 2H5For Sale
 MLS ID #A2352789, Shahriar Husayn, Associate, Cir Realty. courtesy of Pillar9 System
- C$409,9004 bd3 ba1.6k sqft24 Cornerstone Ave NE, Calgary, AB T3N 1G7For Sale
 MLS ID #A2349831, Tanya D'abadie, Associate, Century 21 Bamber Realty Ltd.. courtesy of Pillar9 System
