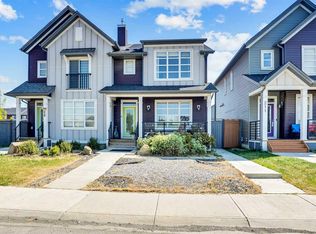
Welcome to the Cascade by Shane Homes, an approx. 1,644 sq ft paired home in the NE community of Cornerstone. Planned features include 9 ft main floor ceilings and an open layout with a kitchen island, stone counters, ceiling-height upper cabinets, a chimney hood fan, built-in microwave and gas range. Finishes include luxury vinyl plank, tile in the baths and laundry, and matte black hardware. Upstairs are 3 bedrooms, including a primary bedroom with ensuite, for 2.5 baths in total. A kitchen appliance package, washer and dryer, and a smart home package are included. The unfinished basement has a separate side entrance and rough-ins for future development. Rear parking pad off the back lane. Estimated completion spring 2027, subject to change. Photos are for illustrative purposes only and subject to change.
New construction
C$538,970
3507 NW Cornerstone Blvd NE, Calgary, AB T3N 2E3
3beds
1,642sqft
Semi Detached (Half Duplex)
Built in 2027
-- sqft lot
$-- Zestimate®
C$328/sqft
C$-- HOA
What's special
Primary bedroom with ensuite
- 8 days
- 5
- 0
Zillow last checked:
Listing updated:
Listed by:
David Lofthaug, Broker,
Bode Platform Inc.,
Emmanuel Olorunrinu, Associate,
Real Broker
Source: courtesy of Pillar9 System,MLS®#: A2355661 Originating MLS®#: Central Alberta
Facts & features
Interior
Bedrooms & bathrooms
- Bedrooms: 3
- Bathrooms: 3
- Full bathrooms: 2
- 1/2 bathrooms: 1
Other
- Level: Upper
- Dimensions: 10`6" x 15`5"
Bedroom
- Level: Upper
- Dimensions: 9`2" x 10`6"
Bedroom
- Level: Upper
- Dimensions: 9`3" x 10`6"
Other
- Level: Main
- Dimensions: 0`0" x 0`0"
Other
- Level: Upper
- Dimensions: 0`0" x 0`0"
Other
- Level: Upper
- Dimensions: 0`0" x 0`0"
Family room
- Level: Main
- Dimensions: 13`3" x 15`3"
Flex space
- Level: Upper
- Dimensions: 9`9" x 12`10"
Kitchen
- Level: Main
- Dimensions: 12`9" x 12`8"
Other
- Level: Main
- Dimensions: 13`0" x 11`6"
Walk in closet
- Level: Upper
- Dimensions: 3`11" x 6`9"
Heating
- Forced Air, Natural Gas
Cooling
- None
Appliances
- Included: Dishwasher, Dryer, Gas Range, Microwave, Range Hood, Refrigerator, Washer
- Laundry: Upper Level
Features
- Bathroom Rough-in, High Ceilings, Kitchen Island, No Animal Home, No Smoking Home, Open Floorplan, Pantry, Separate Entrance, Smart Home, Stone Counters
- Flooring: Carpet, Ceramic Tile
- Basement: Full
- Has fireplace: No
- Common walls with other units/homes: 1 Common Wall
Interior area
- Total interior livable area: 1,642 sqft
- Finished area above ground: 1,642
Property
Parking
- Total spaces: 2
- Parking features: Parking Pad
- Has uncovered spaces: Yes
Features
- Levels: Two,2 Storey
- Stories: 1
- Patio & porch: Porch
- Exterior features: Rain Gutters
- Fencing: None
- Frontage length: 7.37M 24`2"
Lot
- Size: 2,613 Square Feet
- Features: Back Lane, Back Yard
Details
- Zoning: TBD
Construction
Type & style
- Home type: MultiFamily
- Property subtype: Semi Detached (Half Duplex)
- Attached to another structure: Yes
Materials
- Composite Siding, Stone, Vinyl Siding, Wood Frame
- Foundation: Concrete Perimeter
- Roof: Asphalt Shingle
Condition
- New construction: Yes
- Year built: 2027
Community & HOA
Community
- Features: Park, Playground
- Subdivision: Cornerstone
HOA
- Has HOA: No
Location
- Region: Calgary
Financial & listing details
- Price per square foot: C$328/sqft
- Date on market: 10/29/2026
- Inclusions: Smart home package (smart speaker, Wi-Fi enabled smart lock, video doorbell, smart thermostat, smart lighting kit), chimney hood fan and built-in microwave
Price history
Price history is unavailable.
Public tax history
Tax history is unavailable.
Climate risks
Neighborhood: Cornerstone
Nearby schools
GreatSchools rating
No schools nearby
We couldn't find any schools near this home.
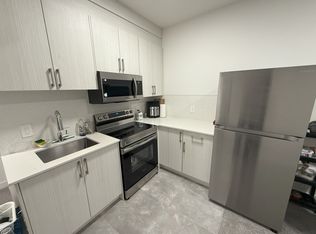
- C$--2 bd1 ba-- sqft3634 Cornerstone Blvd NE, Calgary, AB T3N2E3Off Market
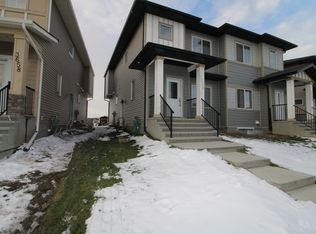
- C$--2 bd1 ba-- sqft3656 Cornerstone Blvd NE, Calgary, AB T3N2E3Off Market
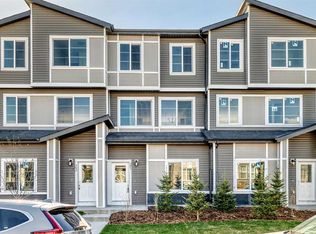
- C$379,9003 bd3 ba1.3k sqft21 E Cornergate Pl NE, Calgary, AB T3N1L7New Construction
- C$1,5501 bd1 ba524 sqft55 Cornerbrook Grn NE #C, Calgary, AB T3N2J9For Rent

Similar homes
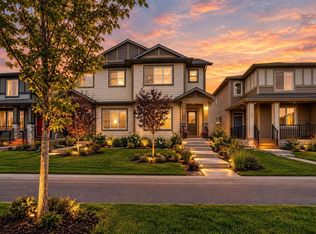
- C$534,9004 bd4 ba1.4k sqft40 W Cornerbrook Gate NE, Calgary, AB T3N 1L6For Sale
 MLS ID #A2344511, Simer Sidhu, Associate, Prep Realty Inc.. courtesy of Pillar9 System
- C$535,0004 bd4 ba1.6k sqft14902 W 1st St NE, Calgary, AB T3P 1A9For Sale
 MLS ID #A2355215, Belle Joshi, Associate, Real Broker. courtesy of Pillar9 System
- C$580,0004 bd4 ba1.3k sqft215 W Savanna Parade NE, Calgary, AB T3J 0W1For Sale
 MLS ID #A2346778, Parmendeep Gill, Associate, Diamond Realty & Associates Ltd. courtesy of Pillar9 System
- from C$536,8933 bd3 ba1.6k sqftWicklow (Right) Plan, Duplex at Livingston, Calgary, AB T3P 1R5New Construction
 Brookfield Residential Canada
