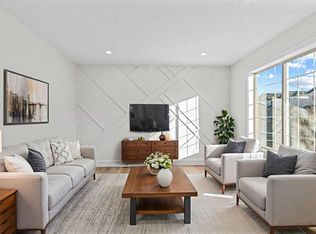
Brand New | November - December 2026 Completion | Built by Genesis Builders Group | The Orchid | Main Floor Bedroom & 3pc Bath | Top of the Line Finishes | Sparkling Kitchen | Quartz Countertops | Kitchen Island | Pantry | Wide Plank LVP Flooring | Recessed Lighting | Expansive Living Space | Mud Room with Closet Storage | Upper Level Laundry | 3 Sizeable Bedrooms | 2.5 Bathrooms | Plus Carpet Flooring in the Bedrooms | Unfinished Basement | Basement Side Entry | 9Ft Basement Ceilings | Great Backyard | Alley Access | Welcome to your brand new 2-storey family home boasting 1,686 SqFt throughout the main and upper levels. Step inside to a foyer with closet storage for a clean and organized space. This home was designed with style and comfort at the forefront; wide plank LVP flooring, large windows, recessed lighting, high ceilings and more! The main level bedroom is perfect for multigenerational living or can be used as a home office. The great room is both spacious and comfortable. Next are the kitchen and dining room. The kitchen is outfitted with a sparkling quartz countertop, Builder’s appliance package, ample cabinet space and a center island with barstool seating. The pantry is a great addition to your dry goods storage. The dedicated dining room is ready for you to enjoy all your family meals. At the rear of the home is a mud room with closet storage and a door to your back yard and rear gravel parking pad. The main level is complete with a 3pc bath with a walk-in shower. Upstairs you'll find 3 sizeable bedrooms all with plush carpet flooring. The primary bedroom has its very own 4pc ensuite bath and a walk-in closet. Bedrooms 2 & 3 share the 4pc bath with a tub/shower combo. The upper level walk-in laundry is every home owner's dream as its located steps away from all bedrooms! The basement of this home includes rough-ins with a separate entrance, & 9Ft ceilings. Hurry and book a showing at this gorgeous brand new Genesis home today! **Interior photos are representative of the same floor plan, Orchid, in Logan Landing. Finishes & Colour Pallets May Differ. **
New construction
C$599,000
934 W Homestead Dr NE, Calgary, AB T3J 5R6
4beds
1,686sqft
Single Family Residence
Built in 2026
2,613 Square Feet Lot
$-- Zestimate®
C$355/sqft
C$-- HOA
What's special
Foyer with closet storageWide plank lvp flooringLarge windowsRecessed lightingHigh ceilingsMain level bedroomSparkling quartz countertop
- 9 days
- 8
- 0
Zillow last checked:
Listing updated:
Listed by:
Happe Dhillon, Associate,
Re/Max Crown,
Raman Chahal, Associate,
Re/Max Crown
Source: courtesy of Pillar9 System,MLS®#: A2349207 Originating MLS®#: Calgary
Originating MLS®#: CalgaryFacts & features
Interior
Bedrooms & bathrooms
- Bedrooms: 4
- Bathrooms: 3
- Full bathrooms: 3
Bedroom
- Level: Main
- Dimensions: 10`2" x 9`7"
Bedroom
- Level: Upper
- Dimensions: 9`3" x 12`11"
Bedroom
- Level: Upper
- Dimensions: 9`4" x 11`5"
Other
- Level: Upper
- Dimensions: 13`5" x 12`0"
Other
- Level: Main
- Dimensions: 4`11" x 11`0"
Other
- Level: Upper
- Dimensions: 4`11" x 9`4"
Other
- Level: Upper
- Dimensions: 5`3" x 11`4"
Great room
- Level: Main
- Dimensions: 14`9" x 10`9"
Kitchen
- Level: Main
- Dimensions: 13`5" x 9`4"
Laundry
- Level: Upper
- Dimensions: 5`8" x 9`4"
Mud room
- Level: Main
Other
- Level: Main
- Dimensions: 13`5" x 7`8"
Pantry
- Level: Main
Heating
- Forced Air
Cooling
- None
Appliances
- Included: See Remarks
- Laundry: Laundry Room, Upper Level
Features
- Double Vanity, Kitchen Island, No Animal Home, No Smoking Home, Pantry, Quartz Counters, Recessed Lighting, Separate Entrance, Walk-In Closet(s)
- Flooring: Carpet, Tile
- Windows: Vinyl Windows
- Basement: Full
- Has fireplace: No
Interior area
- Total interior livable area: 1,686 sqft
- Finished area above ground: 1,686
Property
Parking
- Total spaces: 2
- Parking features: Off Street, Parking Pad
- Has uncovered spaces: Yes
Features
- Levels: Two,2 Storey
- Stories: 1
- Patio & porch: Front Porch
- Exterior features: Lighting, Rain Gutters
- Fencing: None
- Frontage length: 7.70M 25`3"
Lot
- Size: 2,613 Square Feet
- Features: Back Lane, Back Yard, Front Yard, Interior Lot, Rectangular Lot, Street Lighting, Zero Lot Line
Details
- Zoning: R-G
Construction
Type & style
- Home type: SingleFamily
- Property subtype: Single Family Residence
Materials
- Stone, Vinyl Siding, Wood Frame
- Foundation: Concrete Perimeter
- Roof: Asphalt Shingle
Condition
- New construction: Yes
- Year built: 2026
Community & HOA
Community
- Features: Park, Playground, Sidewalks, Street Lights
- Subdivision: Homestead
HOA
- Has HOA: No
Location
- Region: Calgary
Financial & listing details
- Price per square foot: C$355/sqft
- Date on market: 10/6/2026
- Inclusions: Builders Appliance Package
Price history
Price history is unavailable.
Public tax history
Tax history is unavailable.
Climate risks
Neighborhood: T3J
Nearby schools
GreatSchools rating
No schools nearby
We couldn't find any schools near this home.
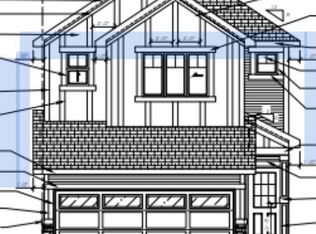
- C$677,0004 bd3 ba1.9k sqft29 N Homestead Vw NE, Calgary, AB T3J5W2New Construction
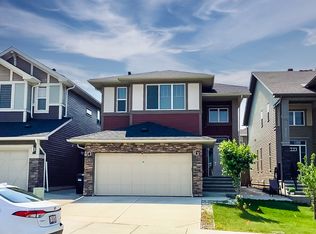
- C$--4 bd4 ba-- sqft149 Saddlestone Dr NE, Calgary, AB T3J0W3Off Market
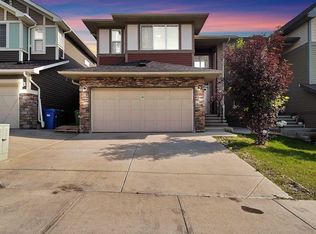
- C$859,0004 bd4 ba2.5k sqft149 N Saddlestone Dr NE, Calgary, AB T3J0W3For Sale
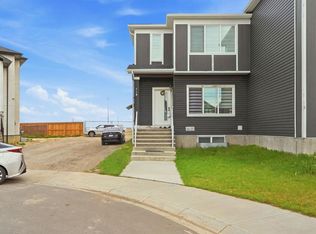
- C$624,9004 bd4 ba1.4k sqft118 W Saddlelake Mnr NE, Calgary, AB T3J2E8For Sale
Similar homes
- C$677,0004 bd3 ba1.9k sqft29 N Homestead Vw NE, Calgary, AB T3J 5W2New ConstructionMLS ID #A2349292, Raman Chahal, Associate, Re/Max Crown. courtesy of Pillar9 System
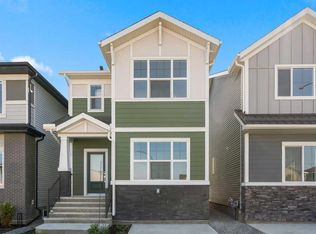
- C$539,9994 bd3 ba1.1k sqft52 S Martin Crossing Rise NE, Calgary, AB T3J 3P1For Sale
 MLS ID #A2345526, Navneet Dhillon, Associate, Exp Realty. courtesy of Pillar9 System
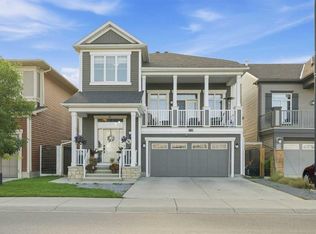
 - C$579,9003 bd3 ba1.9k sqft76 W Buffaloberry Mnr SE, Calgary, AB T3M 4A4New Construction
 MLS ID #A2351362, Happe Dhillon, Associate, Re/Max Crown. courtesy of Pillar9 System
 - C$799,0004 bd4 ba2.3k sqft112 W Cityside Park NE, Calgary, AB T3N 1J2For Sale
 MLS ID #A2345871, Natasha Eden, Associate, Lpt Realty. courtesy of Pillar9 System
