THE FULTON BY AKASH HOMES OFFERS 2,210 SQ FT OF BEAUTIFULLY DESIGNED LIVING SPACE WITH AN IMPRESSIVE OPEN-TO-BELOW, SEPARATE SIDE ENTRANCE & $5,000 BRICK APPLIANCE CREDIT! This contemporary 2-storey blends style and functionality with 9’ ceilings, quartz countertops and modern finishes throughout. The open-concept main floor is designed for everyday living and entertaining, featuring a spacious great room, bright kitchen and versatile den. The striking open-to-below design creates an airy feel and adds architectural impact to the home. Upstairs, you’ll find 3 spacious bedrooms and convenient upper-floor laundry. The primary retreat features a walk-in closet and 5-piece ensuite with dual sinks, separate tub and shower. A double attached garage completes this thoughtfully designed home. PLEASE NOTE: PICTURES ARE OF SHOW HOME; ACTUAL HOME, PLANS, FIXTURES AND FINISHES MAY VARY AND ARE SUBJECT TO AVAILABILITY/CHANGES WITHOUT NOTICE. HOME IS UNDER CONSTRUCTION.
New construction
C$749,900
809 W Savanna Cres NE, Calgary, AB T3J 5P1
3beds
2,210sqft
Single Family Residence
Built in 2026
3,920 Square Feet Lot
$-- Zestimate®
C$339/sqft
C$-- HOA
What's special
Impressive open-to-belowSeparate side entranceQuartz countertopsModern finishes throughoutOpen-concept main floorSpacious great roomBright kitchen
- 30 days
- 8
- 0
Zillow last checked:
Listing updated:
Listed by:
Michael Melnychuk, Associate,
Century 21 All Stars Realty Ltd.
Source: courtesy of Pillar9 System,MLS®#: A2342537 Originating MLS®#: Calgary
Originating MLS®#: CalgaryFacts & features
Interior
Bedrooms & bathrooms
- Bedrooms: 3
- Bathrooms: 3
- Full bathrooms: 2
- 1/2 bathrooms: 1
Other
- Level: Upper
- Dimensions: 13`1" x 15`7"
Bedroom
- Level: Upper
- Dimensions: 9`5" x 11`7"
Bedroom
- Level: Upper
- Dimensions: 9`1" x 10`10"
Other
- Level: Main
- Dimensions: 0`0" x 0`0"
Other
- Level: Upper
- Dimensions: 0`0" x 0`0"
Other
- Level: Upper
- Dimensions: 0`0" x 0`0"
Bonus room
- Level: Upper
- Dimensions: 12`1" x 13`1"
Den
- Level: Main
- Dimensions: 12`5" x 9`9"
Dining room
- Level: Main
- Dimensions: 12`4" x 9`8"
Kitchen
- Level: Main
- Dimensions: 12`4" x 10`6"
Laundry
- Level: Upper
- Dimensions: 0`0" x 0`0"
Living room
- Level: Main
- Dimensions: 12`9" x 14`2"
Heating
- Forced Air, Natural Gas
Cooling
- None
Appliances
- Included: None
- Laundry: Upper Level
Features
- Double Vanity, Kitchen Island, Open Floorplan, Pantry, Quartz Counters, See Remarks, Walk-In Closet(s)
- Flooring: Carpet, Laminate, Tile
- Basement: Full
- Number of fireplaces: 1
- Fireplace features: Electric, Insert, Living Room
Interior area
- Total interior livable area: 2,210 sqft
- Finished area above ground: 2,210
Property
Parking
- Total spaces: 4
- Parking features: Double Garage Attached
- Attached garage spaces: 2
Features
- Levels: Two,2 Storey
- Stories: 1
- Patio & porch: Deck
- Exterior features: None
- Fencing: None
- Frontage length: 10.39M 34`1"
Lot
- Size: 3,920 Square Feet
- Features: Rectangular Lot, See Remarks
Details
- Parcel number: 112756800
- Zoning: R-G
Construction
Type & style
- Home type: SingleFamily
- Property subtype: Single Family Residence
Materials
- Wood Frame
- Foundation: Concrete Perimeter
- Roof: Asphalt Shingle
Condition
- New construction: Yes
- Year built: 2026
Community & HOA
Community
- Features: Playground, Sidewalks, Street Lights
- Subdivision: Saddle Ridge
HOA
- Has HOA: No
Location
- Region: Calgary
Financial & listing details
- Price per square foot: C$339/sqft
- Date on market: 9/3/2026
- Inclusions: $5000 BUILDER APPLIANCE CREDIT TO THE BRICK
Price history
Price history is unavailable.
Public tax history
Tax history is unavailable.
Climate risks
Neighborhood: Saddle Ridge
Nearby schools
GreatSchools rating
No schools nearby
We couldn't find any schools near this home.
- C$464,9003 bd3 ba1.6k sqft633 N Savanna Dr NE, Calgary, AB T3J5P8New Construction

- C$489,9003 bd3 ba1.6k sqft629 N Savanna Dr NE, Calgary, AB T3J5P8New Construction
- C$1,299,0005 bd5 ba3.4k sqft760 E Savanna Cres NE, Calgary, AB T3J5P1New Construction
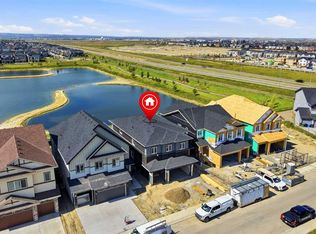
- C$299,9002 bd1 ba643 sqft28 N Savanna Psge NE, Calgary, AB T3JFor Sale

Similar homes
- C$799,0004 bd4 ba2.3k sqft112 W Cityside Park NE, Calgary, AB T3N 1J2For Sale
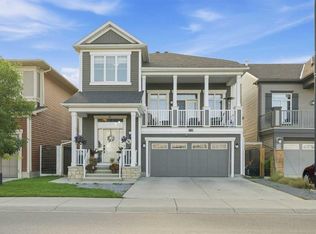 MLS ID #A2345871, Natasha Eden, Associate, Lpt Realty. courtesy of Pillar9 System
 - C$759,9974 bd4 ba2.1k sqft360 N Calhoun Cmn NE, Calgary, AB T3P 1N8For Sale
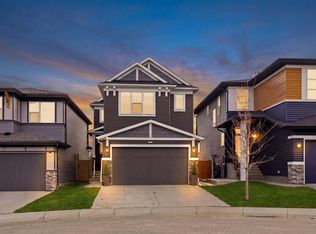 MLS ID #A2349118, Rory Dewitt, Associate, Royal Lepage Solutions. courtesy of Pillar9 System
 - C$677,0004 bd3 ba1.9k sqft29 N Homestead Vw NE, Calgary, AB T3J 5W2New Construction
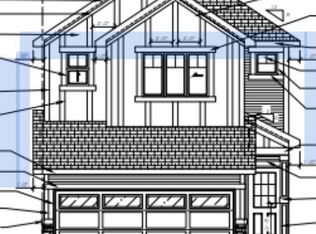 MLS ID #A2349292, Raman Chahal, Associate, Re/Max Crown. courtesy of Pillar9 System
 - C$700,0003 bd3 ba2k sqft43 N Howse Mnr NE, Calgary, AB T3P 0X2For Sale
 MLS ID #A2344360, Andrew Pohlod, Associate, Real Broker. courtesy of Pillar9 System
