Welcome to this beautiful single-level townhome in the vibrant community of Savanna, Saddle Ridge—an exceptional opportunity for first-time buyers, downsizers, or savvy investors. This brand-new Cali model by Rohit Communities is thoughtfully designed to embody modern, minimalist living, offering the convenience of all living space on one level. The home features 2 well-sized bedrooms, 1 full bathroom, a bright and spacious living room, and a modern, functional kitchen complete with stainless steel appliances, quartz countertops, ample cabinetry, and a peninsula with additional seating. The highly efficient floor plan, paired with large, well-placed windows, creates an open and airy atmosphere filled with natural light. Enjoy the added benefit of a single attached garage, excellent storage, and low condo fees, ensuring outstanding value and affordability. The bathroom is finished with contemporary fixtures and clean, modern finishes, while the bedrooms provide comfortable, versatile spaces for everyday living or rental use. For investors, this property presents a strong opportunity for rental income, including short-term rental potential, in one of Calgary’s fastest-growing and most desirable northeast communities. Ideally located, this home is walking distance to public and Catholic schools, shopping, restaurants, and everyday amenities, with easy access to major roadways, public transit, and the LRT station. Savanna’s connectivity and lifestyle appeal make this unit a prime choice for both homeowners and investors. Don’t miss your chance to own a stylish, low-maintenance home in a prime location—this is modern living at its best.
For sale
C$299,900
28 N Savanna Psge NE, Calgary, AB T3J
2beds
643sqft
Townhouse
Built in 2020
435 Square Feet Lot
$-- Zestimate®
C$466/sqft
C$223/mo HOA
What's special
- 206 days |
- 4 |
- 0 |
Zillow last checked:
Listing updated:
Listed by:
Anita D'souza, Associate,
Grand Realty,
Jerald Moras, Associate,
Grand Realty
Source: courtesy of Pillar9 System,MLS®#: A2276105 Originating MLS®#: Calgary
Originating MLS®#: CalgaryFacts & features
Interior
Bedrooms & bathrooms
- Bedrooms: 2
- Bathrooms: 1
- Full bathrooms: 1
Bedroom
- Level: Main
- Dimensions: 8`8" x 10`6"
Other
- Level: Main
- Dimensions: 10`1" x 11`5"
Other
- Level: Main
- Dimensions: 5`1" x 7`8"
Foyer
- Level: Main
- Dimensions: 3`10" x 2`8"
Other
- Level: Main
- Dimensions: 3`5" x 3`8"
Kitchen
- Level: Main
- Dimensions: 13`0" x 7`10"
Laundry
- Level: Main
- Dimensions: 3`10" x 3`7"
Living room
- Level: Main
- Dimensions: 10`7" x 12`9"
Pantry
- Level: Main
- Dimensions: 3`10" x 2`5"
Heating
- Forced Air, Natural Gas
Cooling
- None
Appliances
- Included: Dishwasher, Dryer, Garage Control(s), Microwave, Refrigerator, Washer
- Laundry: Main Level
Features
- No Animal Home, No Smoking Home, Open Floorplan
- Flooring: Carpet, Ceramic Tile, Laminate
- Basement: None
- Has fireplace: No
- Common walls with other units/homes: 2+ Common Walls
Interior area
- Total interior livable area: 643.49 sqft
Video & virtual tour
Property
Parking
- Total spaces: 1
- Parking features: Single Garage Attached, Attached Garage
- Attached garage spaces: 1
Features
- Levels: One,2 Storey
- Stories: 1
- Entry location: Ground
- Patio & porch: Side Porch
- Exterior features: Balcony
- Fencing: None
- Frontage length: 6.86M 22`6"
Lot
- Size: 435 Square Feet
- Features: Back Lane, Street Lighting
Details
- Parcel number: 101229832
- Zoning: M-1 d100
Construction
Type & style
- Home type: Townhouse
- Property subtype: Townhouse
- Attached to another structure: Yes
Materials
- Vinyl Siding, Wood Frame
- Foundation: Concrete Perimeter
- Roof: Asphalt,Asphalt Shingle
Condition
- New construction: No
- Year built: 2020
Community & HOA
Community
- Features: Playground
- Subdivision: Saddle Ridge
HOA
- Has HOA: Yes
- Amenities included: None
- Services included: Common Area Maintenance, Professional Management, Reserve Fund Contributions, Snow Removal, Trash
- HOA fee: C$223 monthly
Location
- Region: Calgary
Financial & listing details
- Price per square foot: C$466/sqft
- Date on market: 12/28/2025
- Inclusions: none
Anita D'souza, Associate
Anita D'souza, Associate
(403) 973-7654
By pressing Contact Agent, you agree that the real estate professional identified above may call/text you about your search, which may involve use of automated means and pre-recorded/artificial voices. You don't need to consent as a condition of buying any property, goods, or services. Message/data rates may apply. You also agree to our Terms of Use. Zillow does not endorse any real estate professionals. We may share information about your recent and future site activity with your agent to help them understand what you're looking for in a home.
Price history
Price history is unavailable.
Public tax history
Tax history is unavailable.
Climate risks
Neighborhood: Saddle Ridge
Nearby schools
GreatSchools rating
No schools nearby
We couldn't find any schools near this home.
- C$374,9003 bd3 ba1.5k sqft153 S Savanna Walk NE, Calgary, AB T3J0Y3For Sale

- C$--4 bd4 ba-- sqft577 Savanna Blvd NE, Calgary, AB T3J0X3Off Market
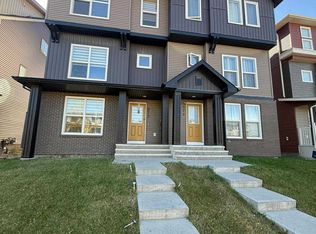
- C$465,0003 bd3 ba1.5k sqft13 Savanna Pl NE, Calgary, AB T3J5P9New Construction

- C$489,9003 bd3 ba1.4k sqft12 S Savanna Pl NE, Calgary, AB T3J5P8New Construction

- C$589,0004 bd4 ba2k sqft533 N Savanna Blvd NE, Calgary, AB T3J0X2For Sale
- C$--2 bd1 ba-- sqft145 Savanna St NE, Calgary, AB T3J0X3Off Market
- C$--3 bd3 ba1.4k sqft585 Savanna Dr NE, Calgary, AB T3J5P8Off Market
- C$477,0003 bd3 ba1.2k sqft33 E Savanna Mnr NE, Calgary, AB T3J2J8For Sale
Similar homes
- C$328,9002 bd2 ba808 sqft681 S Savanna Blvd N #1317, Calgary, AB T3J 0Z1For Sale
 MLS ID #A2309485, Kunle Adeyinka, Broker, Avs Realty Inc.. courtesy of Pillar9 System
 - C$240,0002 bd1 ba397 sqft328 W Saddlebrook Point NE, Calgary, AB T3J 0G3For Sale
 MLS ID #A2323050, Michael Laprairie, Broker, Jayman Realty Inc.. courtesy of Pillar9 System
 - C$299,0002 bd2 ba694 sqft395 SE Skyview Pkwy NE #1109, Calgary, AB T3N 2K1For Sale
 MLS ID #A2320365, Joseph Nguyen, Associate, Cir Realty. courtesy of Pillar9 System
 - C$279,9002 bd2 ba810 sqft302 S Skyview Ranch Dr NE #5404, Calgary, AB T3N 0P5For Sale
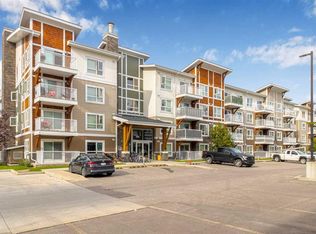 MLS ID #A2315657, Prabhdeep Bhangal, Associate, Real Broker. courtesy of Pillar9 System
 - C$279,9002 bd2 ba819 sqft302 Skyview Ranch Dr NE #3411, Calgary, AB T3N 0P5For SaleMLS ID #A2312296, Ashley Charron, Associate, Lpt Realty. courtesy of Pillar9 System
- C$339,9002 bd1 ba701 sqft238 N Livingston Cmn NE, Calgary, AB T3P 1K1For SaleMLS ID #A2328677, Grace Chen, Associate, Cir Realty. courtesy of Pillar9 System
- C$294,9002 bd2 ba962 sqft1740 N 9th St NW #104, Calgary, AB T2M 4Z5For SaleMLS ID #A2304231, Zenny Aslam Rana Iqbal, Associate, Diamond Realty & Associates Ltd. courtesy of Pillar9 System
- C$295,0002 bd2 ba866 sqft1740 9th St NW #106, Calgary, AB T2M 4Z5For SaleMLS ID #A2293549, Icedas Feng, Associate, Power Properties. courtesy of Pillar9 System
- C$320,0002 bd1 ba784 sqft167 N Sage Bluff Cir NW, Calgary, AB T3R 1T5For SaleMLS ID #A2326146, Karan Kannure, Associate, Exp Realty. courtesy of Pillar9 System
- C$262,9002 bd2 ba940 sqft240 W Skyview Ranch Rd NE #2206, Calgary, AB T3N 0P4For SaleMLS ID #A2323824, Sanja Serwa, Associate, The Real Estate District. courtesy of Pillar9 System
- C$299,9002 bd2 ba482 sqft121 NE Copperpond Cmn SE #410, Calgary, AB T2Z 5B6For SaleMLS ID #A2306277, Sandra Roen, Associate, Cir Realty. courtesy of Pillar9 System
- C$250,0001 bd1 ba572 sqft370 W Harvest Hills Cmn NE #307, Calgary, AB T3K 2M8For SaleMLS ID #A2328853, Jason Ford, Associate, Maxwell Capital Realty. courtesy of Pillar9 System
- C$309,0002 bd2 ba746 sqft10 SW Kincora Glen Park NW #407, Calgary, AB T3R 1K1For SaleMLS ID #A2325232, Amarjit Cudail, Associate, Maxwell Gold. courtesy of Pillar9 System
- C$310,0002 bd2 ba612 sqft515 N 4th Ave NE #102, Calgary, AB T2E 0J9For SaleMLS ID #A2289525, Tina Ho, Associate, Century 21 Bravo Realty. courtesy of Pillar9 System
- C$339,9002 bd2 ba836 sqft300 N Harvest Hills Pl NE #201, Calgary, AB T3K 2P4For SaleMLS ID #A2313543, Tim Walsh, Associate, Royal Lepage Benchmark. courtesy of Pillar9 System
- C$259,9002 bd1 ba800 sqft140 S Panatella Lndg NW #106, Calgary, AB T3K 0K8For SaleMLS ID #A2320853, Rick Qi, Associate, Century 21 Bravo Realty. courtesy of Pillar9 System
- C$235,0002 bd1 ba592 sqft302 W Skyview Ranch Dr NE #6412, Calgary, AB T3N 0P5For SaleMLS ID #A2309296, Vick Singh, Associate, Cir Realty. courtesy of Pillar9 System
- C$290,0002 bd2 ba815 sqft12 E Sage Hill Ter NW #201, Calgary, AB T3R 0W6For SaleMLS ID #A2326823, Justin Havre, Associate, Exp Realty. courtesy of Pillar9 System
- C$235,9001 bd1 ba539 sqft90 W Redstone Way NE, Calgary, AB T3N 1M4For SaleMLS ID #A2309675, Adil Thobani, Associate, The Real Estate District. courtesy of Pillar9 System
- C$315,0002 bd2 ba944 sqft20 N Country Hills Vw NW #106, Calgary, AB T3K 5A3For SaleMLS ID #A2321237, Ana Ecal, Associate, Charles. courtesy of Pillar9 System
