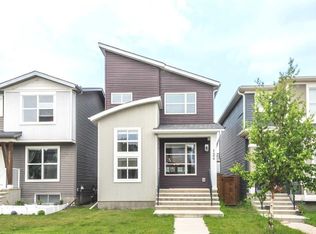
Welcome to this modern, move-in-ready home built by AVI Homes, located in the desirable Savanna Community. The main floor features a bright, open layout, including a living room and a kitchen equipped with stainless steel appliances, a central island with a breakfast bar, a stylish backsplash, and a convenient pantry. The open-concept design allows for a seamless flow into a well-lit dining area, ample cabinetry, and a half bath. Upstairs, you’ll find a spacious primary bedroom with a private 3-piece ensuite and walk-in closet. This level also includes two additional bedrooms, a full 4-piece bathroom, and a convenient upper-floor laundry room. The unspoiled basement with great potential for future development. It includes a separate entry, 9' ceiling height, large egress windows, roughed-in plumbing for an additional bath and bar, and a 200 AMP electrical panel. The home is conveniently located within walking distance to shopping, dining, banks, and registry services, with easy access to major routes and highways. Enjoy a vibrant, family-friendly community designed for an active and convenient lifestyle. Don’t miss this opportunity to own a beautifully designed, move-in-ready home.
For sale
C$579,900
619 N Savanna Cres NE, Calgary, AB T3J 0X2
3beds
1,468sqft
Single Family Residence
Built in 2024
2,613 Square Feet Lot
$-- Zestimate®
C$395/sqft
C$-- HOA
What's special
- 69 days |
- 2 |
- 0 |
Zillow last checked:
Listing updated:
Listed by:
Paul Thind, Associate,
Century 21 Bravo Realty
Source: courtesy of Pillar9 System,MLS®#: A2312150 Originating MLS®#: Calgary
Originating MLS®#: CalgaryFacts & features
Interior
Bedrooms & bathrooms
- Bedrooms: 3
- Bathrooms: 3
- Full bathrooms: 2
- 1/2 bathrooms: 1
Other
- Level: Second
- Dimensions: 12`4" x 12`11"
Bedroom
- Level: Second
- Dimensions: 9`11" x 9`3"
Bedroom
- Level: Second
- Dimensions: 9`1" x 9`3"
Other
- Level: Main
- Dimensions: 0`0" x 0`0"
Other
- Level: Second
- Dimensions: 0`0" x 0`0"
Other
- Level: Second
- Dimensions: 0`0" x 0`0"
Dining room
- Level: Main
- Dimensions: 10`10" x 12`10"
Other
- Level: Main
- Dimensions: 3`11" x 6`0"
Kitchen
- Level: Main
- Dimensions: 12`10" x 12`9"
Living room
- Level: Main
- Dimensions: 12`3" x 12`11"
Mud room
- Level: Main
- Dimensions: 4`5" x 5`5"
Heating
- Forced Air
Cooling
- None
Appliances
- Included: Dishwasher, Electric Stove, Microwave Hood Fan, Refrigerator
- Laundry: Upper Level
Features
- Bathroom Rough-in, High Ceilings, Kitchen Island, No Animal Home, No Smoking Home, Pantry, Quartz Counters, Separate Entrance, Storage, Walk-In Closet(s)
- Flooring: Carpet, Tile
- Basement: Full
- Has fireplace: No
Interior area
- Total interior livable area: 1,468 sqft
- Finished area above ground: 1,468
Property
Parking
- Total spaces: 2
- Parking features: Off Street, Parking Pad
- Has uncovered spaces: Yes
Features
- Levels: Two,2 Storey
- Stories: 1
- Patio & porch: Front Porch
- Exterior features: Private Entrance, Private Yard, Rain Gutters
- Fencing: None
- Frontage length: 7.60M 24`11"
Lot
- Size: 2,613 Square Feet
- Features: Back Lane, Back Yard, Rectangular Lot, Street Lighting, Zero Lot Line
Details
- Parcel number: 101484295
- Zoning: R-G
Construction
Type & style
- Home type: SingleFamily
- Property subtype: Single Family Residence
Materials
- Wood Frame
- Foundation: Concrete Perimeter
- Roof: Asphalt Shingle
Condition
- New construction: No
- Year built: 2024
Community & HOA
Community
- Features: Park, Playground, Sidewalks, Street Lights
- Subdivision: Saddle Ridge
HOA
- Has HOA: No
Location
- Region: Calgary
Financial & listing details
- Price per square foot: C$395/sqft
- Date on market: 5/17/2026
- Inclusions: NONE
Paul Thind, Associate
Paul Thind, Associate
(403) 250-2882
By pressing Contact Agent, you agree that the real estate professional identified above may call/text you about your search, which may involve use of automated means and pre-recorded/artificial voices. You don't need to consent as a condition of buying any property, goods, or services. Message/data rates may apply. You also agree to our Terms of Use. Zillow does not endorse any real estate professionals. We may share information about your recent and future site activity with your agent to help them understand what you're looking for in a home.
Price history
Price history is unavailable.
Public tax history
Tax history is unavailable.
Climate risks
Neighborhood: Saddle Ridge
Nearby schools
GreatSchools rating
No schools nearby
We couldn't find any schools near this home.
- C$637,9004 bd3 ba1.7k sqft623 N Savanna Cres NE, Calgary, AB T3J0X2For Sale

- C$477,0003 bd3 ba1.2k sqft33 E Savanna Mnr NE, Calgary, AB T3J2J8For Sale
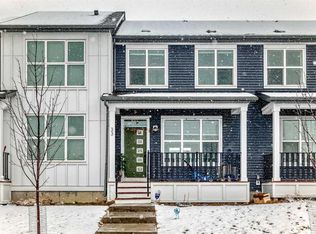
- C$699,9004 bd3 ba2k sqft500 SW Savanna Cres NE, Calgary, AB T3J2E9New Construction
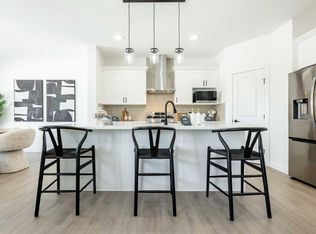
- C$--3 bd3 ba1.4k sqft585 Savanna Dr NE, Calgary, AB T3J5P8Off Market

- C$489,9003 bd3 ba1.4k sqft12 S Savanna Pl NE, Calgary, AB T3J5P8New Construction
- C$465,0003 bd3 ba1.5k sqft13 Savanna Pl NE, Calgary, AB T3J5P9New Construction
- C$465,0003 bd3 ba1.5k sqft17 N Savanna Pl NE, Calgary, AB T3J5P9New Construction
- C$529,9003 bd3 ba1.5k sqft36 S Savanna Pl NE, Calgary, AB T3J5P8New Construction
Similar homes
- C$579,9003 bd3 ba1.4k sqft619 Savanna Cres NE, Calgary, AB T3J 5P2For Sale
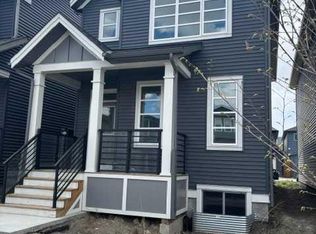 Century 21 Canada
 - C$529,9993 bd3 ba1.4k sqft228 S Cornerstone Grv NE, Calgary, AB T3N 2A6For Sale
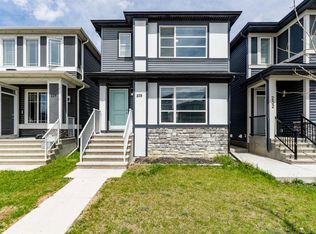 MLS ID #A2327492, Arvinder Thethi, Associate Broker, Maxwell Gold. courtesy of Pillar9 System
 - C$499,5004 bd3 ba1.2k sqft210 S Saddlebrook Way NE, Calgary, AB T3J 0B5For Sale
 MLS ID #A2319258, Jag Duggal, Associate, Maxwell Central. courtesy of Pillar9 System
 - C$610,0003 bd3 ba1.6k sqft124 SE Howse Ave NE, Calgary, AB T3P 0W1For Sale
 MLS ID #A2322654, Zeashan Butt, Associate, Five Star Realty. courtesy of Pillar9 System
 - C$669,0004 bd4 ba1.6k sqft746 W Martindale Blvd NE, Calgary, AB T3J 3X7For SaleMLS ID #A2299223, Ahtisham Ahmad, Associate, Urban-Realty.Ca. courtesy of Pillar9 System
- C$599,5004 bd2 ba1.2k sqft4406 W Fordham Cres SE, Calgary, AB T2A 1Z9For SaleMLS ID #A2322200, Neil Krebs, Associate Broker, Real Estate Professionals Inc.. courtesy of Pillar9 System
- C$479,9003 bd3 ba1.2k sqft222 NW Skyview Ranch Blvd NE, Calgary, AB T3N 0K9For SaleMLS ID #A2316681, Aftab Khan, Associate, Real Estate Professionals Inc.. courtesy of Pillar9 System
- C$619,0005 bd3 ba1.3k sqft3429 N 19th Ave SE, Calgary, AB T2B 0A6For SaleMLS ID #A2328241, Bradley Krygier, Broker, Exclusive Home Sales (1973)ltd. courtesy of Pillar9 System
- C$599,9005 bd2 ba978 sqft156 E Pensville Rd SE, Calgary, AB T2A 3R5For SaleMLS ID #A2326631, Jasdeep Brar, Broker, Nextspace Realty. courtesy of Pillar9 System
- C$459,9993 bd3 ba1.5k sqft116 Saddlestone Heath NE #106, Calgary, AB T3J 5K8For SaleMLS ID #A2323561, Rohin Khosla, Associate, Prep Realty Inc.. courtesy of Pillar9 System
- C$485,0003 bd3 ba1.5k sqft107 E Lucas Blvd NW, Calgary, AB T3P 1H8For SaleMLS ID #A2332027, Danny Greene, Associate, Re/Max First. courtesy of Pillar9 System
- C$699,9005 bd4 ba1.6k sqft110 N Saddlepeace Cres NE, Calgary, AB T3J 2J2For SaleMLS ID #A2304709, Gagan Lehal, Associate, Royal Lepage Metro. courtesy of Pillar9 System
- C$555,0003 bd3 ba1.5k sqft67 W Huxland Rd, Calgary, AB T2A 6Z7New ConstructionMLS ID #A2318872, Nirwair Singh Bajwa, Associate, Exp Realty. courtesy of Pillar9 System
- C$535,0003 bd3 ba1.4k sqft189 N Carringvue Way NW, Calgary, AB T3P 1K6For SaleMLS ID #A2321050, Tauseef Chughtai, Associate, Re/Max Complete Realty. courtesy of Pillar9 System
- C$489,9003 bd3 ba1.4k sqft972 Nolan Hill Blvd NW, Calgary, AB T3R 0Z7For SaleCentury 21 Canada
- C$599,0004 bd3 ba1.7k sqft150 S Ambleton Dr NW, Calgary, AB T3P 1W6For SaleMLS ID #A2322633, Jeff Lu, Associate, Trec The Real Estate Company. courtesy of Pillar9 System
- C$679,0004 bd4 ba1.2k sqft1106 W 39th St SE, Calgary, AB T2A 1H5For SaleMLS ID #A2309637, Darya Pfund, Broker, Easy List Realty. courtesy of Pillar9 System
- C$585,8003 bd3 ba1.7k sqft548 W Bridgeport St, Chestermere, AB T1X 3E6New ConstructionMLS ID #A2320764, Raman Chahal, Associate, Re/Max Crown. courtesy of Pillar9 System
- C$449,9004 bd4 ba1.2k sqft137 Red Embers Line NE #227, Calgary, AB T3N 1L1For SaleMLS ID #A2322953, Avi Sethi, Associate, Cir Realty. courtesy of Pillar9 System
- C$549,9993 bd3 ba1.7k sqft186 SE Aquila Dr NW, Calgary, AB T3R 1Y5For SaleMLS ID #A2321568, Naseem Ahmad, Associate, Re/Max House Of Real Estate. courtesy of Pillar9 System
