Welcome to this beautiful North Facing detached home in the vibrant community of Savanna, Saddle Ridge one of Northeast Calgary's most desirable neighbourhoods. Designed for growing and multi-generational families, this home offers 4 bedrooms, 3 full bathrooms, and a bright, functional layout. The main floor features a bedroom and full bathroom( Standing Shower ), perfect for guests, parents, or a home office. The heart of the home is the modern kitchen with quartz countertops, shaker cabinets, stainless steel appliances, a chimney hood fan, tile backsplash, a large pantry, and a spacious island—ideal for everyday living and entertaining. The sunny living room and dining area are filled with natural light, creating a warm and inviting space for the whole family. Upstairs, you'll find a versatile bonus room, a spacious primary bedroom with a walk-in closet and private ensuite, two additional bedrooms, a full bathroom, and the convenience of upper-floor laundry. The separate side entrance leads to an unfinished basement with 200 AMP electrical service, large windows, and rough-ins for future development, offering excellent potential for a legal or illegal suite (subject to City approvals). Outside, the backyard provides plenty of space for kids, summer gatherings, and the future addition of a double detached garage. Located just minutes from parks, schools (including Govind Sarvar School), shopping, public transit, the LRT, and Gurdwara Sahib, this home combines comfort, convenience, and future investment potential. Don't miss your opportunity to own a move-in-ready home in one of Northeast Calgary's fastest-growing communities.
For sale
C$637,900
623 N Savanna Cres NE, Calgary, AB T3J 0X2
4beds
1,791sqft
Single Family Residence
Built in 2024
2,613 Square Feet Lot
$-- Zestimate®
C$356/sqft
C$-- HOA
What's special
North facing detached homeBright functional layoutShaker cabinetsStainless steel appliancesChimney hood fanTile backsplashLarge pantry
- 5 days |
- 4 |
- 0 |
Zillow last checked:
Listing updated:
Listed by:
Jag Sandhu, Associate,
Real Broker
Source: courtesy of Pillar9 System,MLS®#: A2329037 Originating MLS®#: Calgary
Originating MLS®#: CalgaryFacts & features
Interior
Bedrooms & bathrooms
- Bedrooms: 4
- Bathrooms: 3
- Full bathrooms: 3
Bedroom
- Level: Main
- Dimensions: 10`11" x 12`2"
Bedroom
- Level: Upper
- Dimensions: 9`3" x 11`9"
Bedroom
- Level: Upper
- Dimensions: 9`11" x 11`10"
Other
- Level: Upper
- Dimensions: 12`1" x 15`8"
Other
- Level: Main
- Dimensions: 7`9" x 4`11"
Other
- Level: Upper
- Dimensions: 8`2" x 5`11"
Other
- Level: Upper
- Dimensions: 8`3" x 8`5"
Dining room
- Level: Main
- Dimensions: 10`3" x 10`8"
Foyer
- Level: Main
- Dimensions: 8`0" x 6`6"
Other
- Level: Basement
- Dimensions: 17`8" x 10`4"
Kitchen
- Level: Main
- Dimensions: 8`6" x 18`2"
Living room
- Level: Main
- Dimensions: 12`9" x 11`7"
Walk in closet
- Level: Upper
- Dimensions: 6`4" x 8`5"
Heating
- Forced Air
Cooling
- Central Air
Appliances
- Included: Dishwasher, Dryer, Electric Stove, Microwave, Range Hood, Refrigerator
- Laundry: Laundry Room, Upper Level
Features
- High Ceilings, Kitchen Island, Open Floorplan, Quartz Counters, Separate Entrance, Storage, Walk-In Closet(s)
- Flooring: Carpet
- Windows: Window Coverings
- Basement: Full
- Has fireplace: No
Interior area
- Total interior livable area: 1,791 sqft
Property
Parking
- Total spaces: 2
- Parking features: Parking Pad
- Has uncovered spaces: Yes
Features
- Levels: Two,2 Storey
- Stories: 1
- Patio & porch: Deck, Front Porch
- Exterior features: Balcony, Private Entrance, Private Yard, Rain Gutters
- Fencing: None
- Frontage length: 7.74M 25`5"
Lot
- Size: 2,613 Square Feet
- Features: Back Lane, Back Yard, Front Yard, Landscaped, Lawn, Private, Street Lighting
Details
- Parcel number: 112534219
- Zoning: R-G
Construction
Type & style
- Home type: SingleFamily
- Property subtype: Single Family Residence
Materials
- Concrete, Stone, Vinyl Siding
- Foundation: Concrete Perimeter
- Roof: Asphalt Shingle
Condition
- New construction: No
- Year built: 2024
Community & HOA
Community
- Features: Airport/Runway, Park, Playground, Sidewalks, Street Lights
- Subdivision: Saddle Ridge
HOA
- Has HOA: No
Location
- Region: Calgary
Financial & listing details
- Price per square foot: C$356/sqft
- Date on market: 7/16/2026
- Inclusions: N/A
Jag Sandhu, Associate
Jag Sandhu, Associate
(403) 805-8983
By pressing Contact Agent, you agree that the real estate professional identified above may call/text you about your search, which may involve use of automated means and pre-recorded/artificial voices. You don't need to consent as a condition of buying any property, goods, or services. Message/data rates may apply. You also agree to our Terms of Use. Zillow does not endorse any real estate professionals. We may share information about your recent and future site activity with your agent to help them understand what you're looking for in a home.
Price history
Price history is unavailable.
Public tax history
Tax history is unavailable.
Climate risks
Neighborhood: Saddle Ridge
Nearby schools
GreatSchools rating
No schools nearby
We couldn't find any schools near this home.
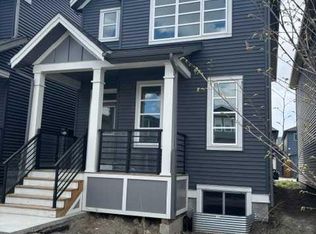
- C$579,9003 bd3 ba1.4k sqft619 N Savanna Cres NE, Calgary, AB T3J0X2For Sale
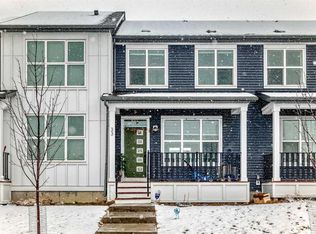
- C$477,0003 bd3 ba1.2k sqft33 E Savanna Mnr NE, Calgary, AB T3J2J8For Sale
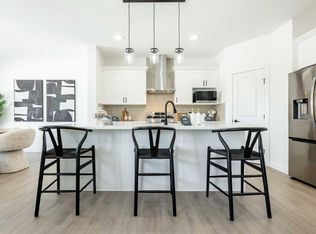
- C$699,9004 bd3 ba2k sqft500 SW Savanna Cres NE, Calgary, AB T3J2E9New Construction
- C$--3 bd3 ba1.4k sqft585 Savanna Dr NE, Calgary, AB T3J5P8Off Market

- C$499,9003 bd3 ba1.4k sqft12 S Savanna Pl NE, Calgary, AB T3J5P8New Construction
- C$--3 bd3 ba-- sqft8960 Cityscape Dr NE #1, Calgary, AB T3N2H3Off Market
- C$465,0003 bd3 ba1.5k sqft13 Savanna Pl NE, Calgary, AB T3J5P9New Construction
- C$465,0003 bd3 ba1.5k sqft17 N Savanna Pl NE, Calgary, AB T3J5P9New Construction
Similar homes
- C$589,0004 bd4 ba2k sqft533 N Savanna Blvd NE, Calgary, AB T3J 0X2For Sale
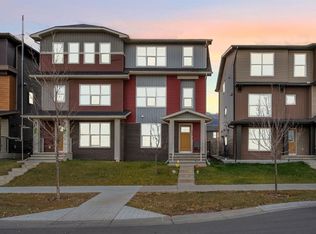 MLS ID #A2328697, Sheeraz Munir, Associate, Exp Realty. courtesy of Pillar9 System
 - C$719,0005 bd4 ba2k sqft99 Savanna Way NE, Calgary, AB T3J 0Y6For Sale
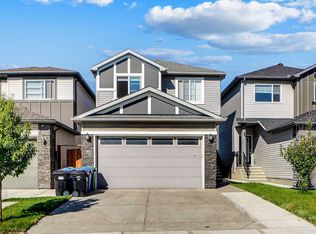 Century 21 Canada
 - C$649,9005 bd4 ba1.6k sqft435 N Savanna Blvd NE, Calgary, AB T3J 0X2For Sale
 MLS ID #A2321877, Peter Jagpal, Associate Broker, Amg Realty. courtesy of Pillar9 System
 - C$634,9004 bd4 ba1.7k sqft151 Saddlehorn Close NE, Calgary, AB T3J 5C6For Sale
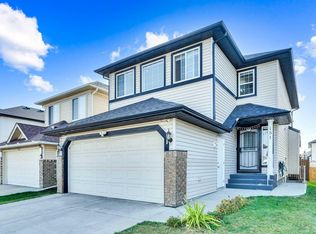 Century 21 Canada
 - C$720,0005 bd3 ba2k sqft107 E Savanna Way NE, Calgary, AB T3J 0Y6For SaleMLS ID #A2324939, Sukhvinder Saini, Associate, Urban-Realty.Ca. courtesy of Pillar9 System
- C$599,9904 bd4 ba1.5k sqft33 N Saddlecrest Close NE, Calgary, AB T3J 5B5For SaleMLS ID #A2327223, Jaskaran Singh Dhillon, Associate, Exp Realty. courtesy of Pillar9 System
- C$719,0005 bd4 ba2k sqft99 E Savanna Way NE, Calgary, AB T3J 0Y6For SaleMLS ID #A2328883, Paul Gill, Associate, Century 21 Bravo Realty. courtesy of Pillar9 System
- C$634,9004 bd4 ba1.7k sqft151 E Saddlehorn Close NE, Calgary, AB T3J 5C6For SaleMLS ID #A2324364, Aman Virk, Associate, Century 21 Bravo Realty. courtesy of Pillar9 System
- C$599,9004 bd4 ba1.6k sqft277 S Saddlecrest Way NE, Calgary, AB T3J 5N3For SaleMLS ID #A2326945, Jaspreet Pandher, Associate, Zolo Realty. courtesy of Pillar9 System
- C$689,9003 bd3 ba2.1k sqft50 W Cityside Ter NE, Calgary, AB T3N 1E2For SaleMLS ID #A2330078, Gurjit Birring, Associate, Re/Max House Of Real Estate. courtesy of Pillar9 System
- C$649,8885 bd4 ba2k sqft7 N Saddlecrest Ter NE, Calgary, AB T3J 5L4For SaleMLS ID #A2326059, Gary Basra, Associate, Real Broker. courtesy of Pillar9 System
- C$575,0003 bd3 ba1.5k sqft161 Saddlemead Rd NE, Calgary, AB T3J 4J3For SaleCentury 21 Canada
- C$575,0003 bd3 ba1.5k sqft161 S Saddlemead Rd NE, Calgary, AB T3J 4J3For SaleMLS ID #A2330810, Kice Tanha, Associate, Century 21 Bravo Realty. courtesy of Pillar9 System
- C$679,9007 bd4 ba2.2k sqft36 N Saddleland Ct NE, Calgary, AB T3J 5J5For SaleMLS ID #A2328991, Mubarik Ali, Associate, Urban-Realty.Ca. courtesy of Pillar9 System
- C$579,9003 bd3 ba1.4k sqft619 N Savanna Cres NE, Calgary, AB T3J 0X2For SaleMLS ID #A2312150, Paul Thind, Associate, Century 21 Bravo Realty. courtesy of Pillar9 System
- C$649,9004 bd4 ba1.6k sqft89 W Saddlehorn Close NE, Calgary, AB T3J 5C6For SaleMLS ID #A2322460, Charanjit Sandhu, Associate, Creekside Realty. courtesy of Pillar9 System
- C$629,9004 bd4 ba1.4k sqft53 N Saddlecrest Pl NE, Calgary, AB T3J 5E8For SaleMLS ID #A2294625, Happe Dhillon, Associate, Re/Max Crown. courtesy of Pillar9 System
- C$594,9003 bd3 ba1.7k sqft15 Savanna Prado NE, Calgary, AB T3J 0V7For SaleMLS ID #A2322105, Diksha Dhawan, Associate, Cir Realty. courtesy of Pillar9 System
- C$624,9985 bd3 ba1.6k sqft79 Saddleridge Close NE, Calgary, AB T3J 4X2For SaleMLS ID #A2317012, Carla Barney, Associate, Ko Realty Ltd.. courtesy of Pillar9 System
- C$624,9003 bd3 ba1.7k sqft651 N Savanna Lndg NE, Calgary, AB T3J 2E4For SaleMLS ID #A2306069, Sunny Singh, Associate, Re/Max Realty Professionals. courtesy of Pillar9 System
