Located in the vibrant community of Savanna, residents enjoy nearby parks, schools, shopping, restaurants, public transit, and quick access to major commuter routes including Stoney Trail and Deerfoot Trail. Conveniently close to the Saddletowne LRT Station, Genesis Centre, and Calgary International Airport. The Elliott by Akash Homes is a thoughtfully designed 2-storey family home offering over 2,000 sq ft of well-planned living space. The open-concept main floor features 9’ ceilings, a spacious great room with an electric fireplace, and French-imported laminate flooring throughout. The modern kitchen features quartz countertops and a convenient walk-through pantry that connects to the mudroom, ideal for busy households. Upstairs, enjoy four generously sized bedrooms, including a private primary retreat with a walk-in closet and ensuite featuring dual sinks. An upstairs laundry room with sink adds everyday convenience. The basement offers excellent future development potential to make it your own! Built with Akash Homes’ signature craftsmanship, the Elliott delivers comfort, functionality, and timeless design. PLUS a SEPARATE SIDE ENTRANCE & $5000 CREDIT FOR APPLIANCES. PICTURES ARE OF SHOW HOME. PLANS, FIXTURES, AND FINISHES MAY VARY AND ARE SUBJECT TO AVAILABILITY/CHANGES WITHOUT NOTICE.
New construction
C$699,900
500 SW Savanna Cres NE, Calgary, AB T3J 2E9
4beds
2,081sqft
Single Family Residence
Built in 2026
3,049 Square Feet Lot
$-- Zestimate®
C$336/sqft
C$-- HOA
What's special
Open-concept main floorFrench-imported laminate flooring throughoutModern kitchenQuartz countertopsFour generously sized bedroomsSeparate side entrance
- 26 days |
- 19 |
- 1 |
Zillow last checked:
Listing updated:
Listed by:
Michael Melnychuk, Associate,
Century 21 All Stars Realty Ltd.
Source: courtesy of Pillar9 System,MLS®#: A2322367 Originating MLS®#: Calgary
Originating MLS®#: CalgaryFacts & features
Interior
Bedrooms & bathrooms
- Bedrooms: 4
- Bathrooms: 3
- Full bathrooms: 2
- 1/2 bathrooms: 1
Other
- Level: Upper
- Dimensions: 18`6" x 13`4"
Bedroom
- Level: Upper
- Dimensions: 10`4" x 10`4"
Bedroom
- Level: Upper
- Dimensions: 10`4" x 13`7"
Bedroom
- Level: Upper
- Dimensions: 10`0" x 14`2"
Other
- Level: Main
- Dimensions: 0`0" x 0`0"
Other
- Level: Upper
- Dimensions: 0`0" x 0`0"
Other
- Level: Upper
- Dimensions: 0`0" x 0`0"
Dining room
- Level: Main
- Dimensions: 10`0" x 11`8"
Kitchen
- Level: Main
- Dimensions: 10`0" x 14`0"
Laundry
- Level: Upper
- Dimensions: 0`0" x 0`0"
Living room
- Level: Main
- Dimensions: 13`0" x 14`2"
Heating
- Forced Air, Natural Gas
Cooling
- None
Appliances
- Included: None
- Laundry: Upper Level
Features
- Double Vanity, High Ceilings, Kitchen Island, Open Floorplan, Pantry, Quartz Counters, See Remarks, Separate Entrance
- Flooring: Carpet, Laminate, Tile
- Basement: Full
- Number of fireplaces: 1
- Fireplace features: Electric, Insert, Living Room
Interior area
- Total interior livable area: 2,081 sqft
- Finished area above ground: 2,081
Property
Parking
- Total spaces: 4
- Parking features: Double Garage Attached
- Attached garage spaces: 2
Features
- Levels: Two,2 Storey
- Stories: 1
- Patio & porch: Deck
- Exterior features: None
- Fencing: None
- Frontage length: 8.91M 29`3"
Lot
- Size: 3,049 Square Feet
- Features: See Remarks
Details
- Parcel number: 112620871
- Zoning: R-G
Construction
Type & style
- Home type: SingleFamily
- Property subtype: Single Family Residence
Materials
- Vinyl Siding, Wood Frame
- Foundation: Concrete Perimeter
- Roof: Asphalt Shingle
Condition
- New construction: Yes
- Year built: 2026
Community & HOA
Community
- Features: Airport/Runway, Park, Playground
- Subdivision: Saddle Ridge
HOA
- Has HOA: No
Location
- Region: Calgary
Financial & listing details
- Price per square foot: C$336/sqft
- Date on market: 6/18/2026
- Inclusions: $5000 BUILDER APPLIANCE CREDIT TO THE BRICK
Michael Melnychuk, Associate
Michael Melnychuk, Associate
(780) 803-7355
By pressing Contact Agent, you agree that the real estate professional identified above may call/text you about your search, which may involve use of automated means and pre-recorded/artificial voices. You don't need to consent as a condition of buying any property, goods, or services. Message/data rates may apply. You also agree to our Terms of Use. Zillow does not endorse any real estate professionals. We may share information about your recent and future site activity with your agent to help them understand what you're looking for in a home.
Price history
Price history is unavailable.
Public tax history
Tax history is unavailable.
Climate risks
Neighborhood: Saddle Ridge
Nearby schools
GreatSchools rating
No schools nearby
We couldn't find any schools near this home.
- C$--3 bd3 ba1.4k sqft585 Savanna Dr NE, Calgary, AB T3J5P8Off Market

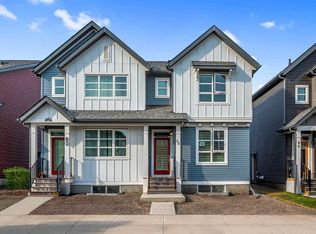
- C$609,9005 bd4 ba1.4k sqft84 S Savanna Pl NE, Calgary, AB T3J5P9New Construction
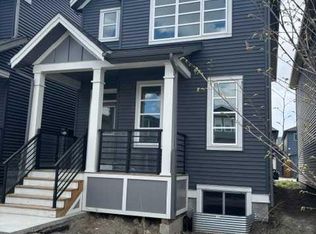
- C$579,9003 bd3 ba1.4k sqft619 N Savanna Cres NE, Calgary, AB T3J0X2For Sale
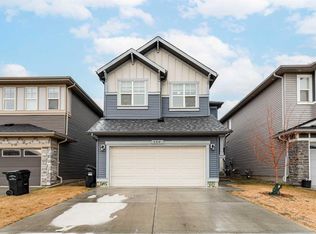
- C$639,7864 bd3 ba1.7k sqft623 N Savanna Cres NE, Calgary, AB T3J0X2For Sale

- C$465,0003 bd3 ba1.5k sqft17 N Savanna Pl NE, Calgary, AB T3J5P9New Construction
- C$539,9003 bd3 ba1.5k sqft36 S Savanna Pl NE, Calgary, AB T3J5P8New Construction
- C$465,0003 bd3 ba1.5k sqft13 N Savanna Pl NE, Calgary, AB T3J5P9New Construction
- C$599,9004 bd3 ba1.8k sqft33 N Savanna Pl NE, Calgary, AB T3J5P9New Construction
Similar homes
- C$849,9007 bd5 ba2.5k sqft156 S Savanna Dr NE, Calgary, AB T3J 2H5For Sale
 MLS ID #A2307318, Amaninder Ghumman, Associate, Executive Real Estate Services. courtesy of Pillar9 System
 - C$774,9004 bd3 ba2.2k sqft211 NW Corner Glen Cres NE, Calgary, AB T3N 2L8New Construction
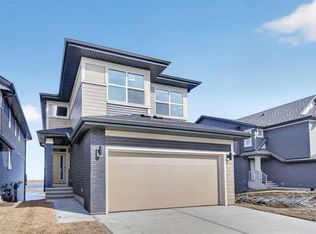 MLS ID #A2319839, Michael Laprairie, Broker, Jayman Realty Inc.. courtesy of Pillar9 System
 - C$674,0003 bd3 ba1.8k sqft104 Howse Ter NE, Calgary, AB T3P 1K5For Sale
 MLS ID #A2319151, Ken Rigel, Associate, Exp Realty. courtesy of Pillar9 System
 - C$799,0005 bd4 ba2.5k sqft244 E Homestead Vw NE, Calgary, AB T3J 5W2New Construction
 MLS ID #A2324966, Raman Chahal, Associate, Re/Max Crown. courtesy of Pillar9 System
 - C$769,0005 bd4 ba2.3k sqft147 S Homestead Cir NE, Calgary, AB T3J 5R6New ConstructionMLS ID #A2308127, Happe Dhillon, Associate, Re/Max Crown. courtesy of Pillar9 System
- C$669,9904 bd4 ba1.5k sqft327 N Masters Row SE, Calgary, AB T3M 2T7For SaleMLS ID #A2326947, Cathy Chen, Associate, Top Producer Realty And Property Management. courtesy of Pillar9 System
- C$789,9114 bd4 ba2.1k sqft360 N Calhoun Cmn NE, Calgary, AB T3P 1N8For SaleMLS ID #A2315138, Rory Dewitt, Associate, Royal Lepage Solutions. courtesy of Pillar9 System
- C$835,0004 bd3 ba2.4k sqft106 N Amblehurst Way NW, Calgary, AB T3P 1W9For SaleMLS ID #A2326795, Bakhs Dharani, Associate, Urban-Realty.Ca. courtesy of Pillar9 System
- C$754,9004 bd4 ba2k sqft98 W Lucas Cres NW, Calgary, AB T3P 1M6For SaleMLS ID #A2292462, Arthur Verheyde, Associate, Cir Realty. courtesy of Pillar9 System
- C$699,9003 bd3 ba1.8k sqft174 N Mitchell Rd NW, Calgary, AB T3R 2G6New ConstructionMLS ID #A2324334, Erin Reeves, Associate, Exp Realty. courtesy of Pillar9 System
- C$899,9005 bd4 ba2.7k sqft114 S Corner Meadows Grv NE, Calgary, AB T3N 2C3For SaleMLS ID #A2320835, Jarnail Toura, Associate, Royal Lepage Metro. courtesy of Pillar9 System
- C$855,0004 bd3 ba2.1k sqft47 Lucas Ter NW, Calgary, AB T3P 1P9For SaleMLS ID #A2322608, Don Wong, Associate, 2% Realty. courtesy of Pillar9 System
- C$685,0004 bd3 ba2.1k sqft1484 W Bayview Point SW, Airdrie, AB T4B 5K1For SaleMLS ID #A2321886, Angel Godson-Onumejor, Broker, Regent Pointe Realty. courtesy of Pillar9 System
- C$719,9003 bd3 ba2k sqft473 NW Lewiston Lndg NE, Calgary, AB T3L 2M4New ConstructionMLS ID #A2293974, Lindsay Bosma, Associate, Lpt Realty. courtesy of Pillar9 System
- C$724,9004 bd3 ba2.5k sqft104 S Hillcrest Ave SW, Airdrie, AB T4B 4C8For SaleMLS ID #A2292997, Simon D. Hunt, Associate, Re/Max House Of Real Estate. courtesy of Pillar9 System
- C$520,0004 bd4 ba1.5k sqft1628 W Cornerstone Blvd NE, Calgary, AB T3N 1H3For SaleMLS ID #A2324004, Sean De Guzman, Associate, Century 21 Bravo Realty. courtesy of Pillar9 System
- C$679,9003 bd3 ba1.7k sqft40 Dawson Harbour Vlg, Chestermere, AB T1X 2A3For SaleMLS ID #A2320637, Christian Hofmeister, Associate, Century 21 Masters. courtesy of Pillar9 System
- C$828,9004 bd4 ba2.1k sqft227 W Lucas Cmn NW, Calgary, AB T3P 2B3New ConstructionMLS ID #A2319216, Ricardo Serrano Toledo, Associate, Kic Realty. courtesy of Pillar9 System
- C$675,0005 bd5 ba2.4k sqft401 S Point Gln SW, Airdrie, AB T4B 4L1For SaleMLS ID #A2314777, Esha Malhotra, Associate, Cir Realty. courtesy of Pillar9 System
- C$734,9004 bd3 ba2.2k sqft164 S Wolf River Dr SE, Calgary, AB T2X 4M4For SaleMLS ID #A2325848, Michael Laprairie, Broker, Jayman Realty Inc.. courtesy of Pillar9 System
