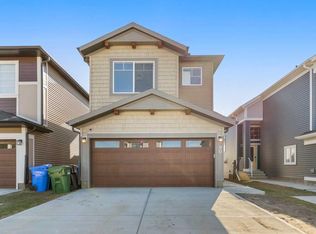
Calaria Model | TRADITIONAL LOT | Brand New, Never Lived In | Built by Genesis Builders Group | 5 Bedrooms Total | Main Floor Bed + Full Bath | 2 Primary Bedrooms Upstairs | Bonus Room | Ideal for Large / Multi-Gen Families | Spice Kitchen + Gourmet Kitchen | Ceiling Height Cabinets | Large Island | Open Concept | 2 Living Areas | Electric Fireplace Feature Wall Side Entrance to Basement for Legal Suite Potential (Subject to City Approval) | 9 Ft Basement | Double Front Attached Garage | 4 Parking Total | Smart Home Features | LVP + Carpet + Tile Flooring | GST Rebate Eligible for First-Time Buyers (Conditions Apply). Welcome to the Calaria model by Genesis Builders Group — a brand new, never-lived-in home situated on a traditional lot. The main floor is thoughtfully designed for both functionality and style, featuring a rare main floor bedroom paired with a full bathroom complete with a tiled standing shower — ideal for guests or multi-generational living. The open-concept layout offers two spacious sitting areas, perfect for entertaining and everyday living. The extended gourmet kitchen is the heart of the home, showcasing a large island, ceiling-height cabinetry, chimney hood fan, built-in microwave, and a separate spice kitchen with its own window. The great room is highlighted by an elegant electric fireplace with a feature wall, while pot lighting throughout the kitchen and living area enhances the modern feel. Upstairs, you’ll find an exceptional layout with 2 primary bedrooms, along with 2 additional bedrooms and a versatile bonus room — offering flexibility for families of all sizes. The unfinished 9 ft basement provides incredible future potential, complete with a separate side entrance and two windows — ideal for a future suite (subject to approvals). Step outside to a spacious backyard, ready for you to enjoy all summer long. The front attached double garage provides 2 year-round secured parking spaces, with an additional 2 spots on the driveway. Additional features include full railing accents, luxury vinyl plank, carpet and tile flooring, and smart home capabilities. Genesis Builders Group follows the First-Time Home Buyer GST/HST Rebate program, helping eliminate the 5% GST on qualifying new homes (up to $1 million) for eligible first-time buyers. Don’t miss your opportunity to own this stunning Calaria model built by Genesis Builders Group—book your showing today!
New construction
C$769,000
147 S Homestead Cir NE, Calgary, AB T3J 5R6
5beds
2,354sqft
Single Family Residence
Built in 2026
3,920 Square Feet Lot
$-- Zestimate®
C$327/sqft
C$-- HOA
What's special
Traditional lotOpen-concept layoutTwo spacious sitting areasExtended gourmet kitchenLarge islandCeiling-height cabinetryChimney hood fan
- 61 days |
- 9 |
- 1 |
Zillow last checked:
Listing updated:
Listed by:
Happe Dhillon, Associate,
Re/Max Crown,
Raman Chahal, Associate,
Re/Max Crown
Source: courtesy of Pillar9 System,MLS®#: A2308127 Originating MLS®#: Calgary
Originating MLS®#: CalgaryFacts & features
Interior
Bedrooms & bathrooms
- Bedrooms: 5
- Bathrooms: 4
- Full bathrooms: 4
Bedroom
- Level: Main
- Dimensions: 9`6" x 9`11"
Bedroom
- Level: Upper
- Dimensions: 9`6" x 11`4"
Bedroom
- Level: Upper
- Dimensions: 9`6" x 13`3"
Bedroom
- Level: Upper
- Dimensions: 11`2" x 13`1"
Other
- Level: Upper
- Dimensions: 11`0" x 17`6"
Other
- Level: Main
- Dimensions: 7`5" x 4`11"
Other
- Level: Upper
- Dimensions: 7`7" x 7`8"
Other
- Level: Upper
- Dimensions: 5`4" x 12`0"
Other
- Level: Upper
- Dimensions: 9`5" x 8`2"
Dining room
- Level: Main
- Dimensions: 11`0" x 9`1"
Family room
- Level: Main
- Dimensions: 11`3" x 16`2"
Family room
- Level: Upper
- Dimensions: 11`1" x 12`8"
Foyer
- Level: Main
- Dimensions: 8`9" x 5`11"
Kitchen
- Level: Main
- Dimensions: 9`9" x 16`2"
Laundry
- Level: Upper
- Dimensions: 9`3" x 4`11"
Living room
- Level: Main
- Dimensions: 11`1" x 13`5"
Other
- Level: Main
- Dimensions: 9`8" x 5`6"
Walk in closet
- Level: Upper
- Dimensions: 9`7" x 5`1"
Heating
- Forced Air
Cooling
- None
Appliances
- Included: See Remarks
- Laundry: Upper Level
Features
- Double Vanity, High Ceilings, Kitchen Island, No Animal Home, No Smoking Home, Open Floorplan, Pantry, Recessed Lighting, Separate Entrance, Smart Home, Soaking Tub, Walk-In Closet(s)
- Flooring: Carpet, Ceramic Tile
- Basement: Full
- Number of fireplaces: 1
- Fireplace features: Electric
Interior area
- Total interior livable area: 2,354 sqft
- Finished area above ground: 2,354
- Finished area below ground: 916
Property
Parking
- Total spaces: 4
- Parking features: Double Garage Attached, Driveway, Garage Faces Front, On Street
- Attached garage spaces: 2
- Has uncovered spaces: Yes
Features
- Levels: Two,2 Storey
- Stories: 1
- Patio & porch: None
- Exterior features: Lighting, Rain Gutters
- Fencing: None
- Frontage length: 10.36M 34`0"
Lot
- Size: 3,920 Square Feet
- Features: Back Yard, Interior Lot, Rectangular Lot, Street Lighting
Details
- Parcel number: 101747295
- Zoning: R-G
Construction
Type & style
- Home type: SingleFamily
- Property subtype: Single Family Residence
Materials
- Composite Siding, Stone, Wood Frame
- Foundation: Concrete Perimeter
- Roof: Asphalt Shingle
Condition
- New construction: Yes
- Year built: 2026
Community & HOA
Community
- Features: Park, Playground, Sidewalks, Street Lights
- Subdivision: Homestead
HOA
- Has HOA: No
Location
- Region: Calgary
Financial & listing details
- Price per square foot: C$327/sqft
- Date on market: 5/6/2026
- Inclusions: Builders Appliance Package
Happe Dhillon, Associate
Happe Dhillon, Associate
(403) 455-5215
By pressing Contact Agent, you agree that the real estate professional identified above may call/text you about your search, which may involve use of automated means and pre-recorded/artificial voices. You don't need to consent as a condition of buying any property, goods, or services. Message/data rates may apply. You also agree to our Terms of Use. Zillow does not endorse any real estate professionals. We may share information about your recent and future site activity with your agent to help them understand what you're looking for in a home.
Price history
Price history is unavailable.
Public tax history
Tax history is unavailable.
Climate risks
Neighborhood: T3J
Nearby schools
GreatSchools rating
No schools nearby
We couldn't find any schools near this home.




- Alberta
- Division No. 6
- Calgary
- T3J 5R6
- 147 S Homestead Cir NE
Nearby cities
Nearby neighborhoods
Nearby zip codes
Other Calgary Topics
