
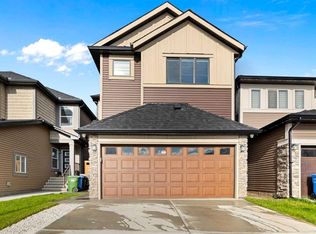
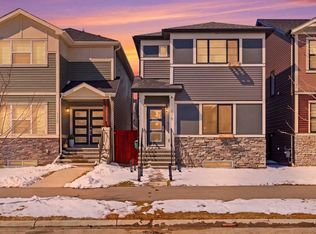
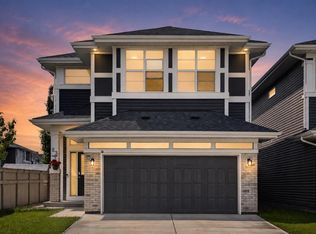
Welcome to this beautifully upgraded detached home, meticulously improved by the owner—an experienced contractor for home builders—ensuring quality craftsmanship and attention to detail throughout. This property showcases thoughtful upgrades, modern finishes, and functional design that truly set it apart. Step inside to a bright and inviting layout featuring spacious living areas, a well-appointed kitchen, and seamless flow perfect for both everyday living and entertaining. Recent improvements enhance both style and comfort, offering peace of mind and long-term value. Upstairs, you’ll find generously sized bedrooms and a comfortable retreat for the whole family. The home continues to impress with its well-maintained condition and carefully considered enhancements throughout. Located in a desirable area of Calgary, this home offers convenient access to amenities, schools, and parks—making it an excellent choice for families or anyone seeking a move-in-ready property with quality upgrades such as 3 separate furnaces, 2 fireplaces, air-conditioner, ample storage in garage, alley door access!!! Pride of ownership is evident in every detail—don’t miss this exceptional opportunity.
For sale
C$965,000
248 W Homestead Grv NE, Calgary, AB T3J 5R8
6beds
2,446sqft
Single Family Residence
Built in 2024
3,484 Square Feet Lot
$-- Zestimate®
C$394/sqft
C$-- HOA
What's special
Modern finishesFunctional designBright and inviting layoutWell-appointed kitchenGenerously sized bedroomsComfortable retreatAmple storage in garage
- 97 days |
- 3 |
- 0 |
Zillow last checked:
Listing updated:
Listed by:
Fatehdev Josan, Associate,
M3m Real Estate
Source: courtesy of Pillar9 System,MLS®#: A2294606 Originating MLS®#: Calgary
Originating MLS®#: CalgaryFacts & features
Interior
Bedrooms & bathrooms
- Bedrooms: 6
- Bathrooms: 6
- Full bathrooms: 5
- 1/2 bathrooms: 1
Bedroom
- Level: Second
- Dimensions: 9`10" x 12`0"
Bedroom
- Level: Second
- Dimensions: 13`4" x 13`5"
Bedroom
- Level: Second
- Dimensions: 13`9" x 9`1"
Other
- Level: Second
- Dimensions: 12`3" x 13`5"
Bedroom
- Level: Basement
- Dimensions: 12`10" x 12`7"
Bedroom
- Level: Basement
- Dimensions: 10`0" x 16`0"
Other
- Level: Main
- Dimensions: 6`4" x 8`10"
Other
- Level: Second
- Dimensions: 5`0" x 9`0"
Other
- Level: Basement
- Dimensions: 5`0" x 8`8"
Other
- Level: Basement
- Dimensions: 5`6" x 7`3"
Other
- Level: Second
- Dimensions: 5`1" x 12`8"
Other
- Level: Second
- Dimensions: 10`5" x 8`0"
Den
- Level: Main
- Dimensions: 11`3" x 9`3"
Dining room
- Level: Main
- Dimensions: 8`7" x 13`1"
Family room
- Level: Second
- Dimensions: 18`8" x 11`7"
Foyer
- Level: Main
- Dimensions: 9`8" x 9`4"
Other
- Level: Basement
- Dimensions: 10`9" x 10`1"
Kitchen
- Level: Main
- Dimensions: 18`8" x 11`6"
Kitchen
- Level: Basement
- Dimensions: 5`5" x 11`7"
Laundry
- Level: Second
- Dimensions: 5`4" x 7`8"
Living room
- Level: Main
- Dimensions: 14`6" x 13`1"
Living room
- Level: Basement
- Dimensions: 12`10" x 20`2"
Mud room
- Level: Main
- Dimensions: 6`2" x 8`7"
Heating
- Forced Air, Natural Gas
Cooling
- Central Air
Appliances
- Included: Built-In Gas Range, Built-In Oven, Dishwasher, Refrigerator, Washer/Dryer
- Laundry: In Basement, Laundry Room, Multiple Locations
Features
- Breakfast Bar, Double Vanity, High Ceilings, Kitchen Island, No Animal Home, No Smoking Home
- Flooring: Carpet, Tile, Vinyl
- Basement: Full
- Number of fireplaces: 2
- Fireplace features: Electric, Family Room, Living Room
Interior area
- Total interior livable area: 2,446 sqft
- Finished area above ground: 2,446
- Finished area below ground: 829
Video & virtual tour
Property
Parking
- Total spaces: 5
- Parking features: Alley Access, Concrete, Covered, Double Garage Attached, Garage Door Opener, Parking Pad
- Attached garage spaces: 2
- Has uncovered spaces: Yes
Features
- Levels: Two,2 Storey
- Stories: 1
- Entry location: Ground
- Patio & porch: None
- Exterior features: Other, Private Entrance, Private Yard
- Fencing: Fenced
- Frontage length: 8.92M 29`3"
Lot
- Size: 3,484 Square Feet
- Features: Back Lane, Back Yard
Details
- Parcel number: 101779465
- Zoning: R-G
Construction
Type & style
- Home type: SingleFamily
- Property subtype: Single Family Residence
Materials
- Concrete, Stone, Vinyl Siding, Wood Frame
- Foundation: Concrete Perimeter
- Roof: Asphalt Shingle
Condition
- New construction: No
- Year built: 2024
Community & HOA
Community
- Features: Lake, Playground, Sidewalks, Street Lights
- Subdivision: Homestead
HOA
- Has HOA: No
Location
- Region: Calgary
Financial & listing details
- Price per square foot: C$394/sqft
- Date on market: 4/2/2026
- Inclusions: None
Fatehdev Josan, Associate
Fatehdev Josan, Associate
(431) 557-5713
By pressing Contact Agent, you agree that the real estate professional identified above may call/text you about your search, which may involve use of automated means and pre-recorded/artificial voices. You don't need to consent as a condition of buying any property, goods, or services. Message/data rates may apply. You also agree to our Terms of Use. Zillow does not endorse any real estate professionals. We may share information about your recent and future site activity with your agent to help them understand what you're looking for in a home.
Price history
Price history is unavailable.
Public tax history
Tax history is unavailable.
Climate risks
Neighborhood: T3J
Nearby schools
GreatSchools rating
No schools nearby
We couldn't find any schools near this home.


- Alberta
- Division No. 6
- Calgary
- T3J 5R8
- 248 W Homestead Grv NE
Nearby cities
Nearby neighborhoods
Nearby zip codes
Other Calgary Topics
