
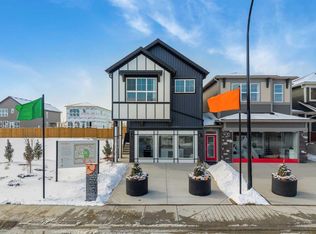
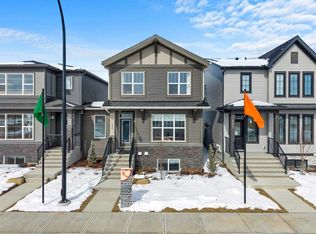
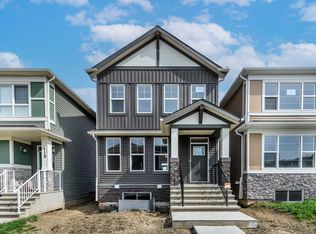
Impressive brand-new two-storey showhome offering nearly 2,940 sq. ft. of beautifully designed living space plus a fully developed 2-bedroom basement, ideal for large families, multigenerational living, or those seeking exceptional flexibility. Situated on an east-facing homesite near green space, recreation areas, and within walking distance to a future school, this home combines thoughtful design, premium finishes, and everyday functionality in a growing Calgary community. This property features a leaseback opportunity, allowing the builder to lease the home from the purchaser for approximately two years at 6% of the purchase price, providing reliable rental income while the builder maintains the property. The main floor features a bright and spacious open-concept layout enhanced by large windows that allow natural light to fill the home. The chef-inspired kitchen showcases 42” upper cabinetry with crown moulding, quartz countertops, a central island with eating bar, and modern finishes that create both style and practicality. A separate spice kitchen offers additional preparation space, ideal for maintaining a clean and organized main kitchen. The dining and living areas connect seamlessly, while the electric fireplace in the great room creates a warm and inviting focal point. This level also includes a main floor bedroom and full bathroom, perfect for guests or multigenerational living, along with a versatile flex room that can function as a home office, study, or additional sitting area. Step outside to the rear deck with BBQ gas line, ideal for outdoor entertaining. Upstairs, the thoughtfully designed upper level offers four spacious bedrooms and a central bonus room, providing excellent separation of space for relaxation or family activities. The primary retreat serves as a private sanctuary featuring a walk-in closet and a luxurious 5-piece ensuite complete with a glass and tile shower, soaker tub, and double vanity. Secondary bedrooms are generously sized, while tile flooring in the upper bathrooms and laundry room enhances durability and style. The full upper laundry room with sink adds everyday convenience. The fully developed basement expands the home’s living space with two additional bedrooms, a full bathroom, and a spacious recreation area, offering flexibility for guests, hobbies, or additional family living space. Additional highlights include vinyl plank flooring, quartz countertops throughout, high ceilings, closet organizers, fenced backyard, central air conditioning, and a double attached garage. This home has been designed as a no animal and no smoking property, providing a clean and well-maintained environment. Located close to parks, playgrounds, pathways, shopping, and future schools, this home offers an excellent balance of comfort and convenience. With its spacious layout, premium features, and exceptional design, 207 Huxland Road NE presents an outstanding opportunity to own a new home tailored to modern family living.
New construction
C$899,000
207 E Huxland Path NE, Calgary, AB T2A 5Z9
7beds
2,937sqft
Single Family Residence
Built in 2026
1,742 Square Feet Lot
$-- Zestimate®
C$306/sqft
C$-- HOA
What's special
East-facing homesiteChef-inspired kitchenQuartz countertopsModern finishesSeparate spice kitchenVinyl plank flooringHigh ceilings
- 89 days |
- 29 |
- 1 |
Zillow last checked:
Listing updated:
Listed by:
Erin Reeves, Associate,
Exp Realty
Source: courtesy of Pillar9 System,MLS®#: A2298338 Originating MLS®#: Calgary
Originating MLS®#: CalgaryFacts & features
Interior
Bedrooms & bathrooms
- Bedrooms: 7
- Bathrooms: 5
- Full bathrooms: 5
Bedroom
- Level: Main
- Dimensions: 8`10" x 11`3"
Bedroom
- Level: Upper
- Dimensions: 12`7" x 9`10"
Bedroom
- Level: Upper
- Dimensions: 9`9" x 12`8"
Bedroom
- Level: Upper
- Dimensions: 9`10" x 10`11"
Other
- Level: Upper
- Dimensions: 12`7" x 16`6"
Bedroom
- Level: Basement
- Dimensions: 9`5" x 13`5"
Bedroom
- Level: Basement
- Dimensions: 11`6" x 9`10"
Other
- Level: Main
- Dimensions: 9`4" x 4`10"
Other
- Level: Upper
- Dimensions: 8`10" x 4`11"
Other
- Level: Basement
- Dimensions: 7`3" x 7`9"
Other
- Level: Upper
- Dimensions: 8`9" x 4`11"
Other
- Level: Upper
- Dimensions: 9`9" x 14`1"
Den
- Level: Main
- Dimensions: 9`4" x 9`10"
Dining room
- Level: Main
- Dimensions: 7`5" x 9`1"
Family room
- Level: Upper
- Dimensions: 13`6" x 14`4"
Kitchen
- Level: Main
- Dimensions: 9`3" x 12`7"
Laundry
- Level: Upper
- Dimensions: 9`10" x 5`11"
Living room
- Level: Main
- Dimensions: 15`6" x 14`1"
Office
- Level: Main
- Dimensions: 13`6" x 10`10"
Other
- Level: Main
- Dimensions: 9`4" x 5`2"
Walk in closet
- Level: Upper
- Dimensions: 9`9" x 7`4"
Heating
- Forced Air
Cooling
- None
Appliances
- Included: Dishwasher, Dryer, Electric Cooktop, Gas Stove, Microwave, Range Hood, Refrigerator, Washer
- Laundry: Laundry Room, Sink, Upper Level
Features
- Breakfast Bar, Closet Organizers, Double Vanity, High Ceilings, Kitchen Island, No Animal Home, No Smoking Home, Open Floorplan, Pantry, Quartz Counters, Soaking Tub, Walk-In Closet(s)
- Flooring: Carpet, Tile
- Basement: Full
- Number of fireplaces: 1
- Fireplace features: Electric, Living Room
Interior area
- Total interior livable area: 2,937 sqft
- Finished area above ground: 2,937
- Finished area below ground: 952
Video & virtual tour
Property
Parking
- Total spaces: 4
- Parking features: Double Garage Attached
- Attached garage spaces: 2
Features
- Levels: Two,2 Storey
- Stories: 1
- Patio & porch: Deck
- Exterior features: BBQ gas line
- Fencing: Fenced
- Frontage length: 7.31M 24`0"
Lot
- Size: 1,742 Square Feet
- Features: Back Yard
Details
- Zoning: 0
Construction
Type & style
- Home type: SingleFamily
- Property subtype: Single Family Residence
Materials
- Vinyl Siding
- Foundation: Concrete Perimeter
- Roof: Asphalt Shingle
Condition
- New construction: Yes
- Year built: 2026
Community & HOA
Community
- Features: Park, Playground, Sidewalks, Street Lights
- Subdivision: Huxley
HOA
- Has HOA: No
Location
- Region: Calgary
Financial & listing details
- Price per square foot: C$306/sqft
- Date on market: 4/9/2026
- Inclusions: N/A
Erin Reeves, Associate
Erin Reeves, Associate
(587) 200-2728
By pressing Contact Agent, you agree that the real estate professional identified above may call/text you about your search, which may involve use of automated means and pre-recorded/artificial voices. You don't need to consent as a condition of buying any property, goods, or services. Message/data rates may apply. You also agree to our Terms of Use. Zillow does not endorse any real estate professionals. We may share information about your recent and future site activity with your agent to help them understand what you're looking for in a home.
Price history
Price history is unavailable.
Public tax history
Tax history is unavailable.
Climate risks
Neighborhood: T1X
Nearby schools
GreatSchools rating
No schools nearby
We couldn't find any schools near this home.


- Alberta
- Division No. 6
- Calgary
- T2A 5Z9
- 207 E Huxland Path NE
Nearby cities
Nearby neighborhoods
Nearby zip codes
Other Calgary Topics
