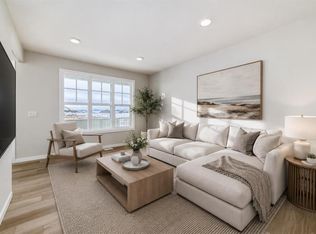
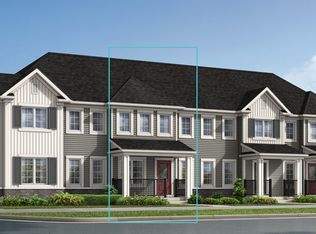
Welcome to this gorgeous, NO CONDO FEES 2-storey townhouse in the highly sought-after community of SAVANNA, CALGARY, offering over 1,500 Sq. Ft. of functional elegance. The MAIN LEVEL FEATURES A UNIQUE, ARCHITECTURAL LAYOUT WITH A TWO-STEP RISER that beautifully defines the space between the front family living room and the dining area, while still maintaining a bright, open-concept feel while providing a distinct sense of room separation. This level also boasts an L-SHAPED REAR KITCHEN equipped with BOTH A BREAKFAST COUNTER AND A SEPARATE ISLAND, leading out to a pre-built wood landing and steps that open up to your SUNNY SOUTH BACKYARD. Upstairs, you will find a BONUS ROOM perfect for family movie nights, alongside 3 spacious bedrooms, 2 full bathrooms, and a CONVENIENT UPSTAIRS LAUNDRY ROOM. Need more space? The UNFINISHED BASEMENT features EXTENDED 9 FT. CEILINGS, TWO LARGE WINDOWS, and corner-tucked mechanicals, offering massive potential for future development. Location is unbeatable, putting you within WALKING DISTANCE TO PLAYGROUNDS, PARKS, SAVANNA BAZAAR, AND MULTIPLE BUS STOPS, while being surrounded by top-tier schools like Peter Lougheed, Saddle Ridge, and Gobind Sarvar High School. Best of all, the LIST PRICE INCLUDES GST, AND ELIGIBLE FIRST-TIME BUYERS CAN CLAIM THE NEW HOUSING GST REBATE TO REDUCE THEIR UPFRONT PURCHASE PRICE, making this amenity-rich dream home an incredible, affordable opportunity!
New construction
C$465,000
13 N Savanna Pl NE, Calgary, AB T3J 5P9
3beds
1,501sqft
Townhouse
Built in 2026
1,742 Square Feet Lot
$-- Zestimate®
C$310/sqft
C$-- HOA
What's special
Bright open-concept feelL-shaped rear kitchenBreakfast counterSeparate islandSunny south backyardConvenient upstairs laundry roomCorner-tucked mechanicals
- 40 days |
- 4 |
- 0 |
Zillow last checked:
Listing updated:
Listed by:
Harjinder Sandhu, Associate,
Century 21 Bravo Realty,
Harmandeep Randhawa, Associate,
Century 21 Bravo Realty
Source: courtesy of Pillar9 System,MLS®#: A2317272 Originating MLS®#: Calgary
Originating MLS®#: CalgaryFacts & features
Interior
Bedrooms & bathrooms
- Bedrooms: 3
- Bathrooms: 3
- Full bathrooms: 2
- 1/2 bathrooms: 1
Other
- Level: Upper
- Dimensions: 11`7" x 10`6"
Bedroom
- Level: Upper
- Dimensions: 11`5" x 8`6"
Bedroom
- Level: Upper
- Dimensions: 11`9" x 8`7"
Other
- Level: Upper
- Dimensions: 8`0" x 5`0"
Other
- Level: Main
- Dimensions: 5`6" x 5`2"
Other
- Level: Upper
- Dimensions: 9`4" x 5`0"
Bonus room
- Level: Upper
- Dimensions: 13`1" x 10`0"
Dining room
- Level: Main
- Dimensions: 13`3" x 11`3"
Foyer
- Level: Main
- Dimensions: 5`7" x 5`3"
Kitchen
- Level: Main
- Dimensions: 14`1" x 12`3"
Laundry
- Level: Upper
- Dimensions: 5`6" x 5`4"
Living room
- Level: Main
- Dimensions: 12`3" x 11`10"
Heating
- Forced Air, Natural Gas
Cooling
- None
Appliances
- Included: Dishwasher, Dryer, Electric Stove, Microwave Hood Fan, Refrigerator, Washer
- Laundry: Laundry Room, Upper Level
Features
- Bathroom Rough-in, Breakfast Bar, Kitchen Island, No Animal Home, No Smoking Home, Open Floorplan, Pantry, Quartz Counters
- Flooring: Carpet, Tile
- Doors: French Doors
- Windows: Vinyl Windows
- Basement: Full
- Has fireplace: No
- Common walls with other units/homes: 2+ Common Walls
Interior area
- Total interior livable area: 1,501 sqft
- Finished area above ground: 1,501
- Finished area below ground: 590
Property
Parking
- Total spaces: 2
- Parking features: Additional Parking, Alley Access, Parking Pad
- Has uncovered spaces: Yes
Features
- Levels: Two,2 Storey
- Stories: 1
- Patio & porch: Front Porch
- Exterior features: Other, Private Yard
- Fencing: None
- Frontage length: 5.49M 18`0"
Lot
- Size: 1,742 Square Feet
- Features: Back Lane, Interior Lot, Rectangular Lot
Details
- Parcel number: 101658611
- Zoning: DC
Construction
Type & style
- Home type: Townhouse
- Property subtype: Townhouse
- Attached to another structure: Yes
Materials
- Concrete, Mixed, Vinyl Siding, Wood Frame
- Foundation: Concrete Perimeter
- Roof: Asphalt Shingle
Condition
- New construction: Yes
- Year built: 2026
Details
- Builder name: Prominent Homes Ltd.
Community & HOA
Community
- Features: Park, Playground, Sidewalks, Street Lights
- Subdivision: Saddle Ridge
HOA
- Has HOA: No
Location
- Region: Calgary
Financial & listing details
- Price per square foot: C$310/sqft
- Date on market: 6/3/2026
- Inclusions: None
Harjinder Sandhu, Associate
Harjinder Sandhu, Associate
(403) 900-9000
By pressing Contact Agent, you agree that the real estate professional identified above may call/text you about your search, which may involve use of automated means and pre-recorded/artificial voices. You don't need to consent as a condition of buying any property, goods, or services. Message/data rates may apply. You also agree to our Terms of Use. Zillow does not endorse any real estate professionals. We may share information about your recent and future site activity with your agent to help them understand what you're looking for in a home.
Price history
Price history is unavailable.
Public tax history
Tax history is unavailable.
Climate risks
Neighborhood: Saddle Ridge
Nearby schools
GreatSchools rating
No schools nearby
We couldn't find any schools near this home.
- C$465,0003 bd3 ba1.5k sqft17 N Savanna Pl NE, Calgary, AB T3J5P9New Construction

- C$539,9003 bd3 ba1.5k sqft36 S Savanna Pl NE, Calgary, AB T3J5P8New Construction
- C$599,9004 bd3 ba1.8k sqft33 N Savanna Pl NE, Calgary, AB T3J5P9New Construction

- C$609,9005 bd4 ba1.4k sqft84 S Savanna Pl NE, Calgary, AB T3J5P9New Construction
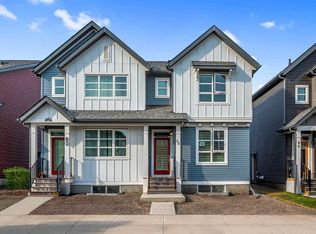
- C$465,0003 bd3 ba1.5k sqft13 Savanna Pl NE, Calgary, AB T3J5P9New Construction
- C$499,9003 bd3 ba1.4k sqft12 S Savanna Pl NE, Calgary, AB T3J5P8New Construction
- C$--3 bd3 ba1.4k sqft585 Savanna Dr NE, Calgary, AB T3J5P8Off Market
- C$429,9004 bd3 ba1.6k sqft693 N Savanna Blvd NE, Calgary, AB T3J0Z1For Sale
Similar homes
- C$465,0003 bd3 ba1.5k sqft13 Savanna Pl NE, Calgary, AB T3J 5P9New Construction
 Century 21 Canada
 - from C$462,9903 bd3 ba1.3k sqftFisher Plan, Cityscape, Calgary, AB T3J 3X4New Construction
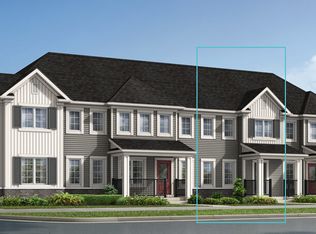 Mattamy Homes Canada
 - C$472,9903 bd3 ba1.3k sqft9121 Cityscape Dr NE, Calgary, AB T3N 2H3New Construction
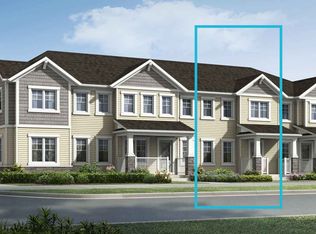 Mattamy Homes Canada
 - from C$457,9903 bd3 ba1.3k sqftBrooke Plan, Cityscape, Calgary, AB T3J 3X4New Construction
 Mattamy Homes Canada
 - C$419,9003 bd3 ba1.4k sqft104 S Corner Glen Cir NE, Calgary, AB T3N 2E2For SaleMLS ID #A2322574, Gurjit Birring, Associate, Re/Max House Of Real Estate. courtesy of Pillar9 System
- from C$507,9903 bd3 ba1.3k sqftFinch Plan, Cityscape, Calgary, AB T3J 4G1New ConstructionMattamy Homes Canada
- from C$492,9903 bd3 ba1.4k sqftWindsor Corner Plan, Cityscape, Calgary, AB T3J 4G1New ConstructionMattamy Homes Canada
- from C$486,9903 bd3 ba1.4k sqftRipley End Plan, Cityscape, Calgary, AB T3J 4G1New ConstructionMattamy Homes Canada
- C$424,9002 bd3 ba1.4k sqft301 N Redstone Blvd NE #411, Calgary, AB T3N 1V7For SaleMLS ID #A2317718, Abid Jahangir, Broker, Prep Ultra Realty Ltd.. courtesy of Pillar9 System
- from C$476,9903 bd3 ba1.3k sqftHampton End Plan, Cityscape, Calgary, AB T3J 4G1New ConstructionMattamy Homes Canada
- C$449,9004 bd3 ba1.6k sqft1862 E Cornerstone Blvd NE #124, Calgary, AB T3N 1J6New ConstructionMLS ID #A2316357, Oliver Trutina, Associate, Re/Max First. courtesy of Pillar9 System
- C$470,0003 bd5 ba1.5k sqft1326 E Sage Hill Grv NW, Calgary, AB T3R 2A1For SaleMLS ID #A2323104, Gordon Chow, Associate, Homecare Realty Ltd.. courtesy of Pillar9 System
- C$429,9003 bd3 ba1.4k sqft1350 N Cornerstone St NE #104, Calgary, AB T3N 2J4New ConstructionMLS ID #A2300371, Emmanuel Olorunrinu, Associate, Real Broker. courtesy of Pillar9 System
- from C$522,9903 bd3 ba1.5k sqftCardinal Plan, Cityscape, Calgary, AB T3J 4G1New ConstructionMattamy Homes Canada
- C$474,8003 bd3 ba1.5k sqft54 W Evanscrest Mnr NW, Calgary, AB T3P 2A3For SaleMLS ID #A2319902, Daniel Leblanc, Associate, Century 21 Bamber Realty Ltd.. courtesy of Pillar9 System
- C$469,9003 bd4 ba1.3k sqft355 Nolancrest Hts NW #413, Calgary, AB T3R 0Z9For SaleMLS ID #A2317013, Anuj Kalra, Associate, Lpt Realty. courtesy of Pillar9 System
- C$419,9003 bd3 ba1.3k sqft21 E Cornergate Pl NE, Calgary, AB T3N 1L7New ConstructionMLS ID #A2309327, Krassi Tzenov, Broker, Kt Capital Realty Inc.. courtesy of Pillar9 System
- C$433,0003 bd3 ba1.4k sqft986 SW Sherwood Blvd NW, Calgary, AB T3R 0V3For SaleMLS ID #A2316201, Xing Wen Li, Associate, Homecare Realty Ltd.. courtesy of Pillar9 System
- from C$520,9903 bd3 ba1.3k sqftFinch Plan, Carrington, Calgary, AB T3P 0R8New ConstructionMattamy Homes Canada
- C$450,0002 bd3 ba1.5k sqft506 E Evansridge Park NW, Calgary, AB T3P 0N7For SaleMLS ID #A2313591, Pengyu Wu, Associate, Homecare Realty Ltd.. courtesy of Pillar9 System
