Situated in the established community of Martindale, this residence offers an exceptional blend of convenience and long-term value. Ideally located within walking distance to the CTrain, transit routes, schools, parks, and shopping, the home provides outstanding accessibility in a family-oriented setting. The property features a fully developed basement with a secondary kitchen, offering excellent potential for rental income or multi-generational living. Multiple private entrances enhance flexibility and privacy between levels. Offering 5 bedrooms and 4 bathrooms, this home is well-suited for larger households or investors seeking strong income potential. The layout supports both comfortable owner occupancy and supplemental rental income. Rear lane access adds further value with additional parking and future development potential. A compelling opportunity for first-time buyers and investors in a highly accessible Northeast Calgary community.
For sale
C$669,000
746 W Martindale Blvd NE, Calgary, AB T3J 3X7
4beds
1,686sqft
Single Family Residence
Built in 1999
3,049 Square Feet Lot
$-- Zestimate®
C$397/sqft
C$-- HOA
What's special
- 95 days |
- 7 |
- 0 |
Zillow last checked:
Listing updated:
Listed by:
Ahtisham Ahmad, Associate,
Urban-Realty.Ca
Source: courtesy of Pillar9 System,MLS®#: A2299223 Originating MLS®#: Calgary
Originating MLS®#: CalgaryFacts & features
Interior
Bedrooms & bathrooms
- Bedrooms: 4
- Bathrooms: 4
- Full bathrooms: 3
- 1/2 bathrooms: 1
Bedroom
- Level: Upper
- Dimensions: 11`10" x 11`1"
Bedroom
- Level: Upper
- Dimensions: 12`0" x 10`10"
Other
- Level: Upper
- Dimensions: 18`5" x 10`10"
Bedroom
- Level: Basement
- Dimensions: 12`0" x 10`3"
Other
- Level: Main
- Dimensions: 7`9" x 2`7"
Other
- Level: Upper
- Dimensions: 8`10" x 4`11"
Other
- Level: Basement
- Dimensions: 7`10" x 4`10"
Other
- Level: Upper
- Dimensions: 9`5" x 10`1"
Bonus room
- Level: Basement
- Dimensions: 9`11" x 8`11"
Dining room
- Level: Main
- Dimensions: 15`8" x 10`11"
Other
- Level: Basement
- Dimensions: 9`11" x 11`2"
Kitchen
- Level: Main
- Dimensions: 10`2" x 12`3"
Kitchen
- Level: Basement
- Dimensions: 7`4" x 10`9"
Laundry
- Level: Main
Living room
- Level: Main
- Dimensions: 14`6" x 11`7"
Living room
- Level: Basement
- Dimensions: 14`8" x 17`7"
Heating
- Forced Air
Cooling
- None
Appliances
- Included: Dishwasher
- Laundry: Laundry Room
Features
- Built-in Features, No Animal Home, No Smoking Home, Walk-In Closet(s)
- Flooring: Carpet, Hardwood
- Basement: Full
- Number of fireplaces: 1
- Fireplace features: Gas
Interior area
- Total interior livable area: 1,686 sqft
Property
Parking
- Total spaces: 2
- Parking features: None
Features
- Levels: Two,2 Storey
- Stories: 1
- Patio & porch: None
- Exterior features: Private Yard
- Fencing: Partial
- Frontage length: 15.24M 50`0"
Lot
- Size: 3,049 Square Feet
- Features: Back Lane
Details
- Parcel number: 101364337
- Zoning: R-CG
Construction
Type & style
- Home type: SingleFamily
- Property subtype: Single Family Residence
Materials
- Vinyl Siding, Wood Frame
- Foundation: Concrete Perimeter
- Roof: Asphalt Shingle
Condition
- New construction: No
- Year built: 1999
Community & HOA
Community
- Features: Park, Playground, Sidewalks, Street Lights
- Subdivision: Martindale
HOA
- Has HOA: No
Location
- Region: Calgary
Financial & listing details
- Price per square foot: C$397/sqft
- Date on market: 4/20/2026
- Inclusions: NA
Ahtisham Ahmad, Associate
Ahtisham Ahmad, Associate
(587) 700-0162
By pressing Contact Agent, you agree that the real estate professional identified above may call/text you about your search, which may involve use of automated means and pre-recorded/artificial voices. You don't need to consent as a condition of buying any property, goods, or services. Message/data rates may apply. You also agree to our Terms of Use. Zillow does not endorse any real estate professionals. We may share information about your recent and future site activity with your agent to help them understand what you're looking for in a home.
Price history
Price history is unavailable.
Public tax history
Tax history is unavailable.
Climate risks
Neighborhood: Martindale
Nearby schools
GreatSchools rating
No schools nearby
We couldn't find any schools near this home.
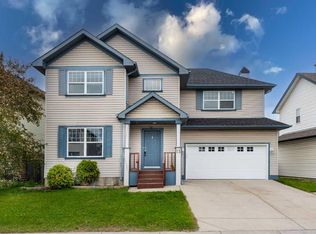
- C$609,9005 bd4 ba1.8k sqft15 E Marthas Haven Grn NE, Calgary, AB T3J3X6For Sale
- C$575,0004 bd4 ba1.5k sqft37 N Marthas Haven Mnr NE, Calgary, AB T3J3X8For Sale

- C$--3 bd3 ba2k sqft7707 Marthas Haven Park NE #149, Calgary, AB T3J3Z7Off Market
- C$607,0005 bd4 ba1.6k sqft25 W Marthas Meadow Pl NE, Calgary, AB T3J4H6For Sale

- C$--3 bd2 ba-- sqft8 Marthas Meadow Pl NE, Calgary, AB T3J4H6Off Market
- C$--1 bd1 ba-- sqft8 Marthas Meadow Pl NE #2, Calgary, AB T3J4H6Off Market
- C$659,9005 bd4 ba1.8k sqft19 Marthas Meadow Close E, Calgary, AB T3J4N7For Sale
- C$--4 bd3 ba2.3k sqft74 Marthas Meadow Close NE, Calgary, AB T3J4N7Off Market
Similar homes
- C$599,7864 bd4 ba1.4k sqft54 N Saddlecreek Cres NE, Calgary, AB T3J 4R9For Sale
 MLS ID #A2310798, Imtiaz Ahmed, Associate, Urban-Realty.Ca. courtesy of Pillar9 System
 - C$595,0005 bd4 ba1.5k sqft182 E Coventry Close NE, Calgary, AB T3K 4A6For Sale
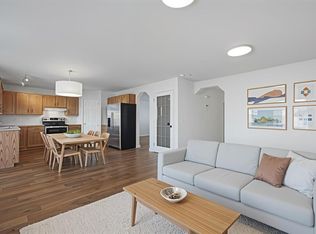 MLS ID #A2331903, Marianne Arquillano-Baptie, Associate, Charles. courtesy of Pillar9 System
 - C$659,9006 bd4 ba1.7k sqft31 N Skyview Springs Rise NE, Calgary, AB T3N 0B2For Sale
 MLS ID #A2327653, Abdulla Rafique, Associate, Cir Realty. courtesy of Pillar9 System
 - C$609,0003 bd2 ba1.7k sqft335 S Covington Bay NE, Calgary, AB T3K 4G1For Sale
 MLS ID #A2331295, Bryan Joseph Cruz, Associate, First Place Realty. courtesy of Pillar9 System
 - C$519,9003 bd3 ba1k sqft112 W Martinglen Close NE, Calgary, AB T3J 3N1For SaleMLS ID #A2314240, Rajesh Mathew, Associate, Urban-Realty.Ca. courtesy of Pillar9 System
- C$484,9004 bd3 ba1.1k sqft47 NW Martinridge Way NE, Calgary, AB T3J 3C9For SaleMLS ID #A2324590, Santosh Rana, Associate, First Place Realty. courtesy of Pillar9 System
- C$499,0004 bd4 ba1k sqft151 N Taracove Estate Dr NE, Calgary, AB T3J 4R1For SaleMLS ID #A2325112, Fazle Momen, Associate, Urban-Realty.Ca. courtesy of Pillar9 System
- C$499,9005 bd3 ba1.4k sqft6934 S Laguna Way NE, Calgary, AB T1Y 6W2For SaleMLS ID #A2330918, Steve Sklenka, Associate, Re/Max House Of Real Estate. courtesy of Pillar9 System
- C$549,9004 bd4 ba1.1k sqft164 N Castlegreen Close NE, Calgary, AB T3J 1Y6For SaleMLS ID #A2320800, Sunny Bhandohal, Associate, Century 21 Bravo Realty. courtesy of Pillar9 System
- C$624,9004 bd2 ba1k sqft6803 N 24th Ave NE, Calgary, AB T1Y 1Z9For SaleMLS ID #A2326513, Brian Colpitts, Associate, Lpt Realty. courtesy of Pillar9 System
- C$574,9004 bd4 ba1.4k sqft244 S Los Alamos Pl NE, Calgary, AB T1Y 7G7For SaleMLS ID #A2299177, Jim Huynh, Associate, Cir Realty. courtesy of Pillar9 System
- C$679,0004 bd4 ba1.2k sqft1106 W 39th St SE, Calgary, AB T2A 1H5For SaleMLS ID #A2309637, Darya Pfund, Broker, Easy List Realty. courtesy of Pillar9 System
- C$549,9005 bd3 ba1k sqft207 W Coral Springs Cir NE, Calgary, AB T3J 3P6For SaleMLS ID #A2302318, Amanpreet Kaur, Associate, Prep Ultra Realty Ltd.. courtesy of Pillar9 System
- C$619,0003 bd4 ba1.7k sqft13 S Harvest Park Pl NE, Calgary, AB T3K 4K8For SaleMLS ID #A2312260, Jack Liu, Broker, Wexcel. courtesy of Pillar9 System
- C$555,0005 bd2 ba1k sqft128 N Castledale Cres NE, Calgary, AB T3J 1X4For SaleMLS ID #A2311079, Jagpreet Sidhu, Associate, Lpt Realty. courtesy of Pillar9 System
- C$699,9995 bd4 ba1.7k sqft185 S Tuscarora Close NW, Calgary, AB T3L 2E3For SaleMLS ID #A2330549, Shauna Buhr, Associate, Real Estate Professionals Inc.. courtesy of Pillar9 System
- C$490,0004 bd3 ba1.1k sqft114 SW Castledale Way NE, Calgary, AB T3J 2A2For SaleMLS ID #A2328535, Fazle Momen, Associate, Urban-Realty.Ca. courtesy of Pillar9 System
- C$670,0004 bd4 ba1.7k sqft1749 N Douglas Glen Grv SE, Calgary, AB T2Z 3A5For SaleMLS ID #A2323220, Anthony Biafore, Associate, Maxwell Canyon Creek. courtesy of Pillar9 System
- C$720,0004 bd3 ba1.3k sqft5936 N Dalmead Cres NW, Calgary, AB T3A 1E6For SaleMLS ID #A2328171, Mark Zuege, Associate, Urban-Realty.Ca. courtesy of Pillar9 System
- C$479,9005 bd4 ba1.4k sqft65 N Falmere Way NE, Calgary, AB T3J 2Y7For SaleMLS ID #A2327205, Inder Samra, Associate, Lpt Realty. courtesy of Pillar9 System
