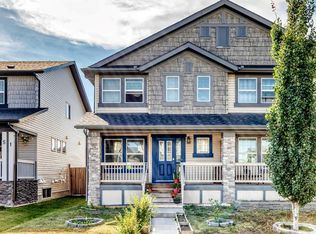
Welcome to this stunning, NO CONDO FEE end-unit townhouse in the sought-after community of Cornerstone. Thoughtfully upgraded throughout, the open-concept main floor features durable laminate flooring, recessed pot lights, and knockdown ceilings. A spacious foyer leads into the bright living and dining areas, anchored by a modern kitchen with quartz countertops, full-height cabinetry, stainless steel appliances, and a walk-in pantry. A convenient 2-piece powder room completes this level. Upstairs offers a generous primary suite with a walk-in closet and 3-piece ensuite, alongside two well-sized bedrooms, a 4-piece main bath, and upper-level laundry. The unspoiled basement awaits your personal touch, while the private backyard leads to a double detached garage with back-alley access. Set in Calgary’s largest master-planned community with 180 acres of wetlands, parks, and 14 km of pathways, this home also offers unbeatable commuter access—just minutes from Stoney Trail, 10 minutes to YYC Airport, and a short drive to CrossIron Mills. Book your private showing today!
For sale
C$530,000
726 W Cornerstone Blvd NE, Calgary, AB T3N 1J4
3beds
1,513sqft
Townhouse
Built in 2019
2,613 Square Feet Lot
$-- Zestimate®
C$350/sqft
C$4/mo HOA
What's special
Thoughtfully upgraded throughoutOpen-concept main floorDurable laminate flooringRecessed pot lightsKnockdown ceilingsSpacious foyerFull-height cabinetry
- 3 days
- 6
- 0
Zillow last checked:
Listing updated:
Listed by:
Hasan Cheema, Associate,
Real Estate Professionals Inc.
Source: courtesy of Pillar9 System,MLS®#: A2358649 Originating MLS®#: Calgary
Facts & features
Interior
Bedrooms & bathrooms
- Bedrooms: 3
- Bathrooms: 3
- Full bathrooms: 2
- 1/2 bathrooms: 1
Bedroom
- Level: Upper
- Dimensions: 9`6" x 11`8"
Bedroom
- Level: Upper
- Dimensions: 11`2" x 10`10"
Other
- Level: Upper
- Dimensions: 13`2" x 14`4"
Other
- Level: Upper
- Dimensions: 5`5" x 7`9"
Other
- Level: Main
- Dimensions: 4`9" x 5`3"
Other
- Level: Upper
- Dimensions: 5`5" x 8`5"
Dining room
- Level: Main
- Dimensions: 6`0" x 9`11"
Foyer
- Level: Main
- Dimensions: 6`1" x 4`4"
Kitchen
- Level: Main
- Dimensions: 13`0" x 10`8"
Laundry
- Level: Upper
- Dimensions: 3`8" x 3`4"
Living room
- Level: Main
- Dimensions: 18`11" x 19`11"
Mud room
- Level: Main
- Dimensions: 5`11" x 5`9"
Pantry
- Level: Main
- Dimensions: 5`7" x 4`0"
Walk in closet
- Level: Upper
- Dimensions: 5`5" x 5`7"
Heating
- Forced Air, Natural Gas
Cooling
- None
Appliances
- Included: Dishwasher, Electric Stove, Garage Control(s), Microwave, Refrigerator, Washer/Dryer
- Laundry: Upper Level
Features
- Kitchen Island, Open Floorplan, Pantry, Walk-In Closet(s)
- Flooring: Carpet, Laminate, Tile
- Basement: Full
- Has fireplace: No
- Common walls with other units/homes: 1 Common Wall
Interior area
- Total interior livable area: 1,513 sqft
- Finished area above ground: 1,513
- Finished area below ground: 719
Video & virtual tour
Property
Parking
- Total spaces: 2
- Parking features: Double Garage Detached
- Garage spaces: 2
Features
- Levels: Two,2 Storey
- Stories: 1
- Patio & porch: Front Porch, Patio
- Exterior features: BBQ gas line
- Fencing: Fenced
- Frontage length: 7.63M 25`0"
Lot
- Size: 2,613 Square Feet
- Dimensions: 7.63x34
- Features: Back Lane, Rectangular Lot
Details
- Parcel number: 112419306
- Zoning: R-Gm
Construction
Type & style
- Home type: Townhouse
- Property subtype: Townhouse
Materials
- Brick, Concrete, Vinyl Siding, Wood Frame
- Foundation: Concrete Perimeter
- Roof: Asphalt Shingle
Condition
- New construction: No
- Year built: 2019
Community & HOA
Community
- Features: Park, Playground, Sidewalks
- Subdivision: Cornerstone
HOA
- Has HOA: No
- Amenities included: None
- HOA fee: C$53 annually
Location
- Region: Calgary
Financial & listing details
- Price per square foot: C$350/sqft
- Date on market: 11/14/2026
- Inclusions: None
Price history
Price history is unavailable.
Public tax history
Tax history is unavailable.
Climate risks
Neighborhood: Cornerstone
Nearby schools
GreatSchools rating
No schools nearby
We couldn't find any schools near this home.
- C$519,9003 bd3 ba1.3k sqft95 Corner Meadows Vlg NE, Calgary, AB T3N1J4For Sale

- C$587,0006 bd4 ba1.5k sqft628 NW Cornerstone Blvd NE, Calgary, AB T3N1J6For Sale
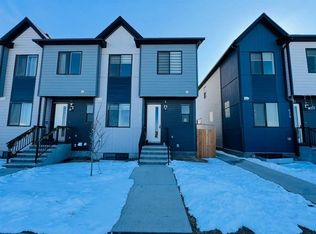
- C$--3 bd3 ba1.4k sqft870 Cornerstone Blvd NE UNIT 1, Calgary, AB T3N1J6Off Market
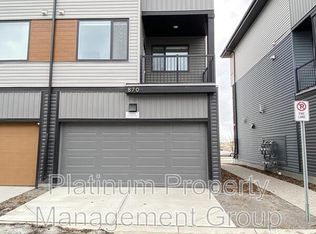
- C$--3 bd3 ba-- sqft1923 Cornerstone Blvd NE, Calgary, AB T3N1J6Off Market
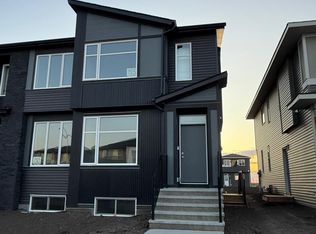
Similar homes
- C$524,9004 bd4 ba1.5k sqft57 E Corner Meadows Gate NE, Calgary, AB T3N 1J8For Sale
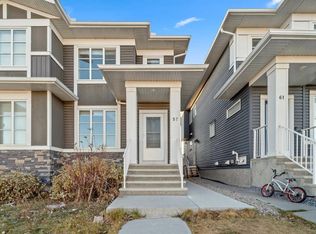 MLS ID #A2358486, Amrit Bedi, Associate, Coldwell Banker Yad Realty. courtesy of Pillar9 System
- C$519,9003 bd3 ba1.3k sqft95 Corner Meadows Vlg NE, Calgary, AB T3N 1J4For SaleMLS ID #A2344551, Eunice Aranda, Associate, Royal Lepage Benchmark. courtesy of Pillar9 System
- C$519,9993 bd3 ba1.6k sqft55 E Skyview Ranch Ln NE, Calgary, AB T3N 0L9For Sale
 MLS ID #A2358590, Akshat Sawraj, Associate, Exp Realty. courtesy of Pillar9 System
- C$474,9003 bd3 ba1.5k sqft8851 SE Cityscape Dr NE, Calgary, AB T3N 2H7For Sale
 MLS ID #A2358463, Tony Irshad, Associate, Century 21 Bravo Realty. courtesy of Pillar9 System
