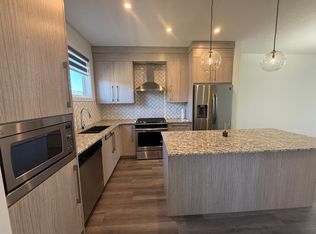
Welcome to this stylish and spacious duplex in the vibrant community of Cornerstone! Offering (1,640+722=2362) sq ft of thoughtfully designed living space, this home combines modern finishes, functionality, and an inviting open-concept layout. Step inside to a bright and generous front living room that flows seamlessly into the dining area and contemporary kitchen. The kitchen is sure to impress with its large centre island, rich espresso cabinetry, quartz countertops, stainless steel appliances, and spacious pantry, making it ideal for both everyday living and entertaining. At the rear of the home, a convenient mudroom provides access to the deck and backyard, with a powder room completing the main level. Upstairs, you'll find three generously sized bedrooms, a versatile bonus room perfect for family movie nights or a home office, and a full bathroom. The spacious primary bedroom offers a walk-in closet and private 3-piece ensuite. Adding even more versatility is the fully developed basement featuring a one-bedroom illegal suite with its own separate entrance, kitchen, living room, full bathroom, and separate laundry, providing additional living space and flexibility for extended family or other potential uses. With its modern design, functional floor plan, and desirable location close to the growing amenities of Cornerstone, this property offers an excellent opportunity for homeowners and investors alike. Book your private showing today!
For sale
C$549,900
1271 E Cornerstone Way NE, Calgary, AB T3N 1Y2
4beds
1,640sqft
Semi Detached (Half Duplex)
Built in 2021
-- sqft lot
$-- Zestimate®
C$335/sqft
C$-- HOA
What's special
Open-concept layoutLarge centre islandRich espresso cabinetryQuartz countertopsStainless steel appliancesSpacious pantryConvenient mudroom
- 1 day
- 14
- 3
Zillow last checked:
Listing updated:
Listed by:
Ricky Wadhwa, Associate,
Maxwell Gold
Source: courtesy of Pillar9 System,MLS®#: A2357830 Originating MLS®#: Calgary
Facts & features
Interior
Bedrooms & bathrooms
- Bedrooms: 4
- Bathrooms: 4
- Full bathrooms: 3
- 1/2 bathrooms: 1
Bedroom
- Level: Upper
- Dimensions: 9`4" x 12`10"
Bedroom
- Level: Upper
- Dimensions: 9`3" x 10`5"
Other
- Level: Upper
- Dimensions: 10`6" x 15`0"
Bedroom
- Level: Basement
- Dimensions: 11`9" x 10`8"
Other
- Level: Main
- Dimensions: 5`4" x 4`9"
Other
- Level: Upper
- Dimensions: 4`11" x 7`11"
Other
- Level: Basement
- Dimensions: 7`11" x 4`11"
Other
- Level: Upper
- Dimensions: 8`1" x 5`11"
Bonus room
- Level: Upper
- Dimensions: 13`8" x 15`3"
Dining room
- Level: Main
- Dimensions: 13`0" x 11`4"
Foyer
- Level: Main
- Dimensions: 4`7" x 6`2"
Other
- Level: Basement
- Dimensions: 5`9" x 11`2"
Kitchen
- Level: Main
- Dimensions: 12`11" x 12`4"
Other
- Level: Basement
- Dimensions: 14`6" x 21`7"
Laundry
- Level: Upper
- Dimensions: 3`5" x 3`3"
Living room
- Level: Main
- Dimensions: 14`11" x 15`10"
Mud room
- Level: Main
- Dimensions: 3`3" x 5`10"
Pantry
- Level: Main
- Dimensions: 5`9" x 4`0"
Storage
- Level: Basement
- Dimensions: 4`11" x 8`5"
Walk in closet
- Level: Upper
- Dimensions: 4`3" x 8`7"
Walk in closet
- Level: Basement
- Dimensions: 5`8" x 7`0"
Heating
- Forced Air, Natural Gas
Cooling
- None
Appliances
- Included: Dishwasher, Electric Stove, Gas Stove, Microwave Hood Fan, Range Hood, Refrigerator, Washer/Dryer Stacked
- Laundry: Upper Level
Features
- No Animal Home, No Smoking Home, Open Floorplan, Pantry, Quartz Counters, Separate Entrance
- Flooring: Carpet, Tile, Vinyl
- Windows: Window Coverings
- Basement: Full
- Has fireplace: No
- Common walls with other units/homes: 1 Common Wall
Interior area
- Total interior livable area: 1,640 sqft
- Finished area above ground: 1,640
- Finished area below ground: 722
Video & virtual tour
Property
Parking
- Total spaces: 2
- Parking features: Off Street, Parking Pad
- Has uncovered spaces: Yes
Features
- Levels: Two,2 Storey
- Stories: 1
- Patio & porch: Front Porch
- Exterior features: None
- Fencing: None
- Frontage length: 7.34M 24`1"
Lot
- Size: 2,613 Square Feet
- Features: Back Lane, Back Yard, Rectangular Lot
Details
- Parcel number: 112556616
- Zoning: R-G
Construction
Type & style
- Home type: MultiFamily
- Property subtype: Semi Detached (Half Duplex)
- Attached to another structure: Yes
Materials
- Concrete, Vinyl Siding, Wood Frame
- Foundation: Concrete Perimeter
- Roof: Asphalt Shingle
Condition
- New construction: No
- Year built: 2021
Community & HOA
Community
- Features: Park, Playground, Sidewalks, Street Lights
- Subdivision: Cornerstone
HOA
- Has HOA: No
Location
- Region: Calgary
Financial & listing details
- Price per square foot: C$335/sqft
- Date on market: 11/11/2026
- Inclusions: N/A
Price history
Price history is unavailable.
Public tax history
Tax history is unavailable.
Climate risks
Neighborhood: Cornerstone
Nearby schools
GreatSchools rating
No schools nearby
We couldn't find any schools near this home.
- C$--3 bd3 ba-- sqft1276 Cornerstone Way NE, Calgary, AB T3N1Y2Off Market
- C$2,0503 bd3 ba1.6k sqft1228 Cornerstone Way NE #A, Calgary, AB T3N1Y3For Rent
- C$1,0001 bd1 ba600 sqft1337B Cornerstone Way NE #B, Calgary, AB T3N1Y2For Rent
- C$1,2002 bd2 ba700 sqft601 Corner Meadows Way NE #B, Calgary, AB T3N2C5For Rent
Similar homes
- C$544,9004 bd4 ba1.5k sqft303 W Saddlebrook Way NE, Calgary, AB T3J 0B4For Sale
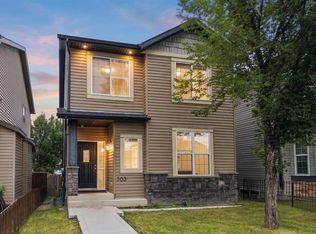 MLS ID #A2358362, Harjind Nijjar, Associate, Town Residential. courtesy of Pillar9 System
- C$525,0004 bd4 ba1.5k sqft439 N Cornerstone Ave NE, Calgary, AB T3N 1S1For Sale
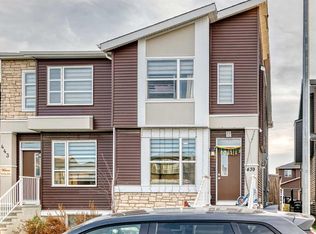 MLS ID #A2356925, Ravi Mehay, Associate, Century 21 Bravo Realty. courtesy of Pillar9 System
- C$535,0004 bd4 ba1.3k sqft176 W Skyview Point Grn NE, Calgary, AB T3N 0G8For Sale
 MLS ID #A2357682, Sarah Graham, Associate, 2% Realty. courtesy of Pillar9 System
- C$594,9004 bd4 ba1.5k sqft319 E Saddlebrook Cir NE, Calgary, AB T3J 0J9For Sale
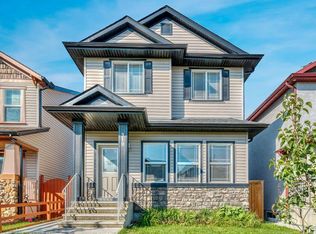 MLS ID #A2354458, Juanita Power, Associate, First Place Realty. courtesy of Pillar9 System
