Some homes are built to last, while others are loved for years. This one has been both. Tucked away on a sought-after cul-de-sac in the heart of Meadowbrook, this warm and inviting bi-level has been cared for by the same family for decades. Set on a generous lot with a double front-attached garage, it offers the space, comfort, and flexibility that make everyday living easy. Large windows on both levels welcome an abundance of natural light, while thoughtful updates complement its timeless appeal. The main floor features updated laminate flooring throughout most of the level, a spacious kitchen and eating area perfect for everyday living and entertaining, and direct access to a huge deck that feels like a natural extension of the home. From morning coffee to summer barbecues, there's plenty of room to make memories. Three bedrooms complete the main floor, including a comfortable primary retreat with a 4-piece ensuite, plus a second full bathroom. Downstairs, the fully developed lower level offers a generous family room with a cozy fireplace and updated laminate flooring, two additional generously sized bedrooms, a separate den ideal for a home office, plenty of storage, and a recently updated third full bathroom. With five bedrooms (3 up, 2 down), plus a dedicated office space, this home easily accommodates guests, hobbies, and changing needs. Notable improvements include a newer furnace (2024), replacement of the Poly-B plumbing within the interior walls (2026), roof and siding (2014), and select updated lighting and plumbing fixtures. Enjoy the charm of sought-after Meadowbrook, an established, multigenerational community where neighbours of all ages come together, with schools, parks, and pathways within walking distance. Close proximity to Genesis Place Recreation Centre, Kingsview Market's shopping, dining, groceries, and banking, plus easy access to major routes, keeps everyday conveniences close at hand. Beautifully established in a quiet neighbourhood, yet conveniently connected to everything you need, this is a home that has been cherished for decades and is ready to welcome its next chapter. Basement bedroom/office photos have been virtually staged.
For sale
C$564,900
14 S Morris Pl SE, Airdrie, AB T4A 2B6
5beds
1,242sqft
Single Family Residence
Built in 1997
5,227 Square Feet Lot
$-- Zestimate®
C$454/sqft
C$-- HOA
What's special
Sought-after cul-de-sacGenerous lotDouble front-attached garageAbundance of natural lightPlenty of storageDedicated office space
- 9 days
- 15
- 0
Zillow last checked:
Listing updated:
Listed by:
Tammy Forrest, Associate,
Real Broker,
Shayna Nackoney-Skauge, Associate,
Real Broker
Source: courtesy of Pillar9 System,MLS®#: A2338364 Originating MLS®#: Calgary
Facts & features
Interior
Bedrooms & bathrooms
- Bedrooms: 5
- Bathrooms: 3
- Full bathrooms: 3
Bedroom
- Level: Main
- Dimensions: 11`9" x 10`4"
Bedroom
- Level: Main
- Dimensions: 8`4" x 10`8"
Other
- Level: Main
- Dimensions: 11`9" x 13`0"
Bedroom
- Level: Basement
- Dimensions: 14`5" x 14`3"
Bedroom
- Level: Basement
- Dimensions: 11`4" x 13`4"
Other
- Level: Main
- Dimensions: 4`11" x 8`0"
Other
- Level: Basement
- Dimensions: 4`10" x 8`1"
Other
- Level: Main
- Dimensions: 4`11" x 7`11"
Bonus room
- Level: Basement
- Dimensions: 10`0" x 9`6"
Dining room
- Level: Main
- Dimensions: 13`4" x 7`7"
Other
- Level: Basement
- Dimensions: 10`0" x 12`1"
Game room
- Level: Basement
- Dimensions: 18`4" x 23`5"
Kitchen
- Level: Main
- Dimensions: 13`4" x 12`1"
Living room
- Level: Main
- Dimensions: 14`11" x 19`0"
Storage
- Level: Main
- Dimensions: 5`1" x 4`10"
Heating
- Forced Air, Natural Gas
Cooling
- None
Appliances
- Included: Dishwasher, Dryer, Refrigerator, Stove(s), Washer
- Laundry: Laundry Room, Lower Level
Features
- Ceiling Fan(s), Closet Organizers, Kitchen Island, Pantry
- Flooring: Carpet, Laminate, Linoleum
- Windows: Window Coverings
- Basement: Full
- Number of fireplaces: 1
- Fireplace features: Gas
Interior area
- Total interior livable area: 1,242 sqft
- Finished area above ground: 1,242
- Finished area below ground: 1,247
Video & virtual tour
Property
Parking
- Total spaces: 4
- Parking features: Double Garage Attached
- Attached garage spaces: 2
Features
- Levels: Bi-Level
- Stories: 1
- Patio & porch: Deck
- Exterior features: Private Yard
- Fencing: Fenced
- Frontage length: 13.14M 43`1"
Lot
- Size: 5,227 Square Feet
- Features: Cul-De-Sac, Landscaped, Level, Rectangular Lot
Details
- Parcel number: 114098311
- Zoning: R1
Construction
Type & style
- Home type: SingleFamily
- Property subtype: Single Family Residence
Materials
- Brick, Vinyl Siding, Wood Frame
- Foundation: Concrete Perimeter
- Roof: Asphalt Shingle
Condition
- New construction: No
- Year built: 1997
Community & HOA
Community
- Features: Park, Playground, Sidewalks, Street Lights
- Subdivision: Meadowbrook
HOA
- Has HOA: No
Location
- Region: Airdrie
Financial & listing details
- Price per square foot: C$454/sqft
- Date on market: 10/30/2026
- Inclusions: Ceiling Fan, Central Vac (as is), Garage Door Opener & 1 Remote
Price history
Price history is unavailable.
Public tax history
Tax history is unavailable.
Climate risks
Neighborhood: T4A
Nearby schools
GreatSchools rating
No schools nearby
We couldn't find any schools near this home.
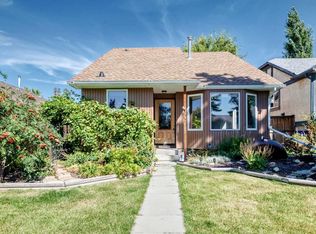
- C$519,5003 bd3 ba1.1k sqft300 S Marquis Pl SE, Airdrie, AB T4A1X9For Sale
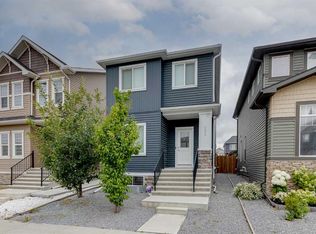
- C$510,0006 bd3 ba1.7k sqft333 Ravenstern Line SE, Airdrie, AB T4A0W5For Sale
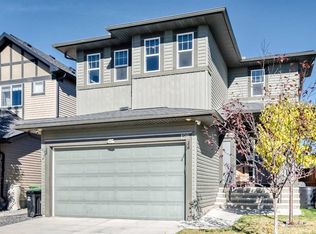
- C$699,9003 bd4 ba1.9k sqft128 S Ravenskirk Close SE, Airdrie, AB T4A0T1For Sale
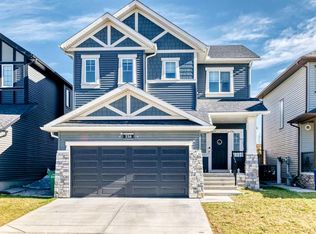
- C$700,0003 bd3 ba1.9k sqft336 Ravenstern Line SE, Airdrie, AB T4A0W5For Sale
Similar homes
- C$549,9004 bd3 ba1.5k sqft485 S Big Springs Dr SE, Airdrie, AB T4A 1A3For Sale
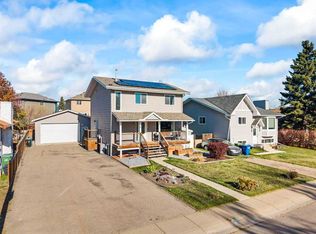 MLS ID #A2354006, Morris Tkachuk, Associate Broker, 2% Realty. courtesy of Pillar9 System
- C$532,9005 bd3 ba1.3k sqft75 E Sandstone Cres SE, Airdrie, AB T4B 1T7For Sale
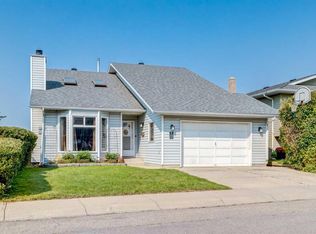 MLS ID #A2339495, Matthew Carre, Associate, Real Broker. courtesy of Pillar9 System
- C$519,5003 bd3 ba1.1k sqft300 S Marquis Pl SE, Airdrie, AB T4A 1X9For SaleMLS ID #A2340858, Kris Sales, Associate, Evolve Realty. courtesy of Pillar9 System
- C$550,0004 bd4 ba1.2k sqft196 N Covewood Grn NE, Calgary, AB T3K 5G6For Sale
 MLS ID #A2356323, John Seib, Associate, Royal Lepage Benchmark. courtesy of Pillar9 System
