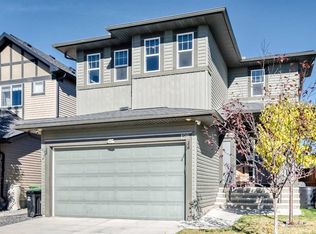
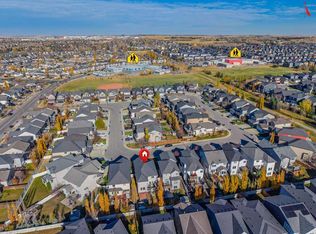
Stylish Living in Ravenswood, Airdrie | Upgrades Galore! Welcome to this beautifully designed two-storey home in the sought-after, family-friendly community of Ravenswood! Offering nearly 2,000 sq. ft. of thoughtfully designed living space, this impressive home combines stylish finishes, functional living spaces, and exceptional outdoor enjoyment. Step inside to discover soaring 9-foot ceilings, an abundance of natural light, and an inviting open-concept layout. The stunning living room features a cozy gas fireplace with a dramatic floor-to-ceiling stone surround, creating the perfect setting for relaxing evenings. The gourmet kitchen is sure to impress with granite countertops, stainless steel appliances, a gas stove, a spacious island with breakfast bar seating, and a convenient walk-through pantry. The bright dining area, surrounded by windows, provides seamless access to the backyard deck, making entertaining effortless. Upstairs, the vaulted bonus room offers a versatile space for movie nights, family gatherings, or a quiet retreat. The spacious primary suite is a true escape, featuring an elegant accent wall, a custom walk-in closet, and a luxurious five-piece ensuite complete with dual sinks, a deep soaker tub, and a separate shower. Two additional generously sized bedrooms, a full family bathroom, and conveniently located upper-floor laundry complete this well-planned level. The outdoor space is just as inviting, with a large deck for summer barbecues, a private fenced yard, built-in garden beds, mature landscaping, a retaining wall, and a relaxing hot tub. A fire pit adds the perfect finishing touch for enjoying evenings outdoors with family and friends. Additional highlights include a full unfinished basement offering excellent potential for future development, an attached double garage, and additional driveway parking. Located just steps from a playground and within walking distance of schools, this home is ideally situated for families. Enjoy nearby parks, shopping, golf, and everyday amenities, all while benefiting from Airdrie's welcoming small-town atmosphere and convenient access to Calgary. Stylish, spacious, and packed with desirable features, this Ravenswood home offers the perfect blend of comfort, functionality, and lifestyle!
For sale
C$700,000
336 Ravenstern Line SE, Airdrie, AB T4A 0W5
3beds
1,966sqft
Single Family Residence
Built in 2018
4,356 Square Feet Lot
$-- Zestimate®
C$356/sqft
C$-- HOA
What's special
Abundance of natural lightInviting open-concept layoutGourmet kitchenGranite countertopsStainless steel appliancesGas stoveConvenient walk-through pantry
- 9 days
- 9
- 0
Zillow last checked:
Listing updated:
Listed by:
Megan Bourque, Associate,
Maxwell Capital Realty
Source: courtesy of Pillar9 System,MLS®#: A2354598 Originating MLS®#: Calgary
Facts & features
Interior
Bedrooms & bathrooms
- Bedrooms: 3
- Bathrooms: 3
- Full bathrooms: 2
- 1/2 bathrooms: 1
Bedroom
- Level: Upper
- Dimensions: 9`7" x 11`0"
Bedroom
- Level: Upper
- Dimensions: 10`4" x 10`4"
Other
- Level: Upper
- Dimensions: 13`11" x 14`0"
Other
- Level: Main
- Dimensions: 5`0" x 5`4"
Other
- Level: Upper
- Dimensions: 7`11" x 4`11"
Other
- Level: Upper
- Dimensions: 8`10" x 12`8"
Bonus room
- Level: Upper
- Dimensions: 13`8" x 11`5"
Dining room
- Level: Main
- Dimensions: 9`5" x 8`6"
Other
- Level: Main
- Dimensions: 11`7" x 5`10"
Kitchen
- Level: Main
- Dimensions: 12`1" x 13`2"
Laundry
- Level: Upper
- Dimensions: 6`8" x 7`10"
Living room
- Level: Main
- Dimensions: 13`7" x 13`11"
Mud room
- Level: Main
- Dimensions: 6`2" x 6`0"
Pantry
- Level: Main
- Dimensions: 6`2" x 5`4"
Heating
- Forced Air
Cooling
- None
Appliances
- Included: Dishwasher, Dryer, Garage Control(s), Gas Stove, Microwave, Range Hood, Refrigerator, Washer
- Laundry: Upper Level
Features
- Granite Counters, Kitchen Island, No Animal Home, No Smoking Home, Open Floorplan, Pantry, See Remarks, Walk-In Closet(s)
- Flooring: Carpet, Hardwood, Tile
- Basement: Full
- Number of fireplaces: 1
- Fireplace features: Gas
Interior area
- Total interior livable area: 1,966 sqft
Property
Parking
- Total spaces: 4
- Parking features: Double Garage Attached
- Attached garage spaces: 2
Features
- Levels: Two,2 Storey
- Stories: 1
- Patio & porch: Deck
- Exterior features: Other
- Fencing: Fenced
- Frontage length: 11.63M 38`2"
Lot
- Size: 4,356 Square Feet
- Features: Back Yard, Lawn, Low Maintenance Landscape
Details
- Parcel number: 114137194
- Zoning: R1
Construction
Type & style
- Home type: SingleFamily
- Property subtype: Single Family Residence
Materials
- Stone, Vinyl Siding
- Foundation: Concrete Perimeter
- Roof: Asphalt Shingle
Condition
- New construction: No
- Year built: 2018
Community & HOA
Community
- Features: Park, Playground, Sidewalks, Street Lights
- Subdivision: Ravenswood
HOA
- Has HOA: No
Location
- Region: Airdrie
Financial & listing details
- Price per square foot: C$356/sqft
- Date on market: 10/25/2026
- Inclusions: NONE
Price history
Price history is unavailable.
Public tax history
Tax history is unavailable.
Climate risks
Neighborhood: T4A
Nearby schools
GreatSchools rating
No schools nearby
We couldn't find any schools near this home.
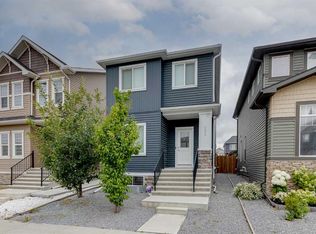
- C$510,0006 bd3 ba1.7k sqft333 Ravenstern Line SE, Airdrie, AB T4A0W5For Sale
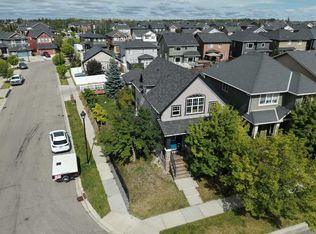
- C$564,9004 bd3 ba1.8k sqft1200 S Ravenswood Dr SE, Airdrie, AB T4A0G7For Sale
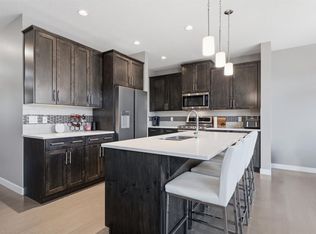
- C$710,0003 bd4 ba2.2k sqft2632 S Ravenslea Gdns SE, Airdrie, AB T4A0T2For Sale
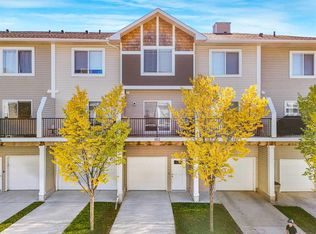
- C$369,9003 bd2 ba1.3k sqft2802 S Kings Heights Gate SE #162, Airdrie, AB T4A0T3For Sale
Similar homes
- C$699,9003 bd4 ba1.9k sqft128 S Ravenskirk Close SE, Airdrie, AB T4A 0T1For Sale
 MLS ID #A2349729, Shannon Mccarthy, Associate, Cir Realty. courtesy of Pillar9 System
- C$699,9004 bd4 ba2.1k sqft31 N Ravenslea Cres SE, Airdrie, AB T4A 0H3For Sale
 MLS ID #A2345844, Tatum Fitton, Associate, Comfree. courtesy of Pillar9 System
- C$710,0003 bd4 ba2.2k sqft2632 S Ravenslea Gdns SE, Airdrie, AB T4A 0T2For SaleMLS ID #A2335075, Madison Milner, Associate, Real Broker. courtesy of Pillar9 System
- C$639,9004 bd4 ba2.1k sqft322 N Kingsbury Vw SE, Airdrie, AB T4A 0E7For Sale
 MLS ID #A2354425, Esha Malhotra, Associate, Cir Realty. courtesy of Pillar9 System
