Welcome to 39 Woodside Close, nestled in the highly desirable Woodside 55+ community in Airdrie. Situated on a spacious corner lot, this detached bungalow offers the perfect blend of comfort, convenience, and low-maintenance living, just a short stroll from the Woodside Golf Course clubhouse. Designed for active adults, the Woodside community provides an exceptional lifestyle with a dedicated residents' clubhouse only a block away. Enjoy year-round social events, activities, and opportunities to stay connected with neighbors. For added convenience, snow removal and landscaping services are available for an affordable monthly fee of just $91. Inside, you'll be greeted by a welcoming front entry leading to a bright and spacious open-concept living and dining area. The cheerful kitchen features newer appliances and direct access to a large two-tiered deck, complete with a motorized awning, making it the perfect spot to relax or entertain during warm summer days. The main floor offers a generous primary retreat with dual closets and a spacious ensuite featuring a deep soaker tub. A second bedroom and an additional full bathroom with a 5-foot walk-in shower provide flexibility for guests or family visits. The fully developed basement expands your living space with a large recreation area, an additional bedroom or home office, and a sizeable laundry room equipped with newer washer and dryer, laundry sink, and ample storage. Additional peace of mind comes with a hot water tank replaced in 2019 and the complete remediation of Poly-B plumbing throughout the home. Whether you're downsizing or simply seeking a carefree lifestyle, this exceptional home offers everything you need within minutes of shopping, restaurants, pharmacies, and everyday amenities. Don't miss this opportunity to enjoy the best of adult living (one owner must be 55+, with no residents under 18) in one of Airdrie's most sought-after communities. Book your private showing today!
For sale
C$515,000
39 N Woodside Close NW, Airdrie, AB T4B 2C8
2beds
1,175sqft
Single Family Residence
Built in 1989
4,791 Square Feet Lot
$-- Zestimate®
C$438/sqft
C$-- HOA
What's special
Spacious corner lotWelcoming front entryCheerful kitchenNewer appliancesSecond bedroom
- 17 hours
- 4
- 0
Zillow last checked:
Listing updated:
Listed by:
Dione Irwin, Associate,
The Real Estate District,
Debbie Sheen, Associate,
The Real Estate District
Source: courtesy of Pillar9 System,MLS®#: A2350585 Originating MLS®#: Calgary
Originating MLS®#: CalgaryFacts & features
Interior
Bedrooms & bathrooms
- Bedrooms: 2
- Bathrooms: 3
- Full bathrooms: 3
Bedroom
- Level: Main
- Dimensions: 10`9" x 10`1"
Other
- Level: Main
- Dimensions: 11`8" x 17`1"
Other
- Level: Main
- Dimensions: 7`5" x 7`6"
Other
- Level: Basement
- Dimensions: 10`11" x 6`1"
Other
- Level: Main
- Dimensions: 8`3" x 12`8"
Den
- Level: Basement
- Dimensions: 10`8" x 9`6"
Dining room
- Level: Main
- Dimensions: 12`7" x 7`9"
Foyer
- Level: Main
- Dimensions: 6`5" x 12`5"
Other
- Level: Basement
- Dimensions: 8`3" x 11`2"
Game room
- Level: Basement
- Dimensions: 30`11" x 22`5"
Kitchen
- Level: Main
- Dimensions: 12`0" x 14`8"
Laundry
- Level: Basement
- Dimensions: 10`1" x 12`10"
Living room
- Level: Main
- Dimensions: 12`3" x 14`4"
Heating
- Forced Air, Natural Gas
Cooling
- None
Appliances
- Included: Dishwasher, Dryer, Refrigerator, Stove(s), Washer
- Laundry: Lower Level
Features
- Laminate Counters, No Smoking Home, Pantry, Soaking Tub, Storage, Track Lighting
- Flooring: Carpet, Linoleum
- Doors: French Doors
- Windows: Window Coverings
- Basement: Full
- Has fireplace: No
Interior area
- Total interior livable area: 1,175 sqft
- Finished area above ground: 1,175
- Finished area below ground: 1,058
Video & virtual tour
Property
Parking
- Total spaces: 4
- Parking features: Double Garage Attached
- Attached garage spaces: 2
Features
- Levels: One
- Stories: 1
- Patio & porch: Awning(s), Deck, Front Porch
- Exterior features: Awning(s), Balcony
- Fencing: Fenced,Partial
- Frontage length: 14.00M 45`11"
Lot
- Size: 4,791 Square Feet
- Features: Back Yard, Corner Lot, Few Trees, Landscaped, Lawn
Details
- Parcel number: 114131545
- Zoning: R1
Construction
Type & style
- Home type: SingleFamily
- Architectural style: Bungalow
- Property subtype: Single Family Residence
Materials
- Vinyl Siding, Wood Frame
- Foundation: Concrete Perimeter
- Roof: Asphalt Shingle
Condition
- New construction: No
- Year built: 1989
Community & HOA
Community
- Features: Clubhouse, Golf, Park, Playground
- Subdivision: Woodside
HOA
- Has HOA: No
Location
- Region: Airdrie
Financial & listing details
- Price per square foot: C$438/sqft
- Date on market: 10/9/2026
- Inclusions: Laundry Sink & Remote Awning
Price history
Price history is unavailable.
Public tax history
Tax history is unavailable.
Climate risks
Neighborhood: T4B
Nearby schools
GreatSchools rating
No schools nearby
We couldn't find any schools near this home.
- C$525,0003 bd3 ba1.1k sqft108 N Woodside Close NW, Airdrie, AB T4B2C7For Sale

- C$550,0003 bd2 ba1.4k sqft272 N Woodside Rd NW, Airdrie, AB T4B2C6For Sale

- C$550,0003 bd2 ba1.4k sqft272 Woodside Rd NW, Airdrie, AB T4B2C6For Sale
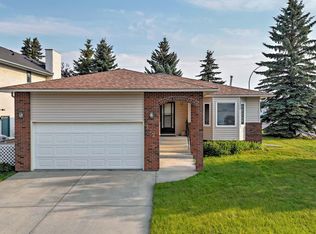
- C$569,9004 bd4 ba1.6k sqft1820 S Woodside Blvd NW, Airdrie, AB T4B2K1For Sale

Similar homes
- C$515,0003 bd3 ba1.5k sqft1843 N Reunion Blvd NW, Airdrie, AB T4B 0J3For Sale
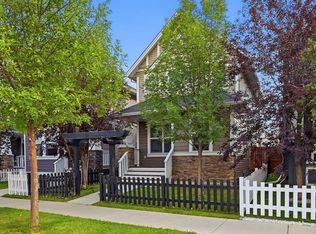 MLS ID #A2351252, Jas Amrok, Broker, Amovista. courtesy of Pillar9 System
 - C$525,0003 bd3 ba1.1k sqft108 N Woodside Close NW, Airdrie, AB T4B 2C7For SaleMLS ID #A2331828, Peter Laxton, Associate, Maxwell Capital Realty. courtesy of Pillar9 System
- C$539,9002 bd2 ba1.1k sqft101 N Channelside Cv SW, Airdrie, AB T4B 3J1For Sale
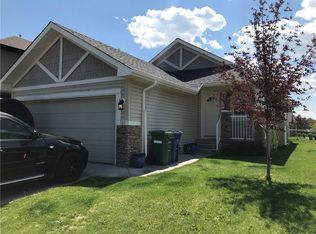 MLS ID #A2350529, Micaela Wolf, Associate, Cir Realty. courtesy of Pillar9 System
 - C$550,0003 bd2 ba1.4k sqft272 N Woodside Rd NW, Airdrie, AB T4B 2C6For SaleMLS ID #A2339091, Veronika Badzgon, Associate, Century 21 Masters. courtesy of Pillar9 System
