OPEN HOUSE SATURDAY, AUGUST 15 2-4 PM | A well-located 4-bedroom home backing onto green space in the established Airdrie community of Silver Creek. Offering over 1,800 sq. ft. including a finished basement, that has been recently renovated and located in a family oriented neighbourhood. The main floor features a bright living room with a gas fireplace, a comfortable dining area and a spacious kitchen, along with a convenient 2-piece powder room. Upstairs you’ll find three bedrooms, including a generous primary bedroom with its own 3-piece ensuite, plus a full 4-piece bathroom. The finished basement adds even more usable living space with a fourth bedroom and recreation/games room — ideal for guests, teenagers, a home office or movie nights. Outside, enjoy a fenced backyard, deck and the added privacy of backing onto park/green space. A double attached garage provides secure parking and storage, while the back lane offers additional separation and flexibility. Schools, playgrounds, shopping and everyday amenities are all nearby, making this a convenient place to call home.
For sale
C$525,000
56 Silver Creek Blvd S, Airdrie, AB T4B 2P6
4beds
1,327sqft
Single Family Residence
Built in 1998
4,356 Square Feet Lot
$-- Zestimate®
C$396/sqft
C$-- HOA
What's special
Backing onto green spaceFinished basementGas fireplaceComfortable dining areaSpacious kitchenGenerous primary bedroomFenced backyard
- 10 hours |
- 7 |
- 1 |
Zillow last checked:
Listing updated:
Listed by:
Bryon Howard, Associate,
Exp Realty,
Robin Howard, Associate,
Exp Realty
Source: courtesy of Pillar9 System,MLS®#: A2336470 Originating MLS®#: Calgary
Originating MLS®#: CalgaryFacts & features
Interior
Bedrooms & bathrooms
- Bedrooms: 4
- Bathrooms: 3
- Full bathrooms: 2
- 1/2 bathrooms: 1
Bedroom
- Level: Second
- Dimensions: 9`3" x 10`8"
Bedroom
- Level: Second
- Dimensions: 9`3" x 10`8"
Other
- Level: Second
- Dimensions: 10`8" x 17`0"
Bedroom
- Level: Basement
- Dimensions: 11`8" x 13`6"
Other
- Level: Main
- Dimensions: 5`9" x 5`1"
Other
- Level: Second
- Dimensions: 5`0" x 10`8"
Other
- Level: Second
- Dimensions: 8`4" x 5`8"
Dining room
- Level: Main
- Dimensions: 7`0" x 7`1"
Other
- Level: Basement
- Dimensions: 7`11" x 10`8"
Game room
- Level: Basement
- Dimensions: 18`8" x 14`2"
Kitchen
- Level: Main
- Dimensions: 12`0" x 13`5"
Laundry
- Level: Basement
- Dimensions: 12`6" x 8`2"
Living room
- Level: Main
- Dimensions: 15`0" x 14`6"
Heating
- Forced Air
Cooling
- None
Appliances
- Included: Dishwasher, Electric Range, Electric Stove, Microwave, Refrigerator, Washer/Dryer
- Laundry: In Basement
Features
- Ceiling Fan(s), Kitchen Island, Laminate Counters
- Flooring: Carpet, Ceramic Tile, Laminate
- Basement: Full
- Number of fireplaces: 1
- Fireplace features: Gas
Interior area
- Total interior livable area: 1,327 sqft
Video & virtual tour
Property
Parking
- Total spaces: 4
- Parking features: Double Garage Attached
- Attached garage spaces: 2
Features
- Levels: Two,2 Storey
- Stories: 1
- Patio & porch: Deck, Patio
- Exterior features: Private Yard
- Fencing: Cross Fenced
- Frontage length: 3.72M 12`2"
Lot
- Size: 4,356 Square Feet
- Features: Back Lane, Back Yard, Backs on to Park/Green Space
Details
- Parcel number: 114112003
- Zoning: R1
Construction
Type & style
- Home type: SingleFamily
- Property subtype: Single Family Residence
Materials
- Vinyl Siding, Wood Frame
- Foundation: Concrete Perimeter
- Roof: Asphalt Shingle
Condition
- New construction: No
- Year built: 1998
Community & HOA
Community
- Features: Playground, Sidewalks
- Subdivision: Silver Creek
HOA
- Has HOA: No
Location
- Region: Airdrie
Financial & listing details
- Price per square foot: C$396/sqft
- Date on market: 8/12/2026
- Inclusions: N/A
Price history
Price history is unavailable.
Public tax history
Tax history is unavailable.
Climate risks
Neighborhood: T4B
Nearby schools
GreatSchools rating
No schools nearby
We couldn't find any schools near this home.
- C$365,0003 bd3 ba1.3k sqft12 E Silver Creek Blvd NW #1, Airdrie, AB T4B2R2For Sale

- C$535,0003 bd4 ba1.4k sqft59 N Silver Springs Way NW, Airdrie, AB T4B2R6For Sale
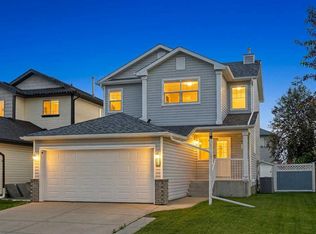
- C$409,9003 bd3 ba1.4k sqft720 S Willowbrook Rd NW #905, Airdrie, AB T4B2Y9For Sale

- C$598,0004 bd4 ba1.4k sqft381 E Silver Springs Way NW, Airdrie, AB T4B2X8For Sale

- C$598,0004 bd4 ba1.4k sqft381 Silver Springs Way NW, Airdrie, AB T4B2X8For Sale
- C$--2 bd2 ba880 sqft700 Willowbrook Rd NW #2-BEDROOM, Airdrie, AB T4B0L5Off Market
- C$--2 bd2 ba883 sqft700 Willowbrook Rd NW #1133, Airdrie, AB T4B0L5Off Market
- C$--1 bd1 ba720 sqft700 Willowbrook Rd NW #1131, Airdrie, AB T4B0L5Off Market
Similar homes
- C$600,0003 bd3 ba1.9k sqft1116 S Woodside Way NW, Airdrie, AB T4B 2S3For Sale
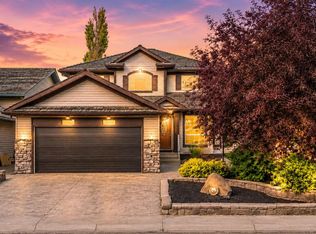 MLS ID #A2321546, Carson Harris, Associate, Real Broker. courtesy of Pillar9 System
 - C$549,9003 bd4 ba1.6k sqft140 W Fairways Dr NW, Airdrie, AB T4B 2R8For Sale
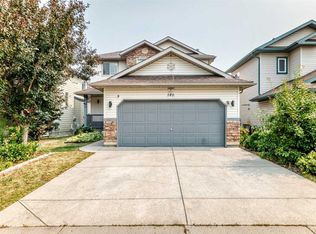 MLS ID #A2334984, Zaeena Gul, Broker, Sutton Beeline. courtesy of Pillar9 System
 - C$524,9003 bd4 ba1.6k sqft531 Stonegate Rd NW, Airdrie, AB T4B 2Z9For Sale
 MLS ID #A2334891, Steve Sklenka, Associate, Re/Max House Of Real Estate. courtesy of Pillar9 System
 - C$525,0003 bd3 ba1.5k sqft2334 Reunion St NW, Airdrie, AB T4B 0M6For Sale
 Century 21 Canada
 - C$525,0003 bd3 ba1.5k sqft2334 S Reunion St NW, Airdrie, AB T4B 0M6For SaleMLS ID #A2335448, Sam Askar, Associate, Century 21 Bravo Realty. courtesy of Pillar9 System
- C$535,0003 bd4 ba1.4k sqft59 N Silver Springs Way NW, Airdrie, AB T4B 2R6For SaleMLS ID #A2328314, Justin Havre, Associate, Exp Realty. courtesy of Pillar9 System
- C$529,0005 bd3 ba1.1k sqft231 S Silver Springs Way NW, Airdrie, AB T4B 2Y3For SaleMLS ID #A2323146, Natalie Berthiaume, Associate, Cir Realty. courtesy of Pillar9 System
- C$549,9004 bd4 ba1.5k sqft171 E Willowbrook Dr NW, Airdrie, AB T4B 2W5For SaleMLS ID #A2300271, Asad Maqsood, Associate, Exp Realty. courtesy of Pillar9 System
- C$529,0003 bd3 ba1k sqft2295 N Reunion St NW, Airdrie, AB T4B 0M7For SaleMLS ID #A2334335, Jim Henheffer, Associate, Cir Realty. courtesy of Pillar9 System
- C$598,0004 bd4 ba1.4k sqft381 E Silver Springs Way NW, Airdrie, AB T4B 2X8For SaleMLS ID #A2317354, Julie Vesuwalla, Associate Broker, Century 21 Bamber Realty Ltd.. courtesy of Pillar9 System
- C$598,0004 bd4 ba1.4k sqft381 Silver Springs Way NW, Airdrie, AB T4B 2X8For SaleCentury 21 Canada
- C$574,9003 bd4 ba1.8k sqft100 S Fairways Dr NW, Airdrie, AB T4B 2R7For SaleMLS ID #A2334738, Lindsay Bosma, Associate, Lpt Realty. courtesy of Pillar9 System
- C$437,9004 bd2 ba1.1k sqft91 N Emberdale Way SE, Airdrie, AB T4B 1Y7For SaleMLS ID #A2334581, Aman Goggar, Associate, Royal Lepage Metro. courtesy of Pillar9 System
- C$519,9004 bd4 ba1.5k sqft122 W Midtown Blvd SW, Airdrie, AB T4B 4C9For SaleMLS ID #A2335743, Brett Greff, Associate, Royal Lepage Blue Sky. courtesy of Pillar9 System
- C$575,0003 bd3 ba1.1k sqft108 N Woodside Close NW, Airdrie, AB T4B 2C7For SaleMLS ID #A2331828, Peter Laxton, Associate, Maxwell Capital Realty. courtesy of Pillar9 System
- C$464,5004 bd3 ba1.2k sqft16 E Canoe Close SW, Airdrie, AB T4B 2N3For SaleMLS ID #A2329834, Tyree Stephens, Associate, Cir Realty. courtesy of Pillar9 System
- C$636,9004 bd3 ba1.7k sqft1115 N Woodside Way NW, Airdrie, AB T4B 2S3For SaleMLS ID #A2331593, Kaylie Cole, Associate, Remax Innovations. courtesy of Pillar9 System
- C$510,0005 bd3 ba1.4k sqft44 S Canoe Sq SW, Airdrie, AB T4B 2N5For SaleMLS ID #A2330652, Hargurpreet Singh, Associate, Cir Realty. courtesy of Pillar9 System
- C$539,9003 bd3 ba1.7k sqft2055 N Reunion Blvd NW, Airdrie, AB T4B 0H2For SaleMLS ID #A2322538, Happe Dhillon, Associate, Re/Max Crown. courtesy of Pillar9 System
- C$639,9004 bd4 ba1.5k sqft462 N Williamstown Grn NW, Airdrie, AB T4B 0T2For SaleMLS ID #A2331845, Zenny Aslam Rana Iqbal, Associate, Diamond Realty & Associates Ltd. courtesy of Pillar9 System
