Pride of ownership is evident throughout this elegant and meticulously maintained 2 storey home, ideally situated on a quiet street in Airdrie's desirable Reunion community. Offered for the first time by its original owners, this beautiful property delivers an exceptional combination of style, comfort, and family-friendly functionality. The main floor features rich hardwood flooring and a spacious private office, perfect for working from home or creating a quiet study. The bright, open concept layout is designed for both everyday living and entertaining. At the heart of the home, the well appointed kitchen showcases granite countertops, a large centre island, full height cabinetry, and a convenient pantry. The adjoining dining area flows seamlessly into the inviting living room, where a gas fireplace adds warmth and character. Step outside onto the expansive deck, an ideal setting for summer barbecues, evening drinks, or relaxing beneath the night sky. Upstairs, you'll find three comfortable bedrooms, including an elegant primary retreat complete with a walk in closet and private ensuite. Two additional bedrooms offer excellent space for children, guests, or a second home office. A bright and generously sized 4 piece bathroom serves the secondary bedrooms, while the conveniently located upper floor laundry room includes additional cabinetry for organized storage. Completing this impressive home is a double attached garage with ample storage and a beautifully cared for lot that reflects the attention and pride invested in the property over the years. Located close to the local elementary school, parks, playgrounds, and scenic pathways, this exceptional Reunion home offers the space, elegance, and convenience today's families are looking for. Schedule your private showing and experience it for yourself!
For sale
C$525,000
2334 Reunion St NW, Airdrie, AB T4B 0M6
3beds
1,548sqft
Single Family Residence
Built in 2010
3,484 Square Feet Lot
$-- Zestimate®
C$339/sqft
C$-- HOA
What's special
Rich hardwood flooringSpacious private officeBright open concept layoutWell appointed kitchenGranite countertopsLarge centre islandFull height cabinetry
- 13 hours |
- 1 |
- 0 |
Zillow last checked:
Listed by:
Sam Askar,
Century 21 Canada
Source: Century 21 Canada,MLS®#: A2335448
Facts & features
Interior
Bedrooms & bathrooms
- Bedrooms: 3
- Bathrooms: 2
- Full bathrooms: 1
- 1/2 bathrooms: 1
Heating
- Has Heating (Unspecified Type)
Features
- Basement: yes
- Has fireplace: Yes
Interior area
- Total structure area: 1,548
- Total interior livable area: 1,548 sqft
Property
Parking
- Parking features: DOUBLE GARAGE DETACHED
- Has garage: Yes
Lot
- Size: 3,484 Square Feet
Construction
Type & style
- Home type: SingleFamily
- Property subtype: Single Family Residence
Condition
- Year built: 2010
Community & HOA
Location
- Region: Airdrie
Financial & listing details
- Price per square foot: C$339/sqft
- Date on market: 8/7/2026
- Lease term: Contact For Details
S
Sam Askar
(403) 616-9677
By pressing Contact Agent, you agree that the real estate professional identified above may call/text you about your search, which may involve use of automated means and pre-recorded/artificial voices. You don't need to consent as a condition of buying any property, goods, or services. Message/data rates may apply. You also agree to our Terms of Use. Zillow does not endorse any real estate professionals. We may share information about your recent and future site activity with your agent to help them understand what you're looking for in a home.
Price history
| Date | Event | Price |
|---|---|---|
| 8/7/2026 | Listed for sale | C$525,000C$339/sqft |
Source:  Century 21 Canada #A2335448 Report a problem Century 21 Canada #A2335448 Report a problem | ||
Public tax history
Tax history is unavailable.
Climate risks
Neighborhood: T4B
Nearby schools
GreatSchools rating
No schools nearby
We couldn't find any schools near this home.
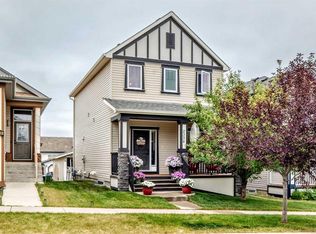
- C$525,0003 bd3 ba1.5k sqft2334 S Reunion St NW, Airdrie, AB T4B0M6For Sale
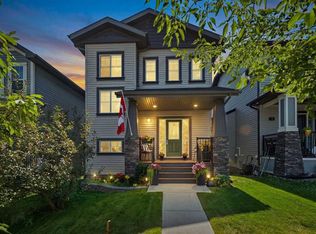
- C$569,9003 bd3 ba1.8k sqft31 N Reunion Grv NW, Airdrie, AB T4B0Y9For Sale
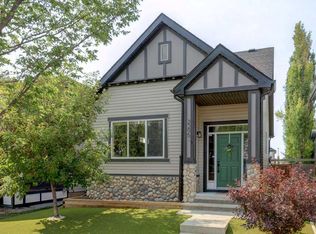
- C$529,0003 bd3 ba1k sqft2295 N Reunion St NW, Airdrie, AB T4B0M7For Sale
- C$689,9003 bd4 ba2.1k sqft2371 N Reunion St NW, Airdrie, AB T4B0M6For Sale

- C$549,9003 bd4 ba1.5k sqft10 N Reunion Grv NW, Airdrie, AB T4B0Z7For Sale
- C$675,0005 bd4 ba2.2k sqft314 S Reunion Heath NW, Airdrie, AB T4B0M5For Sale
- C$634,9903 bd3 ba2.2k sqft2092 S Reunion Blvd NW, Airdrie, AB T4B0J2For Sale
- C$559,9003 bd3 ba1.7k sqft2055 N Reunion Blvd NW, Airdrie, AB T4B0H2For Sale
Similar homes
- C$525,0003 bd3 ba1.5k sqft2334 S Reunion St NW, Airdrie, AB T4B 0M6For SaleMLS ID #A2335448, Sam Askar, Associate, Century 21 Bravo Realty. courtesy of Pillar9 System
- C$529,0003 bd3 ba1k sqft2295 N Reunion St NW, Airdrie, AB T4B 0M7For SaleMLS ID #A2334335, Jim Henheffer, Associate, Cir Realty. courtesy of Pillar9 System
- C$534,9003 bd4 ba1.6k sqft531 Stonegate Rd NW, Airdrie, AB T4B 2Z9For Sale
 MLS ID #A2334891, Steve Sklenka, Associate, Re/Max House Of Real Estate. courtesy of Pillar9 System
 - C$574,9003 bd4 ba1.8k sqft100 S Fairways Dr NW, Airdrie, AB T4B 2R7For Sale
 MLS ID #A2334738, Lindsay Bosma, Associate, Lpt Realty. courtesy of Pillar9 System
 - C$569,9003 bd3 ba1.8k sqft31 N Reunion Grv NW, Airdrie, AB T4B 0Y9For SaleMLS ID #A2332773, Natalie Berthiaume, Associate, Cir Realty. courtesy of Pillar9 System
- C$549,9003 bd4 ba1.5k sqft10 N Reunion Grv NW, Airdrie, AB T4B 0Z7For SaleMLS ID #A2318455, Margaret Neff, Associate, Re/Max Complete Realty. courtesy of Pillar9 System
- C$559,9003 bd3 ba1.7k sqft2055 N Reunion Blvd NW, Airdrie, AB T4B 0H2For SaleMLS ID #A2322538, Happe Dhillon, Associate, Re/Max Crown. courtesy of Pillar9 System
- C$535,0003 bd4 ba1.4k sqft59 N Silver Springs Way NW, Airdrie, AB T4B 2R6For SaleMLS ID #A2328314, Justin Havre, Associate, Exp Realty. courtesy of Pillar9 System
- C$689,9003 bd4 ba2.1k sqft2371 N Reunion St NW, Airdrie, AB T4B 0M6For SaleMLS ID #A2330129, Tyler Baptist, Associate, Cir Realty. courtesy of Pillar9 System
- C$639,9004 bd4 ba1.8k sqft378 NW Sagewood Gdns SW, Airdrie, AB T4B 3A5For SaleMLS ID #A2331629, Rebecca Chamberlain, Associate, Real Broker. courtesy of Pillar9 System
- C$459,9993 bd3 ba1.2k sqft250 S Canals Close SW, Airdrie, AB T4B 0S4For SaleMLS ID #A2334353, Malisha Noronha Maciel, Associate, Maxwell Canyon Creek. courtesy of Pillar9 System
- C$634,9903 bd3 ba2.2k sqft2092 S Reunion Blvd NW, Airdrie, AB T4B 0J2For SaleMLS ID #A2331311, Chi Kong Chan, Associate, Grand Realty. courtesy of Pillar9 System
- C$529,9004 bd3 ba1k sqft2367 Sagewood Gate SW, Airdrie, AB T4B 3M7For SaleCentury 21 Canada
- C$740,0004 bd4 ba1.7k sqft1199 NE Williamstown Blvd NW, Airdrie, AB T4B 3R2For SaleMLS ID #A2334704, Len T. Wong, Associate Broker, Re/Max Complete Realty. courtesy of Pillar9 System
- C$469,9003 bd3 ba1.3k sqft135 Reunion Loop NW, Airdrie, AB T4B 4J6For SaleCentury 21 Canada
- C$550,0004 bd4 ba1.5k sqft2362 S Sagewood Cres SW, Airdrie, AB T4B 3M8For SaleMLS ID #A2326096, Mike Star, Associate, Real Broker. courtesy of Pillar9 System
- C$529,0005 bd3 ba1.1k sqft231 S Silver Springs Way NW, Airdrie, AB T4B 2Y3For SaleMLS ID #A2323146, Natalie Berthiaume, Associate, Cir Realty. courtesy of Pillar9 System
- C$635,9994 bd4 ba1.6k sqft48 W Willow Grn SW, Airdrie, AB T4B 5M3For SaleMLS ID #A2329165, Esha Malhotra, Associate, Cir Realty. courtesy of Pillar9 System
- C$639,9004 bd4 ba1.5k sqft462 N Williamstown Grn NW, Airdrie, AB T4B 0T2For SaleMLS ID #A2331845, Zenny Aslam Rana Iqbal, Associate, Diamond Realty & Associates Ltd. courtesy of Pillar9 System
- C$499,0003 bd4 ba1.5k sqft1086 S Williamstown Blvd NW #1701, Airdrie, AB T4B 3T9For SaleMLS ID #A2329657, Dione Irwin, Associate, The Real Estate District. courtesy of Pillar9 System
