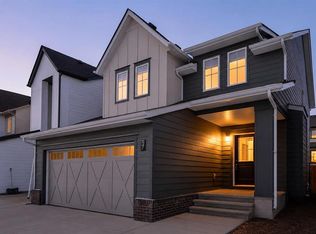
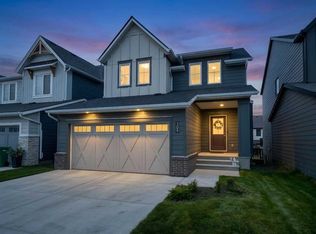
**Legal Basement Suite!** OPEN HOUSE THIS WEEKEND .Welcome to this bright 4-bedroom, 3.5-bathroom home, well-designed for modern living and practical homeownership. Featuring durable, low-maintenance Hardie board siding, this property offers excellent curb appeal. The main level offers a bright, open-concept layout that functions perfectly for daily life and entertaining. Downstairs, the "sunshine" basement features large windows that bring in plenty of natural light. This fully legal suite includes its own private side entrance, making it an ideal setup for rental income, guests, or multi-generational living. Located in a growing community, residents can already enjoy the completed pickleball courts and playground. Future neighborhood amenities are planned to include a central hub with a pool, hot tub, sports courts, and fire pits. This is an excellent opportunity to own a beautiful home with built-in income potential. Construction on the Pool Club house has started. ( Some images virtually staged )
For sale
C$625,999
48 W Willow Grn SW, Airdrie, AB T4B 5M3
4beds
1,670sqft
Single Family Residence
Built in 2023
3,484 Square Feet Lot
$-- Zestimate®
C$375/sqft
C$-- HOA
What's special
Excellent curb appealBright open-concept layout
- 26 days
- 28
- 1
Zillow last checked:
Listing updated:
Listed by:
Esha Malhotra, Associate,
Cir Realty
Source: courtesy of Pillar9 System,MLS®#: A2329165 Originating MLS®#: Calgary
Originating MLS®#: CalgaryFacts & features
Interior
Bedrooms & bathrooms
- Bedrooms: 4
- Bathrooms: 4
- Full bathrooms: 3
- 1/2 bathrooms: 1
Bedroom
- Level: Upper
- Dimensions: 10`0" x 10`2"
Bedroom
- Level: Upper
- Dimensions: 10`1" x 10`2"
Other
- Level: Upper
- Dimensions: 11`11" x 12`1"
Bedroom
- Level: Basement
- Dimensions: 9`11" x 11`7"
Other
- Level: Main
- Dimensions: 5`3" x 5`11"
Other
- Level: Upper
- Dimensions: 5`7" x 10`4"
Other
- Level: Upper
- Dimensions: 10`8" x 9`5"
Other
- Level: Basement
- Dimensions: 7`7" x 4`11"
Dining room
- Level: Main
- Dimensions: 10`9" x 12`0"
Foyer
- Level: Main
- Dimensions: 7`1" x 13`1"
Other
- Level: Basement
- Dimensions: 14`9" x 14`4"
Kitchen
- Level: Main
- Dimensions: 12`7" x 10`1"
Kitchen
- Level: Basement
- Dimensions: 6`9" x 7`9"
Living room
- Level: Main
- Dimensions: 12`2" x 12`2"
Other
- Level: Basement
- Dimensions: 15`6" x 20`6"
Walk in closet
- Level: Upper
- Dimensions: 10`7" x 5`10"
Heating
- Forced Air
Cooling
- None
Appliances
- Included: Dishwasher, Electric Range, Microwave Hood Fan, Refrigerator, Washer/Dryer
- Laundry: Laundry Room, Upper Level
Features
- Separate Entrance
- Flooring: Carpet, Ceramic Tile
- Windows: Window Coverings
- Basement: Full
- Has fireplace: No
Interior area
- Total interior livable area: 1,670 sqft
Property
Parking
- Total spaces: 4
- Parking features: Double Garage Attached
- Attached garage spaces: 2
Features
- Levels: Two,2 Storey
- Stories: 1
- Patio & porch: Deck, Front Porch
- Exterior features: None
- Pool features: Association, Community
- Spa features: Association
- Fencing: Partial
- Frontage length: 9.70M 31`10"
Lot
- Size: 3,484 Square Feet
- Features: Back Yard, Close to Clubhouse
Details
- Parcel number: 114139198
- Zoning: R1-U
Construction
Type & style
- Home type: SingleFamily
- Property subtype: Single Family Residence
Materials
- Brick, Cement Fiber Board, Wood Frame
- Foundation: Concrete Perimeter
- Roof: Asphalt Shingle
Condition
- New construction: No
- Year built: 2023
Community & HOA
Community
- Features: Clubhouse, Park, Playground
- Subdivision: Wildflower
HOA
- Has HOA: No
- Amenities included: Clubhouse, Fitness Center, Outdoor Pool, Park, Party Room
Location
- Region: Airdrie
Financial & listing details
- Price per square foot: C$375/sqft
- Date on market: 8/5/2026
- Inclusions: Outdoor table and umbrella on deck
Price history
Price history is unavailable.
Public tax history
Tax history is unavailable.
Climate risks
Neighborhood: T4B
Nearby schools
GreatSchools rating
No schools nearby
We couldn't find any schools near this home.

Similar homes

- C$615,9903 bd3 ba1.6k sqft2046 W Fowler Rd SW, Airdrie, AB T4B 5M3For Sale
 MLS ID #A2330015, Ella Kuindersma, Associate, Re/Max First. courtesy of Pillar9 System
 - C$680,0003 bd3 ba1.9k sqft341 W Baneberry Way SW, Airdrie, AB T4B 5M3For Sale
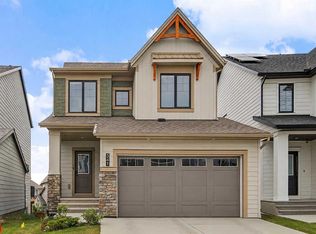 MLS ID #A2333093, Shilo Storey, Associate, Re/Max First. courtesy of Pillar9 System
 - C$689,9006 bd4 ba1.8k sqft113 N Midtown Close SW, Airdrie, AB T4B 5G9For Sale
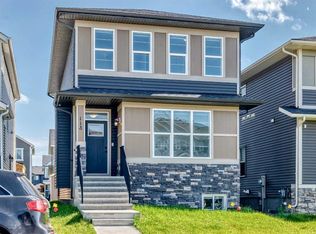 MLS ID #A2329639, Marietta Mendez Leon, Associate, Exp Realty. courtesy of Pillar9 System
 - C$739,9005 bd4 ba1.9k sqft309 W Baneberry Way SW, Airdrie, AB T4B 5R9For Sale
 MLS ID #A2312093, Bayo Agunbiade, Associate, D Gees Realty Inc.. courtesy of Pillar9 System
