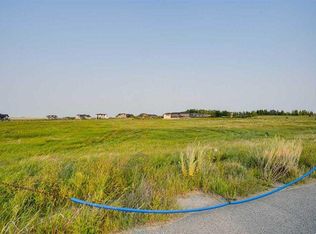
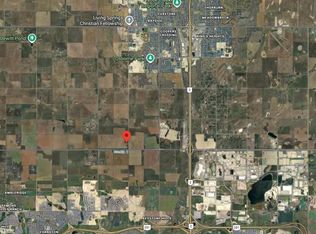
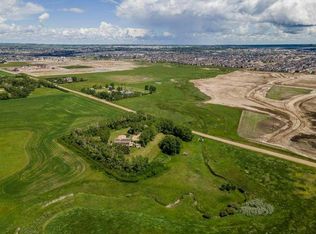
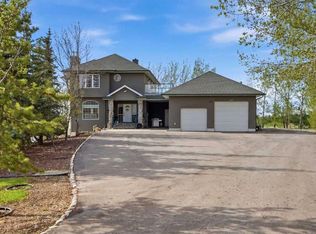
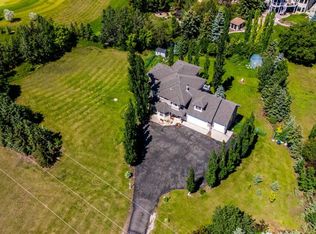
Country living without the long commute! Situated on 5.93 beautifully landscaped acres less than 1.5 miles from Calgary’s north city limits on pavement, this pristine property offers the perfect balance of rural serenity & city convenience with quick access to both Calgary & Airdrie. Surrounded by mature trees, manicured grounds & breathtaking prairie views, the home welcomes you with an expansive covered wraparound Trex deck complete with gas lines for your BBQ, creating the perfect space to relax & enjoy Alberta’s wide-open skies. An asphalt driveway leads to the impressive 38’ x 50’ heated garage/shop w/in-floor heat, separate service, 2 oversized overhead doors, a 2-piece bathroom, washer/dryer & a bright open interior w/plenty of room for projects, storage, equipment, or entertaining. Inside, this exceptionally well-maintained home showcases Brazilian cherry hardwood flooring throughout much of the main level & an inviting layout designed for both everyday living & entertaining. The spacious kitchen offers abundant cabinetry, a pantry, additional prep sink & flows seamlessly into the family room & flexible gathering space. A formal dining room provides an elegant setting for hosting family & friends, while large windows throughout the home flood the interior w/natural light & capture the surrounding views. The practical side entrance, located near the shop, is ideal for acreage living & leads through a mudroom w/a 3-piece bath—perfect for cleaning up after working outdoors. Upstairs there are 3 generous bedrooms, including a primary retreat w/a walk-in closet, gas fireplace, heated floors in the bedroom & ensuite. The ensuite has a large tub, shower, water closet & access to a balcony overlooking the property. A 2nd upstairs balcony serves the 2nd bedroom, while the open hallway overlooks the main living area below. Convenient upper-floor laundry as well. The fully developed in floor heated basement has a large rec space, family room w/gas fireplace, wet bar complete w/fridge & dishwasher, an additional bedroom & a 2-piece bath. Additional features include 4 gas fireplaces, a high-producing well, reverse osmosis water system to the kitchen & fridges & pride of ownership that is evident throughout the property. A rare opportunity to own a beautifully cared-for acreage. Click on the 3D tour &Video.
For sale
C$1,699,900
263082 E Range Road 13, Rocky View County, AB T4B 2Z8
4beds
2,560sqft
Single Family Residence
Built in 2005
5.93 Acres Lot
$-- Zestimate®
C$664/sqft
C$-- HOA
What's special
Beautifully landscaped acresSurrounded by mature treesBreathtaking prairie viewsConvenient upper-floor laundry
- 16 days |
- 77 |
- 3 |
Zillow last checked:
Listing updated:
Listed by:
Billy Peshke, Associate,
Maxwell Capital Realty,
Yasin Peshke, Associate,
Maxwell Capital Realty
Source: courtesy of Pillar9 System,MLS®#: A2319423 Originating MLS®#: Calgary
Originating MLS®#: CalgaryFacts & features
Interior
Bedrooms & bathrooms
- Bedrooms: 4
- Bathrooms: 4
- Full bathrooms: 3
- 1/2 bathrooms: 1
Other
- Level: Upper
- Dimensions: 16`1" x 15`1"
Bedroom
- Level: Upper
- Dimensions: 11`3" x 10`6"
Bedroom
- Level: Upper
- Dimensions: 14`5" x 12`1"
Bedroom
- Level: Basement
- Dimensions: 12`3" x 9`8"
Other
- Level: Upper
Other
- Level: Main
Other
- Level: Basement
Other
- Level: Upper
Dining room
- Level: Main
- Dimensions: 15`3" x 13`8"
Family room
- Level: Lower
- Dimensions: 30`11" x 29`7"
Kitchen
- Level: Main
- Dimensions: 15`7" x 15`6"
Living room
- Level: Main
- Dimensions: 28`5" x 17`7"
Heating
- Radiant Floor, Forced Air, Natural Gas
Cooling
- None
Appliances
- Included: Built-In Oven, Dishwasher, Dryer, Electric Stove, Microwave, Refrigerator, Washer
- Laundry: Upper Level
Features
- Ceiling Fan(s), Open Floorplan, Wet Bar
- Flooring: Hardwood, Linoleum
- Windows: Window Coverings
- Basement: Full
- Number of fireplaces: 4
- Fireplace features: Gas
Interior area
- Total interior livable area: 2,560 sqft
- Finished area above ground: 2,560
- Finished area below ground: 1,044
Video & virtual tour
Property
Parking
- Total spaces: 4
- Parking features: Quad or More Detached
- Garage spaces: 4
Features
- Levels: Two,2 Storey
- Stories: 1
- Patio & porch: Balcony(s), Deck, Front Porch, Patio, Wrap Around
- Exterior features: Fire Pit, Garden, Private Yard, Storage
- Fencing: None
Lot
- Size: 5.93 Acres
- Features: Garden, Landscaped, Many Trees
Details
- Parcel number: 102614720
- Zoning: A-GEN
Construction
Type & style
- Home type: SingleFamily
- Architectural style: Acreage with Residence
- Property subtype: Single Family Residence
Materials
- Wood Frame
- Foundation: Concrete Perimeter
- Roof: Asphalt Shingle
Condition
- New construction: No
- Year built: 2005
Utilities & green energy
- Sewer: Septic Field, Septic Tank
- Water: Well
Community & HOA
Community
- Features: None
- Subdivision: NONE
HOA
- Has HOA: No
Location
- Region: Rocky View County
Financial & listing details
- Price per square foot: C$664/sqft
- Date on market: 7/6/2026
- Inclusions: Fridge In Basement, Fridge In Shop, Garburator, Trash Compactor
Billy Peshke, Associate
Billy Peshke, Associate
(403) 466-8353
By pressing Contact Agent, you agree that the real estate professional identified above may call/text you about your search, which may involve use of automated means and pre-recorded/artificial voices. You don't need to consent as a condition of buying any property, goods, or services. Message/data rates may apply. You also agree to our Terms of Use. Zillow does not endorse any real estate professionals. We may share information about your recent and future site activity with your agent to help them understand what you're looking for in a home.
Price history
Price history is unavailable.
Public tax history
Tax history is unavailable.
Climate risks
Neighborhood: T4B
Nearby schools
GreatSchools rating
No schools nearby
We couldn't find any schools near this home.
- C$899,0003.95 Acres47 Calterra Estates Dr, Rocky View County, AB T4B3P4Lot/Land
- C$2,000,00023 Acres262063 Range Road 12, Rocky View County, AB T4B2T3Lot/Land
- C$5,000,000122 Acres262131 Range Road 14, Rocky View County, AB T4B3L5Lot/Land

- C$2,499,9993 bd4 ba2.1k sqft264201 SE Range Road 12 SW, Airdrie, AB T4B2Z8For Sale
- C$799,9005 bd3 ba2.7k sqft3034 W Southwinds Pl SW, Airdrie, AB T4B5T9New Construction
- C$669,9904 bd3 ba2.2k sqft1098 N Southwinds Mnr SW, Airdrie, AB T4B5L4New Construction
- C$706,9904 bd3 ba2.4k sqft1093 W Southwinds Mnr SW, Airdrie, AB T4B5L4New Construction
- C$--3 bd3 ba1.4k sqft1055 Southwinds Grn SW, Airdrie, AB T4B5L5Off Market
Similar homes
- C$1,459,0005 bd4 ba2.4k sqft263089 S Range Road 293, Rocky View County, AB T4A 0N4For Sale
 MLS ID #A2311647, Happe Dhillon, Associate, Re/Max Crown. courtesy of Pillar9 System
 - C$1,475,0006 bd4 ba2.6k sqft263140 W Butte Hills Way, Rocky View County, AB T4A 0P6For Sale
 MLS ID #A2308600, Nav Sahi, Associate, Maxwell Central. courtesy of Pillar9 System
 - C$1,699,9997 bd4 ba2.7k sqft43 S Villosa Ridge Dr NW, Rocky View County, AB T3Z 3B1For Sale
 MLS ID #A2326328, Amrinder Uppal, Associate, Maxwell Central. courtesy of Pillar9 System
 - C$1,495,0005 bd3 ba1.9k sqft31 SW Biggar Heights Bay, Rocky View County, AB T3R 1H4For Sale
 MLS ID #A2326666, Jonathan Pendlebury, Associate, Real Broker. courtesy of Pillar9 System
 - C$1,749,0006 bd5 ba2.3k sqft283129 N Township Rd #250, Rocky View County, AB T1X 0M8For SaleMLS ID #A2311131, Simer Sidhu, Associate, Prep Realty Inc.. courtesy of Pillar9 System
- C$1,215,0003 bd3 ba2.9k sqft27 W Stewart Rd SE, Airdrie, AB T4A 3H8For SaleMLS ID #A2326499, Mari Carr, Associate, Century 21 Masters. courtesy of Pillar9 System
- C$1,215,0003 bd3 ba2.9k sqft27 Stewart Rd SE, Airdrie, AB T4A 3H8For SaleCentury 21 Canada
- C$1,395,0004 bd4 ba2.4k sqft15 N Blueridge Close, Rocky View County, AB T3L 2P4For SaleMLS ID #A2324196, Jonathan Popowich, Associate Broker, Exp Realty. courtesy of Pillar9 System
- C$1,899,0004 bd4 ba2.3k sqft16 Wycliffe Mews, Rocky View County, AB T3L 0C9For SaleMLS ID #A2323924, Danielle Payne, Associate, Maxwell Capital Realty. courtesy of Pillar9 System
- C$1,899,0004 bd5 ba3.6k sqft39 Calling Horse Est, Rocky View County, AB T3Z 1H4For SaleMLS ID #A2320257, Spencer Tonkinson, Associate, Remax Innovations. courtesy of Pillar9 System
- C$1,699,0006 bd5 ba3.4k sqft280135 W Township Road 242 SE, Chestermere, AB T1X 0M5For SaleMLS ID #A2307039, Kevin Moore, Associate, Legacy Real Estate Services. courtesy of Pillar9 System
- C$1,249,9003 bd4 ba2.3k sqft116 Panatella Rise NW, Calgary, AB T3K 0W8For SaleMLS ID #A2330014, Cynthia Xu, Broker, C-Luxury Realty Ltd.. courtesy of Pillar9 System
- C$1,388,8006 bd4 ba2.6k sqft131 SW Edgebrook Cir NW, Calgary, AB T3A 5A4For SaleMLS ID #A2327756, Crystal Roach, Associate, Cir Realty. courtesy of Pillar9 System
- C$1,199,0004 bd3 ba1.3k sqft272098 E Range Road 282a, Rocky View County, AB T4A 2Y4For SaleMLS ID #A2319643, Laura Northey, Associate, Quest Realty. courtesy of Pillar9 System
- C$1,039,9004 bd4 ba2.3k sqft10 N Hidden Creek Vw NW, Calgary, AB T3A 6C5For SaleMLS ID #A2322731, Jian Liang, Associate, Homecare Realty Ltd.. courtesy of Pillar9 System
- C$1,169,0004 bd4 ba2.6k sqft73 N Hidden Creek Park NW, Calgary, AB T3A 6C6For SaleMLS ID #A2324506, Michael Cam, Associate, Cir Realty. courtesy of Pillar9 System
- C$1,180,0004 bd4 ba2.7k sqft2740 W Signal Ridge Vw SW, Calgary, AB T3H 2J5For SaleMLS ID #A2331068, Jessica Chan, Broker, Jessica Chan Real Estate & Management Inc.. courtesy of Pillar9 System
- C$1,574,9005 bd5 ba2.8k sqft378 W Patterson Blvd SW, Calgary, AB T3H 3N6For SaleMLS ID #A2313238, Daniel Norris, Associate, Urban-Realty.Ca. courtesy of Pillar9 System
- C$1,899,9997 bd6 ba3.4k sqft99 N Arbour Vista Rd NW, Calgary, AB T3G 5G3For SaleMLS ID #A2327171, Krassi Tzenov, Broker, Kt Capital Realty Inc.. courtesy of Pillar9 System
- C$1,199,9005 bd4 ba2.7k sqft106 W Panatella Cres NW, Calgary, AB T3K 0H4For SaleMLS ID #A2319977, Morgan Gosal, Associate, Century 21 Bamber Realty Ltd.. courtesy of Pillar9 System
