
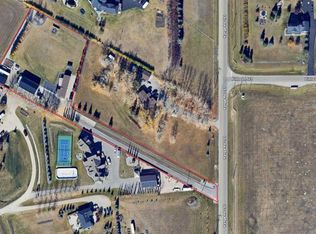
Here is an opportunity to own a beautifully fully finished property situated on 3.8 private acres within the City of Airdrie & located on the edge of Rocky View County. This property the best of both worlds - new enough to not need everything replaced/renovated & still enjoy a mature yard without the wait! Enjoy the tranquility of country living w/ quick urban convenience— minutes fr shopping, restaurants, schools, grocery stores, & other amenities. The fully fenced/gated property has been professionally landscaped & boasts mature trees, perennials, sandstone boulders, and a natural dry creek bed combine to create a peaceful retreat. At the heart of the property, a central gathering area provides the perfect space for outdoor entertaining, evening fires, and family celebrations. A stunning 1,300 sq. ft. wraparound deck extends the home’s living space outdoors, offering multiple seating and entertaining areas, a hot tub, and a dedicated BBQ space—ideal for relaxing or hosting guests while taking in the surrounding landscape. Car enthusiasts will appreciate the heated oversized triple attached garage, complete with generous storage, large windows, a boiler room, and a convenient built-in pet wash station. For hobbyists, mechanics, or business owners, the heated detached workshop is a standout feature. Finished with durable 5/8” tongue-and-groove plywood, it includes a 100-amp electrical panel, two oversized overhead doors, abundant natural light & room for vehicle storage, equipment, or workshop space. The upper loft offers storage or other possibilities. Inside, the home showcases hardwood flooring throughout and an open-concept design filled with natural light and soaring ceilings. The main level features a welcoming family room w/wood-burning stove & gorgeous high ceilings & windows leading to your custom wet bar featuring a live-edge African Bubinga wood countertop, hand-hammered copper sink, and built-in liquor dispenser. There is also an elegant living room with a gas fireplace, a spacious dining area, a well-appointed kitchen complete with stainless steel appliances, a gas range with double oven, a dedicated office, mudroom/laundry room, full bathroom, and two bedrooms inc the impressive primary suite featuring a luxurious spa-inspired ensuite w/floor-to-ceiling tile, dual walk-in showers, a classic clawfoot soaker tub, a custom trough-style vanity, & heated tile floors. The upper level is designed for entertaining, offering a spacious bonus/rec/family room, a third bedroom, three-piece bath, additional storage rooms, and a covered balcony showcasing breathtaking mountain views. Additional highlights inc unlimited parking, exceptional privacy, and a versatile property ideally suited for families of all ages and stages.
For sale
C$1,215,000
27 W Stewart Rd SE, Airdrie, AB T4A 3H8
3beds
2,938sqft
Single Family Residence
Built in 2009
3.81 Acres Lot
$-- Zestimate®
C$413/sqft
C$-- HOA
What's special
Professionally landscapedMature treesSandstone bouldersNatural dry creek bedHot tubDedicated bbq spaceBuilt-in pet wash station
- 2 days |
- 24 |
- 3 |
Zillow last checked:
Listing updated:
Listed by:
Mari Carr, Associate,
Century 21 Masters
Source: courtesy of Pillar9 System,MLS®#: A2326499 Originating MLS®#: Calgary
Originating MLS®#: CalgaryFacts & features
Interior
Bedrooms & bathrooms
- Bedrooms: 3
- Bathrooms: 3
- Full bathrooms: 3
Bedroom
- Level: Main
- Dimensions: 10`4" x 9`3"
Other
- Level: Main
- Dimensions: 12`7" x 17`0"
Bedroom
- Level: Upper
- Dimensions: 9`11" x 12`2"
Other
- Level: Main
- Dimensions: 9`5" x 4`10"
Other
- Level: Upper
- Dimensions: 9`10" x 4`11"
Other
- Level: Main
- Dimensions: 34`7" x 0`0"
Dining room
- Level: Main
- Dimensions: 12`10" x 11`2"
Family room
- Level: Upper
- Dimensions: 28`8" x 21`11"
Foyer
- Level: Main
- Dimensions: 16`3" x 16`8"
Kitchen
- Level: Main
- Dimensions: 12`10" x 11`8"
Laundry
- Level: Main
- Dimensions: 8`9" x 8`1"
Living room
- Level: Main
- Dimensions: 12`10" x 17`2"
Office
- Level: Main
- Dimensions: 9`3" x 11`9"
Storage
- Level: Upper
- Dimensions: 9`4" x 5`9"
Storage
- Level: Upper
- Dimensions: 10`4" x 4`3"
Walk in closet
- Level: Upper
- Dimensions: 8`11" x 6`8"
Heating
- Forced Air, Natural Gas, See Remarks
Cooling
- None
Appliances
- Included: Dishwasher, Dryer, Garage Control(s), Gas Stove, Refrigerator, Washer, Water Conditioner
- Laundry: Laundry Room, Main Level
Features
- Bar, Ceiling Fan(s), Closet Organizers, Double Vanity, High Ceilings, No Smoking Home, Soaking Tub, Vaulted Ceiling(s)
- Flooring: Ceramic Tile, Hardwood
- Windows: Window Coverings
- Basement: None
- Number of fireplaces: 2
- Fireplace features: Family Room, Free Standing, Gas, Living Room, Tile, Wood Burning Stove
Interior area
- Total interior livable area: 2,938 sqft
- Finished area above ground: 2,938
Video & virtual tour
Property
Parking
- Total spaces: 6
- Parking features: Driveway, Heated Garage, Oversized
- Attached garage spaces: 3
- Has uncovered spaces: Yes
Features
- Levels: One and One Half,1 and Half Storey
- Stories: 1.5
- Patio & porch: Deck, Front Porch, See Remarks, Wrap Around
- Exterior features: Garden, Private Yard
- Fencing: Fenced
Lot
- Size: 3.81 Acres
- Features: Back Yard, Garden, Landscaped, See Remarks
Details
- Additional structures: See Remarks, Shop/Office
- Parcel number: 103679708
- Zoning: RR-4
Construction
Type & style
- Home type: SingleFamily
- Architectural style: Acreage with Residence
- Property subtype: Single Family Residence
Materials
- Vinyl Siding, Wood Frame
- Foundation: Piling(s), See Remarks
- Roof: Asphalt Shingle
Condition
- New construction: No
- Year built: 2009
Utilities & green energy
- Sewer: Septic Field, Septic Tank
- Water: Well
Community & HOA
Community
- Features: None
- Subdivision: NONE
HOA
- Has HOA: No
Location
- Region: Airdrie
Financial & listing details
- Price per square foot: C$413/sqft
- Date on market: 7/8/2026
- Inclusions: Hot Tub (known to work but sold “as is”), John Deere zero turn mower is negotiable.
Mari Carr, Associate
Mari Carr, Associate
(403) 968-9586
By pressing Contact Agent, you agree that the real estate professional identified above may call/text you about your search, which may involve use of automated means and pre-recorded/artificial voices. You don't need to consent as a condition of buying any property, goods, or services. Message/data rates may apply. You also agree to our Terms of Use. Zillow does not endorse any real estate professionals. We may share information about your recent and future site activity with your agent to help them understand what you're looking for in a home.
Price history
Price history is unavailable.
Public tax history
Tax history is unavailable.
Climate risks
Neighborhood: T4A
Nearby schools
GreatSchools rating
No schools nearby
We couldn't find any schools near this home.
- C$1,215,0003 bd3 ba2.9k sqft27 Stewart Rd SE, Airdrie, AB T4A3H8For Sale

- C$1,350,0003 bd2 ba1.5k sqft270165 W Range Road 291 SE, Airdrie, AB T4A3H8For Sale
- C$625,0004 bd4 ba1.3k sqft45 E Thornfield Close SE, Airdrie, AB T4A2K7For Sale

- C$695,9005 bd3 ba1.4k sqft57 E Thornfield Close SE, Airdrie, AB T4A2K7For Sale

- C$914,9003 bd3 ba1.7k sqft9 E Tanner Close SE, Airdrie, AB T4A2E8For Sale
- C$914,9003 bd3 ba1.7k sqft9 Tanner Close SE, Airdrie, AB T4A2E8For Sale
- C$530,0003 bd3 ba1.2k sqft1667 N Meadowbrook Dr SE, Airdrie, AB T4A2A4For Sale
- C$540,0005 bd3 ba1.4k sqft30 W Tipping Close SE, Airdrie, AB T4A2A6For Sale
Similar homes
- C$1,215,0003 bd3 ba2.9k sqft27 Stewart Rd SE, Airdrie, AB T4A 3H8For SaleCentury 21 Canada
- C$850,0003 bd3 ba2.7k sqft83 E Ravenscroft Close SE, Airdrie, AB T4A 0M1For Sale
 MLS ID #A2327090, Natalie Berthiaume, Associate, Cir Realty. courtesy of Pillar9 System
 - C$825,0004 bd3 ba2.5k sqft1798 W Baywater St SW, Airdrie, AB T4B 0A8For Sale
 MLS ID #A2324163, Justin Havre, Associate, Exp Realty. courtesy of Pillar9 System
 - C$1,699,9004 bd4 ba2.5k sqft263082 E Range Road 13, Rocky View County, AB T4B 2Z8For Sale
 MLS ID #A2319423, Billy Peshke, Associate, Maxwell Capital Realty. courtesy of Pillar9 System
 - C$1,459,0005 bd4 ba2.4k sqft263089 S Range Road 293, Rocky View County, AB T4A 0N4For SaleMLS ID #A2311647, Happe Dhillon, Associate, Re/Max Crown. courtesy of Pillar9 System
- C$1,125,0004 bd4 ba2.6k sqft46 S Cooperstown Ct SW, Airdrie, AB T4B 2C5For SaleMLS ID #A2321073, Kathy Desilets, Associate, Sotheby's International Realty Canada. courtesy of Pillar9 System
- C$689,9005 bd4 ba2.2k sqft438 Luxstone Grn SW, Airdrie, AB T4B 0A5For SaleMLS ID #A2323771, Dallas Schumaker, Associate, Exp Realty. courtesy of Pillar9 System
- C$1,189,0006 bd4 ba2.4k sqft522 SW Sherwood Blvd NW, Calgary, AB T3R 0Y6For SaleMLS ID #A2326802, Dorje Lama, Associate, Real Estate Professionals Inc.. courtesy of Pillar9 System
- C$1,199,0004 bd4 ba3k sqft250020 W Range Rd #275, Rural Rocky View County, AB T1P 1L7For SaleMLS ID #A2313156, Tara Baldwin, Associate, Re/Max Key. courtesy of Pillar9 System
- C$1,119,0006 bd4 ba2.7k sqft250257 NE Range Road 271, Rocky View County, AB T1Z 0T7For SaleMLS ID #A2325770, Stephanie Patterson, Associate, Cir Realty. courtesy of Pillar9 System
- C$1,599,0004 bd4 ba1.9k sqft292131 NE Township Road 264, Rocky View County, AB T4A 0N3For SaleMLS ID #A2313863, Krystian Sarna, Associate, Exp Realty. courtesy of Pillar9 System
- C$1,495,0005 bd3 ba1.9k sqft31 SW Biggar Heights Bay, Rocky View County, AB T3R 1H4For SaleMLS ID #A2326666, Jonathan Pendlebury, Associate, Real Broker. courtesy of Pillar9 System
- C$1,388,8006 bd4 ba2.6k sqft131 SW Edgebrook Cir NW, Calgary, AB T3A 5A4For SaleMLS ID #A2327756, Crystal Roach, Associate, Cir Realty. courtesy of Pillar9 System
- C$785,0004 bd4 ba2k sqft2339 NE Morris Cres SE, Airdrie, AB T4A 2A3For SaleMLS ID #A2323565, Justin Wiechnik, Associate, Grassroots Realty Group. courtesy of Pillar9 System
- C$1,395,0004 bd4 ba2.4k sqft15 N Blueridge Close, Rocky View County, AB T3L 2P4For SaleMLS ID #A2324196, Jonathan Popowich, Associate Broker, Exp Realty. courtesy of Pillar9 System
- C$875,0004 bd3 ba2.4k sqft2201 N Bayside Cir SW, Airdrie, AB T4B 0V6For SaleMLS ID #A2313254, Tara Molina, Associate, Royal Lepage Benchmark. courtesy of Pillar9 System
- C$1,075,0004 bd3 ba2.3k sqft124 SE Valley Creek Cres NW, Calgary, AB T3B 5V3For SaleMLS ID #A2325536, Maria Shettler, Associate, Sotheby's International Realty Canada. courtesy of Pillar9 System
- C$655,0003 bd3 ba2k sqft642 W Kingsmere Way SE, Airdrie, AB T4A 0X7For SaleMLS ID #A2323083, Lauren Crouse, Associate, Real Broker. courtesy of Pillar9 System
- C$689,9004 bd3 ba2.5k sqft318 S Coopers Dr SW, Airdrie, AB T4B 0L8For SaleMLS ID #A2318029, Taylor King, Associate, The Real Estate District. courtesy of Pillar9 System
- C$958,0005 bd4 ba2.3k sqft12 SW Edgeridge Grn NW, Calgary, AB T3A 6A9For SaleMLS ID #A2327402, Jing Wen Ni, Associate, Homecare Realty Ltd.. courtesy of Pillar9 System
- Alberta
- Division No. 6
- Airdrie
- T4A 3H8
- 27 W Stewart Rd SE
Nearby cities
Nearby neighborhoods
Nearby zip codes
Other Airdrie Topics
