This beautiful air-conditioned McKee built WALKOUT home is located on a quiet close with a private west yard backing onto a greenspace and walking trails. This home stands apart with gorgeous stone accents and an imposing rich facade. Ideally located just steps to both the Francophone and public elementary school, you can see the kids off to school from the walking path without worrying about them having to cross a busy road (check out the drone shot!). Measuring over 2700 square feet above grade, the abundance of space is evident. The updated warm white paint and luxury vinyl plank flooring create a serene atmosphere. The main floor den is versatile as a home office or as a kids playroom. The kitchen is where the family will gather around the large central island. Extensive cabinetry and a walk through pantry are excellent for storage. The spacious living and dining overlook the treed backyard and green space beyond. A door leads to a raised deck with stairs that go down to the yard. Upstairs, the vaulted ceiling creates a lovely airy sensation. The bonus room is a perfect space for movie nights with a den off to the side that can function as a private home office. The luxurious primary suite is as the back of the home with a 5 piece ensuite and a large walk-in closet. Two additional bedrooms, upper laundry and a 4 piece bath with an oversized vanity complete this level. The unfinished basement features a separate entry with large windows that usher in plenty of sunshine. The garage is oversized, measuring 21’ x 23’.5” and is deep enough to fit a truck. Updates to this home took place in 2020 and include shingles, gutters and downspouts, vinyl flooring, paint, a screen door, and powder room finishes. A/C was added in 2022. This is a meticulously maintained home on a very desirable street. Homes like these are rare and coveted. This property is available for immediate occupancy.
For sale
C$799,000
83 E Ravenscroft Close SE, Airdrie, AB T4A 0M1
3beds
2,705sqft
Single Family Residence
Built in 2013
5,662 Square Feet Lot
$-- Zestimate®
C$295/sqft
C$-- HOA
What's special
Gorgeous stone accentsImposing rich facadeUpdated warm white paintLuxury vinyl plank flooringExtensive cabinetryWalk through pantryUpper laundry
- 52 days
- 29
- 2
Zillow last checked:
Listing updated:
Listed by:
Natalie Berthiaume, Associate,
Cir Realty
Source: courtesy of Pillar9 System,MLS®#: A2327090 Originating MLS®#: Calgary
Originating MLS®#: CalgaryFacts & features
Interior
Bedrooms & bathrooms
- Bedrooms: 3
- Bathrooms: 3
- Full bathrooms: 2
- 1/2 bathrooms: 1
Bedroom
- Level: Upper
- Dimensions: 14`2" x 16`4"
Bedroom
- Level: Upper
- Dimensions: 10`5" x 13`6"
Other
- Level: Upper
- Dimensions: 14`11" x 20`5"
Other
- Level: Main
- Dimensions: 6`0" x 4`11"
Other
- Level: Upper
- Dimensions: 10`5" x 4`11"
Other
- Level: Upper
- Dimensions: 14`11" x 10`5"
Bonus room
- Level: Upper
- Dimensions: 7`8" x 9`1"
Dining room
- Level: Main
- Dimensions: 15`0" x 8`9"
Family room
- Level: Upper
- Dimensions: 14`6" x 17`10"
Kitchen
- Level: Main
- Dimensions: 14`3" x 14`10"
Laundry
- Level: Upper
- Dimensions: 7`2" x 5`5"
Living room
- Level: Main
- Dimensions: 14`9" x 19`1"
Office
- Level: Main
- Dimensions: 12`5" x 10`3"
Heating
- Forced Air
Cooling
- Central Air
Appliances
- Included: Dishwasher, Dryer, Garage Control(s), Range Hood, Refrigerator, Stove(s), Washer
- Laundry: Laundry Room, Upper Level
Features
- Closet Organizers, Kitchen Island, Open Floorplan, Pantry, Recessed Lighting, Stone Counters, Walk-In Closet(s)
- Flooring: Carpet
- Windows: Window Coverings
- Basement: Full
- Number of fireplaces: 1
- Fireplace features: Gas
Interior area
- Total interior livable area: 2,705 sqft
- Finished area above ground: 2,705
- Finished area below ground: 1,062
Video & virtual tour
Property
Parking
- Total spaces: 4
- Parking features: Double Garage Attached, Oversized
- Attached garage spaces: 2
Features
- Levels: Two,2 Storey
- Stories: 1
- Patio & porch: Deck, Patio, See Remarks
- Exterior features: Other
- Fencing: Fenced
- Frontage length: 12.93M 42`5"
Lot
- Size: 5,662 Square Feet
- Features: Back Yard, Landscaped, See Remarks
Details
- Parcel number: 103679990
- Zoning: R1
Construction
Type & style
- Home type: SingleFamily
- Property subtype: Single Family Residence
Materials
- Stone, Vinyl Siding
- Foundation: Concrete Perimeter
- Roof: Asphalt Shingle
Condition
- New construction: No
- Year built: 2013
Details
- Builder name: Mckee
Community & HOA
Community
- Features: Park, Playground, Sidewalks, Street Lights
- Subdivision: Ravenswood
HOA
- Has HOA: No
Location
- Region: Airdrie
Financial & listing details
- Price per square foot: C$295/sqft
- Date on market: 7/9/2026
- Date available: 09/22/2026
- Inclusions: NA
Price history
Price history is unavailable.
Public tax history
Tax history is unavailable.
Climate risks
Neighborhood: T4A
Nearby schools
GreatSchools rating
No schools nearby
We couldn't find any schools near this home.
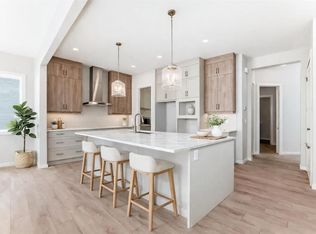
- C$784,9004 bd3 ba2.5k sqft2084 S Lancaster Hts SE, Airdrie, AB T4A3R1New Construction
- C$--5 bd4 ba2.4k sqft219 Ravenscroft Grn SE #T34A-0H2, Airdrie, AB T4A0H2Off Market
- C$867,0006 bd5 ba2.6k sqft129 W Kingsbury Close SE, Airdrie, AB T4A0R4For Sale

- C$714,9004 bd4 ba2.1k sqft31 N Ravenslea Cres SE, Airdrie, AB T4A0H3For Sale

Similar homes
- C$775,0005 bd4 ba2.5k sqft1437 NE Kings Heights Blvd SE, Airdrie, AB T4A 0A1For Sale
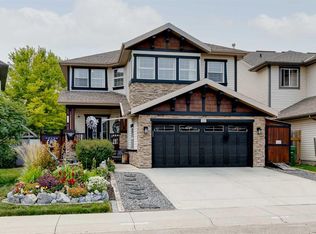 MLS ID #A2331844, Mike Hickey, Associate, First Place Realty. courtesy of Pillar9 System
 - C$849,9004 bd4 ba2.4k sqft224 W Kingston Way SE, Airdrie, AB T4A 0E9For Sale
 MLS ID #A2330957, Keri Cabrito, Associate, Cir Realty. courtesy of Pillar9 System
 - C$749,9003 bd3 ba2.5k sqft444 Lawthorn Way N, Airdrie, AB T4A 3M7For Sale
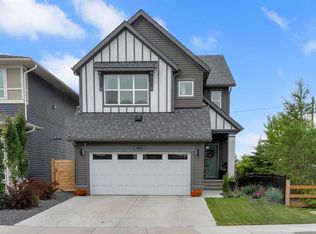 MLS ID #A2330675, Natalie Berthiaume, Associate, Cir Realty. courtesy of Pillar9 System
 - C$797,0004 bd4 ba2.3k sqft171 NE Cooperstown Ln SW, Airdrie, AB T4B 0Z9For Sale
 MLS ID #A2321408, Tara Molina, Associate, Royal Lepage Benchmark. courtesy of Pillar9 System
