Perched atop one of the most desirable locations in Calling Horse Estates, this extraordinary 5-acre estate offers panoramic Rocky Mountain views, stunning city skyline and Canada Olympic Park views, unmatched privacy, and a truly irreplaceable setting. Located within an exclusive community of only 17 estate residences, this remarkable property sits at the end of a quiet cul-de-sac with virtually no traffic and combines the original 4.35-acre parcel with an additional 0.65-acre parcel, creating a full 5-acre estate rarely found this close to Calgary. Surrounded by mature trees, abundant wildlife, and spectacular scenery in every direction, this is a rare opportunity to own one of Springbank's premier estate properties. Extensively renovated and meticulously maintained, the home has benefited from over $500,000 in upgrades and improvements, including a 50-year roof, asphalt driveway, heating systems, boiler, water softener, radon mitigation system, backflow protection, extensive landscaping, exterior painting, custom deck and pergola, renovated atrium, updated flooring, kitchen improvements, basement redevelopment, and numerous additional mechanical and cosmetic upgrades. Offering over 4,600 sq.ft. of developed living space, this exceptional home features 4 bedrooms, 4.5 bathrooms, dual laundry locations, vaulted ceilings, multiple living areas, a dedicated study, and breathtaking views from nearly every principal room. The upper-level primary retreat includes a walk-in closet and spacious ensuite, while the fully developed lower level features a stunning second primary suite with a renovated spa-inspired ensuite complete with steam shower, a massive recreation area, over 400 sq.ft. of concrete crawl-space storage, and cabinetry, appliances, lighting, and rough-ins already in place for a future kitchen installation. A standout feature is the incredible 445 sq.ft. office/shop/flex space with direct access to both the garage and backyard. Ideal as a professional office, workshop, studio, gym, or hobby space, this unique area offers flexibility rarely found in luxury acreage properties. Combined with over 1,000 sq.ft. of attached garage space across two oversized double garages, there is ample room for vehicles, toys, equipment, and storage. Outside, enjoy extensive outdoor lighting, security cameras, invisible dog fencing, RV and toy parking, a powered storage shed, and endless opportunities to enjoy the surrounding landscape. Horse enthusiasts will appreciate the ability to keep up to two horses while enjoying access to the community riding ring, tennis courts, private park, and walking paths. Located just 8 minutes from Stoney Trail and Highway 1, 11 minutes from Canada Olympic Park, 13 minutes from Calgary Farmers' Market West, 25 minutes from Kensington, and minutes from the future Bingham Crossing development, including Canada's first boutique Costco, this property offers the perfect balance of peaceful country living and urban convenience. See Spec Sheet.
For sale
C$1,899,000
39 Calling Horse Est, Rocky View County, AB T3Z 1H4
4beds
3,616sqft
Single Family Residence
Built in 1981
5 Acres Lot
$-- Zestimate®
C$525/sqft
C$15/mo HOA
What's special
Panoramic rocky mountain viewsSurrounded by mature treesAbundant wildlifeAsphalt drivewayHeating systemsWater softenerRadon mitigation system
- 28 days |
- 268 |
- 7 |
Zillow last checked:
Listing updated:
Listed by:
Spencer Tonkinson, Associate,
Remax Innovations,
Paul Stutz, Associate,
Remax Innovations
Source: courtesy of Pillar9 System,MLS®#: A2320257 Originating MLS®#: Calgary
Originating MLS®#: CalgaryFacts & features
Interior
Bedrooms & bathrooms
- Bedrooms: 4
- Bathrooms: 5
- Full bathrooms: 4
- 1/2 bathrooms: 1
Bedroom
- Level: Second
- Dimensions: 10`5" x 14`1"
Bedroom
- Level: Second
- Dimensions: 8`11" x 15`10"
Other
- Level: Second
- Dimensions: 10`5" x 14`10"
Bedroom
- Level: Basement
- Dimensions: 14`3" x 13`11"
Other
- Level: Main
- Dimensions: 8`7" x 5`7"
Other
- Level: Second
- Dimensions: 10`5" x 4`11"
Other
- Level: Basement
- Dimensions: 4`11" x 8`4"
Other
- Level: Basement
- Dimensions: 9`9" x 12`4"
Other
- Level: Second
- Dimensions: 8`3" x 15`7"
Dining room
- Level: Main
- Dimensions: 10`8" x 16`1"
Family room
- Level: Main
- Dimensions: 15`7" x 19`1"
Family room
- Level: Second
- Dimensions: 7`0" x 16`1"
Other
- Level: Main
- Dimensions: 7`2" x 5`10"
Other
- Level: Basement
- Dimensions: 6`7" x 15`10"
Game room
- Level: Basement
- Dimensions: 21`3" x 42`10"
Kitchen
- Level: Main
- Dimensions: 9`10" x 23`4"
Laundry
- Level: Main
- Dimensions: 11`11" x 7`6"
Library
- Level: Main
- Dimensions: 11`3" x 11`2"
Living room
- Level: Main
- Dimensions: 14`8" x 23`5"
Office
- Level: Main
- Dimensions: 14`5" x 31`6"
Storage
- Level: Main
- Dimensions: 9`9" x 7`7"
Walk in closet
- Level: Second
- Dimensions: 12`5" x 7`10"
Heating
- Baseboard, Fireplace(s), Natural Gas
Cooling
- Wall Unit(s)
Appliances
- Included: Dishwasher, Dryer, Garage Control(s), Gas Cooktop, Microwave, Oven-Built-In, Range Hood, Refrigerator, Washer
- Laundry: In Basement, Laundry Room, Main Level, Sink
Features
- Bar, Ceiling Fan(s), Closet Organizers, Double Vanity, Granite Counters, High Ceilings, No Smoking Home, Recessed Lighting, Separate Entrance, Soaking Tub, Steam Room, Storage, Sump Pump(s), Walk-In Closet(s), Wet Bar
- Flooring: Carpet, Hardwood, Tile
- Doors: French Doors
- Windows: Skylight(s), Window Coverings
- Basement: Full
- Number of fireplaces: 2
- Fireplace features: Gas, Raised Hearth, Stone, Wood Burning
Interior area
- Total interior livable area: 3,616 sqft
- Finished area above ground: 3,616
- Finished area below ground: 1,429
Video & virtual tour
Property
Parking
- Total spaces: 10
- Parking features: 220 Volt Wiring, Additional Parking, Asphalt, Driveway, Garage Door Opener, Garage Faces Front, Heated Garage, Insulated, Oversized, Parking Pad, Paved, Quad or More Attached, RV Access/Parking, Workshop in Garage
- Garage spaces: 4
- Has uncovered spaces: Yes
Features
- Levels: Two,2 Storey
- Stories: 1
- Patio & porch: Deck, Pergola
- Exterior features: Fire Pit, Private Entrance, Private Yard
- Fencing: Fenced
- Has view: Yes
- Frontage length: 63.73M 209`1"
Lot
- Size: 5 Acres
- Features: Back Yard, Cul-De-Sac, Front Yard, Landscaped, Lawn, Level, Pie Shaped Lot, Private, Treed, Views
Details
- Parcel number: 102597858
- Zoning: R-1
Construction
Type & style
- Home type: SingleFamily
- Architectural style: Acreage with Residence
- Property subtype: Single Family Residence
Materials
- Wood Frame, Wood Siding
- Foundation: Concrete Perimeter
- Roof: Clay Tile
Condition
- New construction: No
- Year built: 1981
Utilities & green energy
- Sewer: Septic Field, Septic Tank
- Water: Co-operative
Community & HOA
Community
- Features: Other
- Subdivision: Calling Horse Est
HOA
- Has HOA: No
- Amenities included: Park, Racquet Courts, Recreation Facilities
- HOA fee: C$185 annually
Location
- Region: Rocky View County
Financial & listing details
- Price per square foot: C$525/sqft
- Date on market: 6/17/2026
- Inclusions: washer/dryer in basement, full kitchen cabinets and appliances in basement (digital rendering in supplements), AC in primary bedroom
Spencer Tonkinson, Associate
Spencer Tonkinson, Associate
(403) 228-5557
By pressing Contact Agent, you agree that the real estate professional identified above may call/text you about your search, which may involve use of automated means and pre-recorded/artificial voices. You don't need to consent as a condition of buying any property, goods, or services. Message/data rates may apply. You also agree to our Terms of Use. Zillow does not endorse any real estate professionals. We may share information about your recent and future site activity with your agent to help them understand what you're looking for in a home.
Price history
Price history is unavailable.
Public tax history
Tax history is unavailable.
Climate risks
Neighborhood: T3Z
Nearby schools
GreatSchools rating
No schools nearby
We couldn't find any schools near this home.
- C$1,950,0005 bd5 ba3.1k sqft18 W Deer Springs Close, Rocky View County, AB T3Z3E1For Sale

- C$2,000,0004 bd3 ba2.2k sqft245249 E Range Road 31a, Rocky View County, AB T3Z1K4For Sale
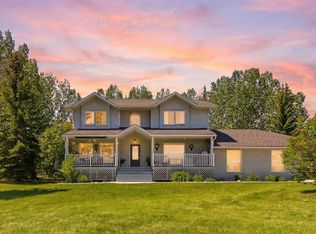
- C$1,699,9997 bd4 ba2.7k sqft43 S Villosa Ridge Dr NW, Rocky View County, AB T3Z3B1For Sale
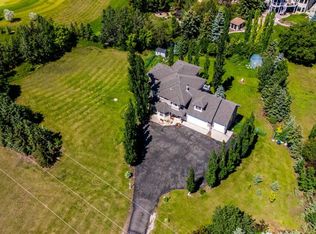
- C$1,045,0004 bd4 ba2.6k sqft87 N Lynx Ln, Rocky View County, AB T3Z1B8For Sale
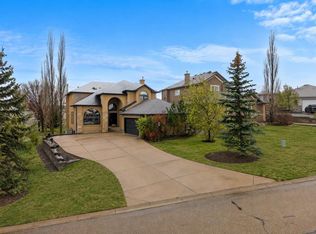
- C$9,060,000151.38 Acres250190 Range Road 32, Mountain View County, AB T0M0K0Lot/Land
- C$924,9003 bd3 ba2.1k sqft26 W Rodelle Cmn NW, Calgary, AB T3L0N2New Construction
- C$771,4993 bd3 ba1.8k sqft124 NW Royston Gdns NW, Calgary, AB T3L0P1New Construction
- C$699,9003 bd3 ba1.8k sqft94 E Royston Park NW, Calgary, AB T3L0M4New Construction
Similar homes
- C$1,950,0005 bd5 ba3.1k sqft18 W Deer Springs Close, Rocky View County, AB T3Z 3E1For SaleMLS ID #A2324645, Ken Rigel, Associate, Exp Realty. courtesy of Pillar9 System
- C$2,000,0004 bd3 ba2.2k sqft245249 E Range Road 31a, Rocky View County, AB T3Z 1K4For SaleMLS ID #A2319230, Nevena Stankovic, Associate, Urban-Realty.Ca. courtesy of Pillar9 System
- C$1,699,9997 bd4 ba2.7k sqft43 S Villosa Ridge Dr NW, Rocky View County, AB T3Z 3B1For SaleMLS ID #A2326328, Amrinder Uppal, Associate, Maxwell Central. courtesy of Pillar9 System
- C$1,395,0004 bd4 ba2.4k sqft15 N Blueridge Close, Rocky View County, AB T3L 2P4For Sale
 MLS ID #A2324196, Jonathan Popowich, Associate Broker, Exp Realty. courtesy of Pillar9 System
 - C$1,495,0005 bd3 ba1.9k sqft31 SW Biggar Heights Bay, Rocky View County, AB T3R 1H4For SaleMLS ID #A2326666, Jonathan Pendlebury, Associate, Real Broker. courtesy of Pillar9 System
- C$1,699,9004 bd4 ba2.5k sqft263082 E Range Road 13, Rocky View County, AB T4B 2Z8For SaleMLS ID #A2319423, Billy Peshke, Associate, Maxwell Capital Realty. courtesy of Pillar9 System
- C$2,498,0006 bd5 ba3.5k sqft244094 W Partridge Pl, Rocky View County, AB T3Z 3M2For SaleMLS ID #A2308325, Sasha Raimova, Associate, Cir Realty. courtesy of Pillar9 System
- C$2,750,0006 bd5 ba3.9k sqft31 E Sterling Springs Cres, Rocky View County, AB T3Z 3J6For SaleMLS ID #A2319108, Ben Knopp, Associate, Charles. courtesy of Pillar9 System
- C$1,045,0004 bd4 ba2.6k sqft87 N Lynx Ln, Rocky View County, AB T3Z 1B8For SaleMLS ID #A2313002, Erin Reeves, Associate, Exp Realty. courtesy of Pillar9 System
- C$1,699,0004 bd4 ba2.7k sqft11 N Aspen Cliff Pl SW, Calgary, AB T3H 0M1For SaleMLS ID #A2322884, Rob Whitfield, Associate, Kic Realty. courtesy of Pillar9 System
- C$2,048,0005 bd4 ba2.6k sqft84 E Edenstone Way NW, Calgary, AB T3A 3Z1For SaleMLS ID #A2315241, Anthony Laratta, Associate, Sotheby's International Realty Canada. courtesy of Pillar9 System
- C$1,599,0004 bd4 ba1.9k sqft292131 NE Township Road 264, Rocky View County, AB T4A 0N3For SaleMLS ID #A2313863, Krystian Sarna, Associate, Exp Realty. courtesy of Pillar9 System
- C$1,075,0004 bd3 ba2.3k sqft124 SE Valley Creek Cres NW, Calgary, AB T3B 5V3For SaleMLS ID #A2325536, Maria Shettler, Associate, Sotheby's International Realty Canada. courtesy of Pillar9 System
- C$1,459,0005 bd4 ba2.4k sqft263089 S Range Road 293, Rocky View County, AB T4A 0N4For SaleMLS ID #A2311647, Happe Dhillon, Associate, Re/Max Crown. courtesy of Pillar9 System
- C$1,250,0005 bd4 ba3.7k sqft7 NW Coyote Close, Rocky View County, AB T0L 0K0For SaleMLS ID #A2303432, Jeffrey Leblanc, Associate, Century 21 Bamber Realty Ltd.. courtesy of Pillar9 System
- C$1,995,0003 bd5 ba3.1k sqft13 NE Discovery Rise SW, Calgary, AB T3H 4N6For SaleMLS ID #A2322070, Austin Munro, Associate, Re/Max House Of Real Estate. courtesy of Pillar9 System
- C$1,574,9005 bd5 ba2.8k sqft378 W Patterson Blvd SW, Calgary, AB T3H 3N6For SaleMLS ID #A2313238, Daniel Norris, Associate, Urban-Realty.Ca. courtesy of Pillar9 System
- C$1,475,0006 bd4 ba2.6k sqft263140 W Butte Hills Way, Rocky View County, AB T4A 0P6For SaleMLS ID #A2308600, Nav Sahi, Associate, Maxwell Central. courtesy of Pillar9 System
- C$1,699,0004 bd4 ba3.1k sqft216 NW Evergreen Heath SW, Calgary, AB T2Y 3B6For SaleMLS ID #A2319098, Jonathon Everden, Associate, Re/Max House Of Real Estate. courtesy of Pillar9 System
- C$2,650,0006 bd4 ba3.5k sqft265190 N Panorama Rd, Rocky View County, AB T4B 4S8For SaleMLS ID #A2321130, Jay Bhinder, Associate, Royal Lepage Blue Sky. courtesy of Pillar9 System
