# Please watch Virtual Tour# Welcome to your dream home in the highly sought-after, brand-new community of Haskayne in Rockland Park! This stunning, never-lived-in, 1,833 sq ft two-storey residence perfectly blends modern design with functional family living. Step inside to discover an inviting and open-concept main floor flooded with natural light. The heart of the home features Electric Fireplace with a feature wall, gourmet kitchen with quartz countertops, stainless steel appliances, and a large central island, flowing seamlessly into the spacious living and dining areas. A highly valuable main floor office provides the perfect quiet space for working from home or studying. Upstairs, the home continues to impress. The private quarters include three generous bedrooms, highlighted by a luxurious primary suite complete with a ensuite and walk-in closet. A central, versatile Bonus Room offers a fantastic secondary gathering space—ideal for a media room, play area, or teen retreat. Haskayne offers a premier NW Calgary lifestyle with quick access to the mountains, extensive pathways, and the planned amenities of Rockland Park. Don't miss the opportunity to be the very first to call this exquisite property home!
New construction
C$699,900
94 E Royston Park NW, Calgary, AB T3L 0M4
3beds
1,833sqft
Single Family Residence
Built in 2025
2,613 Square Feet Lot
$-- Zestimate®
C$382/sqft
C$-- HOA
What's special
- 224 days |
- 16 |
- 0 |
Zillow last checked:
Listing updated:
Listed by:
Manny Sahota, Associate,
Royal Lepage Blue Sky
Source: courtesy of Pillar9 System,MLS®#: A2274456 Originating MLS®#: Calgary
Originating MLS®#: CalgaryFacts & features
Interior
Bedrooms & bathrooms
- Bedrooms: 3
- Bathrooms: 3
- Full bathrooms: 2
- 1/2 bathrooms: 1
Bedroom
- Level: Upper
- Dimensions: 9`3" x 11`8"
Bedroom
- Level: Upper
- Dimensions: 9`4" x 11`8"
Other
- Level: Upper
- Dimensions: 13`3" x 12`0"
Other
- Level: Main
- Dimensions: 5`7" x 4`8"
Other
- Level: Upper
- Dimensions: 4`11" x 8`0"
Other
- Level: Upper
- Dimensions: 4`11" x 8`10"
Bonus room
- Level: Upper
- Dimensions: 13`3" x 13`5"
Dining room
- Level: Main
- Dimensions: 12`10" x 11`7"
Kitchen
- Level: Main
- Dimensions: 12`4" x 15`0"
Laundry
- Level: Upper
- Dimensions: 5`4" x 6`8"
Living room
- Level: Main
- Dimensions: 14`7" x 16`7"
Office
- Level: Main
- Dimensions: 5`8" x 8`6"
Heating
- Forced Air
Cooling
- None
Appliances
- Included: Dishwasher, Electric Range, Microwave, Range Hood, Refrigerator, Washer/Dryer
- Laundry: Upper Level
Features
- High Ceilings, Kitchen Island, No Animal Home, No Smoking Home, Open Floorplan, Pantry, Quartz Counters, Separate Entrance, Walk-In Closet(s)
- Flooring: Carpet, Concrete
- Windows: Vinyl Windows
- Basement: Full
- Number of fireplaces: 1
- Fireplace features: Electric
Interior area
- Total interior livable area: 1,833 sqft
- Finished area above ground: 1,833
Video & virtual tour
Property
Parking
- Total spaces: 2
- Parking features: Parking Pad
- Has uncovered spaces: Yes
Features
- Levels: Two,2 Storey
- Stories: 1
- Patio & porch: Front Porch
- Exterior features: Playground, Private Entrance, Private Yard
- Fencing: None
- Frontage length: 7.62M 25`0"
Lot
- Size: 2,613 Square Feet
- Features: Back Lane, Back Yard, Rectangular Lot
Details
- Zoning: R-G
Construction
Type & style
- Home type: SingleFamily
- Property subtype: Single Family Residence
Materials
- Concrete, Vinyl Siding, Wood Frame
- Foundation: Concrete Perimeter
- Roof: Asphalt Shingle
Condition
- New construction: Yes
- Year built: 2025
Community & HOA
Community
- Features: Park, Playground, Sidewalks, Street Lights
- Subdivision: Haskayne
HOA
- Has HOA: No
Location
- Region: Calgary
Financial & listing details
- Price per square foot: C$382/sqft
- Date on market: 12/8/2025
- Inclusions: N/A
Manny Sahota, Associate
Manny Sahota, Associate
(403) 957-6000
By pressing Contact Agent, you agree that the real estate professional identified above may call/text you about your search, which may involve use of automated means and pre-recorded/artificial voices. You don't need to consent as a condition of buying any property, goods, or services. Message/data rates may apply. You also agree to our Terms of Use. Zillow does not endorse any real estate professionals. We may share information about your recent and future site activity with your agent to help them understand what you're looking for in a home.
Price history
Price history is unavailable.
Public tax history
Tax history is unavailable.
Climate risks
Neighborhood: T3L
Nearby schools
GreatSchools rating
No schools nearby
We couldn't find any schools near this home.
- C$599,9003 bd3 ba1.8k sqft107 NE Royston Way NW, Calgary, AB T3L0M4New Construction

- C$771,4993 bd3 ba1.8k sqft124 NW Royston Gdns NW, Calgary, AB T3L0P1New Construction
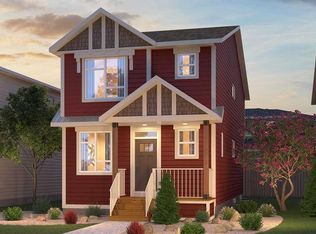
- C$699,9004 bd3 ba1.7k sqft431 N Rowmont Blvd NW, Calgary, AB T3L0H2For Sale

- C$748,8003 bd3 ba1.8k sqft306 SW Haskayne Dr NW, Calgary, AB T3L0H1New Construction
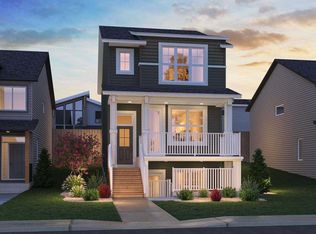
- C$--4 bd3 ba-- sqft127A Royston Rise NW, Calgary, AB T3L0J2Off Market
- C$--2 bd1 ba-- sqft127B Royston Rise NW, Calgary, AB T3L0J2Off Market
- C$839,9993 bd3 ba2.1k sqft36 W Royston Rise NW, Calgary, AB T3L0J2For Sale
- C$924,9003 bd3 ba2.1k sqft26 W Rodelle Cmn NW, Calgary, AB T3L0N2New Construction
Similar homes
- C$599,9003 bd3 ba1.8k sqft107 NE Royston Way NW, Calgary, AB T3L 0M4New ConstructionMLS ID #A2323981, Jenna Leigh Bole, Associate, Royal Lepage Benchmark. courtesy of Pillar9 System
- C$799,0003 bd3 ba2.3k sqft50 W Royston Ter NW, Calgary, AB T3L 0H3For Sale
 MLS ID #A2324528, Snow Qu, Associate, Trustpro Realty. courtesy of Pillar9 System
 - C$774,5004 bd4 ba1.7k sqft110 N Tuscany Summit Grn NW, Calgary, AB T3L 0B8For Sale
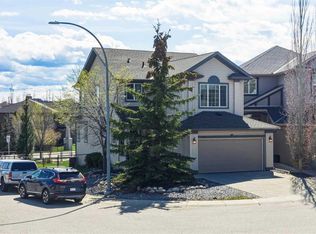 MLS ID #A2315282, Sapna Savai, Associate, Coldwell Banker Mountain Central. courtesy of Pillar9 System
 - C$624,9993 bd3 ba1.4k sqft99 NE Aquila Way NW, Calgary, AB T3R 1Z7For Sale
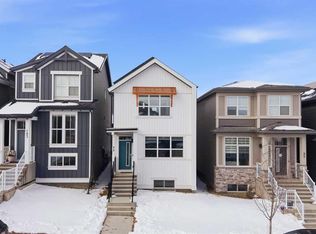 MLS ID #A2327784, Sachin Jadhav, Associate, Lpt Realty. courtesy of Pillar9 System
 - C$730,0004 bd3 ba2.3k sqft40 S Carringham Gate NW, Calgary, AB T3P 1W1For SaleMLS ID #A2328455, Happe Dhillon, Associate, Re/Max Crown. courtesy of Pillar9 System
- C$639,9004 bd4 ba1.5k sqft52 W Edith Gate NW, Calgary, AB T3R 1Z2For SaleMLS ID #A2329801, Aslam Khan, Associate, Real Estate Professionals Inc.. courtesy of Pillar9 System
- C$759,2113 bd3 ba2k sqft131 E Greenwich Dr NW, Calgary, AB T3B 6K7New ConstructionMLS ID #A2310219, Rut Kaufman Aronovich, Associate, Exp Realty. courtesy of Pillar9 System
- C$699,9004 bd4 ba2k sqft113 SW Cityspring Mnr SW, Calgary, AB T3N 1Z8For SaleMLS ID #A2309760, Ash Verma, Associate, Realty Executives Pioneers. courtesy of Pillar9 System
- C$745,9005 bd4 ba2.2k sqft189 N Sage Bluff Rise NW, Calgary, AB T3R 1W3For SaleMLS ID #A2320469, Ali Jeha, Associate, Century 21 Bravo Realty. courtesy of Pillar9 System
- C$579,9003 bd3 ba1.8k sqft15 W Ranch Glen Dr NW, Calgary, AB T3G 1T2For SaleMLS ID #A2326311, Ram Sund, Associate, Re/Max Real Estate (Mountain View). courtesy of Pillar9 System
- C$654,9003 bd3 ba1.3k sqft116 NW Mitchell Walk NW, Calgary, AB T3R 2G2New ConstructionMLS ID #A2325897, Michael Laprairie, Broker, Jayman Realty Inc.. courtesy of Pillar9 System
- C$835,0004 bd3 ba2.5k sqft416 W Thornhill Pl NW, Calgary, AB T2K 2S5For SaleMLS ID #A2328333, Doreen Ng, Associate, Century 21 Bravo Realty. courtesy of Pillar9 System
- C$599,0006 bd3 ba1.1k sqft304 Beddington Cir NE, Calgary, AB T3K 1K7For SaleMLS ID #A2329733, Gs Mann, Associate, Remax Innovations. courtesy of Pillar9 System
- C$669,9005 bd4 ba1.7k sqft288 S Lucas Blvd NW, Calgary, AB T3P 1X2For SaleMLS ID #A2321380, Ajay Kumar, Associate, Royal Lepage Solutions. courtesy of Pillar9 System
- C$687,8593 bd3 ba1.7k sqft1105 S Sailfin Heath Rural Rocky, View County, AB T3Z 0J6New ConstructionMLS ID #A2308778, Big John Peterson, Associate, Re/Max Realty Professionals. courtesy of Pillar9 System
- C$699,9003 bd3 ba1.8k sqft15085 E 37th St SW, Calgary, AB T2Y 0R7New ConstructionMLS ID #A2285103, David Lofthaug, Broker, Bode Platform Inc.. courtesy of Pillar9 System
- C$779,9003 bd3 ba2k sqft159 E Greenwich Dr NW, Calgary, AB T3B 6N9New ConstructionMLS ID #A2288424, Lionel Sale, Associate, First Place Realty. courtesy of Pillar9 System
- C$620,0003 bd3 ba1.6k sqft319 W Coventry Rd NE, Calgary, AB T3K 5K5For SaleMLS ID #A2322322, Kevin Cheung, Associate, Century 21 Bravo Realty. courtesy of Pillar9 System
- C$629,9003 bd3 ba1.8k sqft55 E Herron St NE, Calgary, AB T3P 1Z1For SaleMLS ID #A2327887, Krishna Karnatapu, Associate, Maxwell Central. courtesy of Pillar9 System
- C$749,0003 bd3 ba1.9k sqft848 W 83rd St SW, Calgary, AB T3H 6M8New ConstructionMLS ID #A2304737, Erin Reeves, Associate, Exp Realty. courtesy of Pillar9 System
