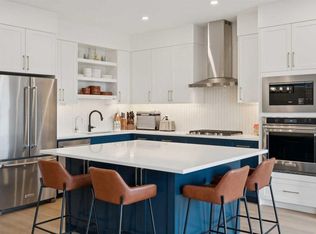
OPEN HOUSE Saturday July 25. Starting 2pm to 4pm **New Luxury home with a long list of upgrades! In Upper Greenwich. Stunning 3 bedroom home is the perfect blend of style and comfort. Tall ceilings and wide plank luxury flooring create a light airy vibe. The Chef inspired kitchen is a show stopper with warm woodgrain cabinets, soft close drawers & doors, Quartz counters, Stainless Steel "Kitchen Aide" Gas stove top, built-in convection oven, Built-in microwave, Refrigerator & Dishwasher. The main floor is a great space for entertaining friends on a night off, or just sitting back enjoying the glow of the gas fireplace, this space is made for real life. There are garden doors to the deck that has a gas-line for Bar-B-Q. Up the stairs you will notice the wide staircase with upgraded railings. Luxury appointments continue on the second floor starting with a Bonus room with space for guests, a Peloton corner or a quiet reading nook. The Primary suite is King sized, with a large walk-in closet, The luxurious En-suite is a private escape after a long day, soak away the stress of the day in a free standing soaker tub, or refresh in the walk-in shower. Dual sinks. The elegant features give it a SPA like feel. The second floor laundry add to your convenience. Your weekend? 45 minutes to the mountains. Walk to the Calgary Farmers’ Market for fresh ingredients, hit the pickleball courts, or follow the nearby paths to the Bow River for a run, paddle, or just a moment of stillness. Winsport and the Calgary Climbing Centre are practically in your backyard, keeping your active lifestyle within easy reach. This isn’t just a house – it’s a home designed for your pace, your goals, and your well-earned downtime.
New construction
C$779,900
159 E Greenwich Dr NW, Calgary, AB T3B 6N9
3beds
2,054sqft
Semi Detached (Half Duplex)
Built in 2025
-- sqft lot
$-- Zestimate®
C$380/sqft
C$29/mo HOA
What's special
Tall ceilingsWide plank luxury flooringLight airy vibeChef inspired kitchenWarm woodgrain cabinetsQuartz countersBuilt-in convection oven
- 148 days |
- 19 |
- 2 |
Zillow last checked:
Listing updated:
Listed by:
Lionel Sale, Associate,
First Place Realty
Source: courtesy of Pillar9 System,MLS®#: A2288424 Originating MLS®#: Calgary
Originating MLS®#: CalgaryFacts & features
Interior
Bedrooms & bathrooms
- Bedrooms: 3
- Bathrooms: 3
- Full bathrooms: 2
- 1/2 bathrooms: 1
Other
- Level: Second
- Dimensions: 14`7" x 14`2"
Bedroom
- Level: Second
- Dimensions: 13`3" x 10`5"
Bedroom
- Level: Second
- Dimensions: 13`0" x 10`3"
Other
- Level: Main
Other
- Level: Second
Other
- Level: Second
Dining room
- Level: Main
- Dimensions: 13`11" x 9`6"
Family room
- Level: Second
- Dimensions: 11`2" x 10`10"
Kitchen
- Level: Main
- Dimensions: 12`11" x 11`1"
Laundry
- Level: Second
- Dimensions: 6`0" x 5`11"
Living room
- Level: Main
- Dimensions: 20`8" x 9`11"
Walk in closet
- Level: Second
- Dimensions: 10`5" x 5`11"
Heating
- High Efficiency, Natural Gas
Cooling
- Rough-In
Appliances
- Included: Built-In Oven, Garage Control(s), Gas Cooktop, Microwave, Range Hood, Refrigerator, Tankless Water Heater, Washer/Dryer
- Laundry: Upper Level
Features
- Bathroom Rough-in, Built-in Features, Closet Organizers, Double Vanity, High Ceilings, Kitchen Island, No Animal Home, No Smoking Home, Open Floorplan, Pantry, Quartz Counters, Tankless Hot Water, Walk-In Closet(s)
- Flooring: Carpet, Tile
- Windows: Vinyl Windows
- Basement: Full
- Number of fireplaces: 1
- Fireplace features: Blower Fan, Gas, Living Room, Mantle, Tile
- Common walls with other units/homes: 1 Common Wall
Interior area
- Total interior livable area: 2,054 sqft
- Finished area above ground: 2,054
Video & virtual tour
Property
Parking
- Total spaces: 3
- Parking features: Concrete, Insulated, Single Garage Attached
- Attached garage spaces: 1
- Has uncovered spaces: Yes
Features
- Levels: Two,2 Storey
- Stories: 1
- Patio & porch: Deck
- Exterior features: BBQ gas line
- Fencing: Partial
- Frontage length: 7.77M 25`6"
Lot
- Size: 3,049 Square Feet
- Features: Back Yard, Backs on to Park/Green Space
Details
- Zoning: DC
Construction
Type & style
- Home type: MultiFamily
- Property subtype: Semi Detached (Half Duplex)
- Attached to another structure: Yes
Materials
- Brick, Stucco, Wood Frame
- Foundation: Concrete Perimeter
- Roof: Asphalt Shingle
Condition
- New construction: Yes
- Year built: 2025
Details
- Builder name: Partners
Community & HOA
Community
- Features: Park, Sidewalks, Street Lights
- Subdivision: Greenwood/Greenbriar
HOA
- Has HOA: No
- Amenities included: Recreation Facilities
- HOA fee: C$350 annually
Location
- Region: Calgary
Financial & listing details
- Price per square foot: C$380/sqft
- Date on market: 2/27/2026
- Inclusions: N/A
Lionel Sale, Associate
Lionel Sale, Associate
(403) 606-5586
By pressing Contact Agent, you agree that the real estate professional identified above may call/text you about your search, which may involve use of automated means and pre-recorded/artificial voices. You don't need to consent as a condition of buying any property, goods, or services. Message/data rates may apply. You also agree to our Terms of Use. Zillow does not endorse any real estate professionals. We may share information about your recent and future site activity with your agent to help them understand what you're looking for in a home.
Price history
Price history is unavailable.
Public tax history
Tax history is unavailable.
Climate risks
Neighborhood: Greenwood
Nearby schools
GreatSchools rating
No schools nearby
We couldn't find any schools near this home.
- C$759,2113 bd3 ba2k sqft131 E Greenwich Dr NW, Calgary, AB T3B6K7New Construction

- C$746,7062 bd3 ba1.8k sqft124 W Greenwich Dr NW, Calgary, AB T3B6N8New Construction

- C$849,5004 bd4 ba2k sqft195 E Greenwich Dr NW, Calgary, AB T3B6P1For Sale
- C$849,5004 bd4 ba2k sqft195 Greenwich Dr NW, Calgary, AB T3B6P1For Sale

- C$1,350,0004 bd4 ba3k sqft32 SW Greenwich Mews NW, Calgary, AB T3B6P9New Construction
- C$1,580,0003 bd3 ba2.5k sqft139 SW Greenwich Heath NW, Calgary, AB T3B5X4New Construction
- C$1,888,8006 bd6 ba2.6k sqft131 S Greenwich Heath NW, Calgary, AB T3B6P2New Construction
- C$1,359,9005 bd4 ba2.2k sqft22 N Greenwich Row NW, Calgary, AB T3B6P4New Construction
Similar homes
- C$849,5004 bd4 ba2k sqft195 E Greenwich Dr NW, Calgary, AB T3B 6P1For SaleMLS ID #A2312266, Craig Rushton, Associate, Century 21 Bamber Realty Ltd.. courtesy of Pillar9 System
- C$588,0004 bd4 ba1.4k sqft116 S Crestridge Cmn SW, Calgary, AB T3B 6J5For Sale
 MLS ID #A2332132, Jan Williamson, Associate, Cir Realty. courtesy of Pillar9 System
 - C$749,0003 bd3 ba1.9k sqft848 W 83rd St SW, Calgary, AB T3H 6M8New Construction
 MLS ID #A2304737, Erin Reeves, Associate, Exp Realty. courtesy of Pillar9 System
 - C$798,0003 bd3 ba2.2k sqft267 N Bluerock Ave SW, Calgary, AB T2Y 0R5For Sale
 MLS ID #A2331304, Cain Nguyen, Associate, First Place Realty. courtesy of Pillar9 System
 - C$714,9004 bd4 ba1.3k sqft1927 S 42nd St NW, Calgary, AB T3B 5R3For SaleMLS ID #A2321675, Megan Mcfadden, Associate, Century 21 Bamber Realty Ltd.. courtesy of Pillar9 System
- C$899,0003 bd3 ba1.5k sqft2231 N 81st St SW #134, Calgary, AB T3H 3V8New ConstructionMLS ID #A2309200, Paul Petkoff, Associate, Century 21 Bravo Realty. courtesy of Pillar9 System
- C$779,9114 bd4 ba2.1k sqft360 N Calhoun Cmn NE, Calgary, AB T3P 1N8For SaleMLS ID #A2315138, Rory Dewitt, Associate, Royal Lepage Solutions. courtesy of Pillar9 System
- C$749,9003 bd4 ba1.7k sqft2635 N 1st Ave NW #2, Calgary, AB T2N 0A7New ConstructionMLS ID #A2309122, Tanya Eklund, Associate, Re/Max First. courtesy of Pillar9 System
- C$739,9005 bd4 ba2.2k sqft189 N Sage Bluff Rise NW, Calgary, AB T3R 1W3For SaleMLS ID #A2320469, Ali Jeha, Associate, Century 21 Bravo Realty. courtesy of Pillar9 System
- C$629,9002 bd3 ba1.5k sqft8235 S 8th Ave SW #108, Calgary, AB T3H 0R6For SaleMLS ID #A2320899, Chao Liang, Associate, Trec The Real Estate Company. courtesy of Pillar9 System
- C$695,0006 bd4 ba1.7k sqft34 W Aquila Way NW, Calgary, AB T3R 1Z6For SaleMLS ID #A2325921, Emmanuel Ajayi, Associate, Cir Realty. courtesy of Pillar9 System
- C$899,0004 bd4 ba1.7k sqft2235 E 81st St SW, Calgary, AB T3H 5N2New ConstructionMLS ID #A2296815, Gabriel Steier, Associate, Royal Lepage Benchmark. courtesy of Pillar9 System
- C$784,9005 bd4 ba2k sqft241 S Homestead Cres NE, Calgary, AB T3J 5S4For SaleMLS ID #A2324172, Bhupinder Maan, Associate, Creekside Realty. courtesy of Pillar9 System
- C$589,0003 bd3 ba1.5k sqft2231 S 81st St SW #140, Calgary, AB T3H 3V8New ConstructionMLS ID #A2308928, Mi Jin Graham, Associate, Cir Realty. courtesy of Pillar9 System
- C$824,9003 bd3 ba2.1k sqft26 S Alpine Gdns SW, Calgary, AB T2Y 0W3New ConstructionMLS ID #A2306805, Danny James, Associate, Real Broker. courtesy of Pillar9 System
- C$819,9004 bd3 ba2.2k sqft200 E Starling Pl NW, Calgary, AB T3P 2W2New ConstructionMLS ID #A2284232, Jan Graham, Associate, Cir Realty. courtesy of Pillar9 System
- C$589,0003 bd3 ba1.5k sqft2231 N 81st St SW #116, Calgary, AB T3H 3V8New ConstructionMLS ID #A2293829, Gabriel Steier, Associate, Royal Lepage Benchmark. courtesy of Pillar9 System
- C$785,0006 bd4 ba2.1k sqft54 S Belmont Mnr SW, Calgary, AB T2X 5E4For SaleMLS ID #A2322226, Melissa Kost, Associate Broker, Cir Realty. courtesy of Pillar9 System
- C$660,0005 bd4 ba1.7k sqft112 W Lucas St NW, Calgary, AB T3P 1R6For SaleMLS ID #A2328013, Dusko Sremac, Associate, Real Broker. courtesy of Pillar9 System
- C$739,9003 bd3 ba2k sqft28 N Bluerock Ter SW, Calgary, AB T2Y 0V8New ConstructionMLS ID #A2284993, David Lofthaug, Broker, Bode Platform Inc.. courtesy of Pillar9 System
