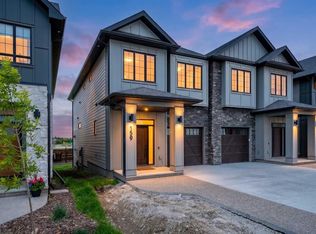
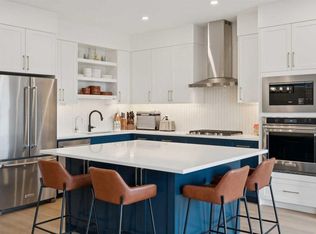
Welcome to the Maverick, a Classic Townhome by Partners, a thoughtfully designed 1,877 sq. ft. home with a rear attached double garage and no condo fees in the highly sought-after northwest community of Upper Greenwich. Combining modern architecture, elevated finishings, and a unique dual-primary layout, this home offers an exceptional opportunity for downsizers and discerning buyers seeking a low-maintenance lifestyle without compromising on comfort, space, or style. The main floor features a bright and open-concept design where the kitchen, dining area, and great room flow seamlessly together, creating an inviting space for everyday living and entertaining. At the heart of the home, the kitchen showcases quartz countertops, full-height cabinetry, an upgraded designer backsplash, gas range, and a spacious island that offers additional prep space and seating. The adjacent great room is anchored by an electric fireplace with a contemporary plaster finish surround, creating a warm and inviting focal point. Upstairs, the thoughtfully selected dual-primary configuration offers two spacious bedroom retreats, each offering privacy and comfort. The main primary suite is highlighted by a vaulted ceiling and a beautifully appointed ensuite featuring dual vanities, a freestanding soaker tub, a fully tiled shower, and a private water closet. The second primary bedroom offers an ideal space for guests or extended family, complete with its own walk-in closet, private ensuite with shower, and separate water closet. Completing the upper level is a spacious laundry room with side-by-side washer and dryer space and ample storage potential. Additional upgrades include air conditioning rough-in, garage heater rough-in, premium quartz countertops, upgraded flooring selections, a BBQ gas line for outdoor entertaining, and a carefully curated interior finish package. Located in Upper Greenwich, residents enjoy a lifestyle centered around the community's signature canal, extensive pathway network, playgrounds, sports courts, and beautifully planned green spaces. Just minutes from Calgary Farmers' Market West, WinSport, Bow River pathways, and major commuter routes, Upper Greenwich offers an exceptional balance of recreation, convenience, and connectivity. The community's thoughtful design, walkable atmosphere, and future amenities continue to make it one of Calgary's most desirable destinations for those seeking an elevated, lock-and-leave lifestyle. With no condo fees, upgraded finishings, a versatile dual-primary layout, attached garage, and exceptional location, the Maverick offers a unique opportunity to enjoy stylish, low-maintenance living in one of northwest Calgary's most sought-after communities.
New construction
C$746,706
124 W Greenwich Dr NW, Calgary, AB T3B 6N8
2beds
1,877sqft
Townhouse
Built in 2026
1,742 Square Feet Lot
$-- Zestimate®
C$398/sqft
C$29/mo HOA
What's special
Rear attached double garageElevated finishingsUnique dual-primary layoutBright and open-concept designQuartz countertopsFull-height cabinetryUpgraded designer backsplash
- 41 days |
- 16 |
- 0 |
Zillow last checked:
Listing updated:
Listed by:
Rut Kaufman Aronovich, Associate,
Exp Realty,
Anna Kaufman, Associate,
Exp Realty
Source: courtesy of Pillar9 System,MLS®#: A2322129 Originating MLS®#: Calgary
Originating MLS®#: CalgaryFacts & features
Interior
Bedrooms & bathrooms
- Bedrooms: 2
- Bathrooms: 3
- Full bathrooms: 2
- 1/2 bathrooms: 1
Other
- Level: Third
- Dimensions: 11`10" x 10`2"
Other
- Level: Third
- Dimensions: 12`0" x 10`5"
Other
- Level: Second
- Dimensions: 5`9" x 4`10"
Other
- Level: Third
- Dimensions: 13`10" x 10`2"
Other
- Level: Third
- Dimensions: 13`0" x 9`3"
Dining room
- Level: Second
- Dimensions: 10`2" x 13`6"
Flex space
- Level: Main
- Dimensions: 9`11" x 10`9"
Kitchen
- Level: Second
- Dimensions: 13`7" x 10`2"
Laundry
- Level: Third
- Dimensions: 6`10" x 6`0"
Living room
- Level: Second
- Dimensions: 15`3" x 13`7"
Walk in closet
- Level: Third
- Dimensions: 5`0" x 4`9"
Walk in closet
- Level: Third
- Dimensions: 5`0" x 6`0"
Heating
- Forced Air
Cooling
- Rough-In
Appliances
- Included: Dishwasher, Garage Control(s), Microwave, Range, Refrigerator, Tankless Water Heater, Washer/Dryer
- Laundry: Laundry Room
Features
- Double Vanity, Kitchen Island, No Animal Home, No Smoking Home, Open Floorplan, Quartz Counters, Tankless Hot Water, Walk-In Closet(s)
- Flooring: Carpet, Tile
- Windows: Vinyl Windows
- Basement: None
- Number of fireplaces: 1
- Fireplace features: Electric, Other
- Common walls with other units/homes: 1 Common Wall
Interior area
- Total interior livable area: 1,877 sqft
Property
Parking
- Total spaces: 4
- Parking features: Double Garage Attached
- Attached garage spaces: 2
Features
- Levels: Three Or More,3 (or more) Storey
- Stories: 1
- Patio & porch: Front Porch
- Exterior features: BBQ gas line, Rain Gutters
- Fencing: None
- Frontage length: 6.30M 20`8"
Lot
- Size: 1,742 Square Feet
- Features: Back Lane, Rectangular Lot
Details
- Zoning: DC
Construction
Type & style
- Home type: Townhouse
- Property subtype: Townhouse
- Attached to another structure: Yes
Materials
- Cement Fiber Board, Concrete, Vinyl Siding, Wood Frame
- Foundation: Concrete Perimeter
- Roof: Asphalt Shingle
Condition
- New construction: Yes
- Year built: 2026
Community & HOA
Community
- Features: Park, Playground, Sidewalks
- Subdivision: Greenwood/Greenbriar
HOA
- Has HOA: No
- Amenities included: Park, Playground, Racquet Courts
- HOA fee: C$350 annually
Location
- Region: Calgary
Financial & listing details
- Price per square foot: C$398/sqft
- Date on market: 6/18/2026
- Inclusions: na
Rut Kaufman Aronovich, Associate
Rut Kaufman Aronovich, Associate
(403) 262-7653
By pressing Contact Agent, you agree that the real estate professional identified above may call/text you about your search, which may involve use of automated means and pre-recorded/artificial voices. You don't need to consent as a condition of buying any property, goods, or services. Message/data rates may apply. You also agree to our Terms of Use. Zillow does not endorse any real estate professionals. We may share information about your recent and future site activity with your agent to help them understand what you're looking for in a home.
Price history
Price history is unavailable.
Public tax history
Tax history is unavailable.
Climate risks
Neighborhood: Greenwood
Nearby schools
GreatSchools rating
No schools nearby
We couldn't find any schools near this home.
- C$759,2113 bd3 ba2k sqft131 E Greenwich Dr NW, Calgary, AB T3B6K7New Construction

- C$779,9003 bd3 ba2k sqft159 E Greenwich Dr NW, Calgary, AB T3B6N9New Construction
- C$849,5004 bd4 ba2k sqft195 E Greenwich Dr NW, Calgary, AB T3B6P1For Sale
- C$849,5004 bd4 ba2k sqft195 Greenwich Dr NW, Calgary, AB T3B6P1For Sale

- C$1,350,0004 bd4 ba3k sqft32 SW Greenwich Mews NW, Calgary, AB T3B6P9New Construction
- C$1,580,0003 bd3 ba2.5k sqft139 SW Greenwich Heath NW, Calgary, AB T3B5X4New Construction
- C$1,888,8006 bd6 ba2.6k sqft131 S Greenwich Heath NW, Calgary, AB T3B6P2New Construction
- C$1,359,9005 bd4 ba2.2k sqft22 N Greenwich Row NW, Calgary, AB T3B6P4New Construction
Similar homes
- C$745,3953 bd3 ba1.4k sqft171 S Dieppe Dr SW, Calgary, AB T3E 8H6New Construction
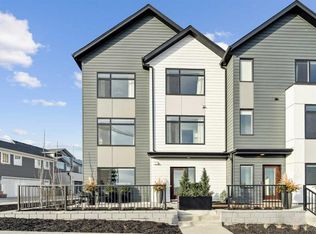 MLS ID #A2329484, Sam Hudson, Associate, Town Residential. courtesy of Pillar9 System
 - C$849,9004 bd4 ba1.6k sqft8916 S 33rd Ave NW #2, Calgary, AB T3B 1M6New Construction
 MLS ID #A2328234, Alexis Meinzer, Associate, Century 21 Bamber Realty Ltd.. courtesy of Pillar9 System
 - C$749,0003 bd3 ba1.9k sqft848 W 83rd St SW, Calgary, AB T3H 6M8New Construction
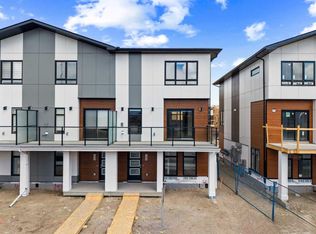 MLS ID #A2304737, Erin Reeves, Associate, Exp Realty. courtesy of Pillar9 System
 - C$714,9004 bd4 ba1.3k sqft1927 S 42nd St NW, Calgary, AB T3B 5R3For Sale
 MLS ID #A2321675, Megan Mcfadden, Associate, Century 21 Bamber Realty Ltd.. courtesy of Pillar9 System
 - C$749,9003 bd3 ba1.8k sqft8505 N Broadcast Ave SW #106, Calgary, AB T3H 6B5For SaleMLS ID #A2329110, Doreen Dreger, Associate, Century 21 Bamber Realty Ltd.. courtesy of Pillar9 System
- C$789,9002 bd3 ba1.6k sqft3040 S Parkdale Blvd NW, Calgary, AB T2N 5B3For SaleMLS ID #A2312790, Dhanwant Chahal, Associate, Re/Max Complete Realty. courtesy of Pillar9 System
- C$640,0003 bd3 ba1.8k sqft20 NE Brentwood Cmn NW #207, Calgary, AB T2L 2L7For SaleMLS ID #A2323657, Yan Gong, Associate, Re/Max House Of Real Estate. courtesy of Pillar9 System
- C$730,0003 bd2 ba1.7k sqft450 N Kincora Glen Rd NW #1403, Calgary, AB T3R 1S2For SaleMLS ID #A2323948, Justin Havre, Associate, Exp Realty. courtesy of Pillar9 System
- C$749,9003 bd3 ba1.7k sqft97 E 23rd St NW, Calgary, AB T2N 5A8New ConstructionMLS ID #A2318377, Joel Semmens, Associate, Re/Max House Of Real Estate. courtesy of Pillar9 System
- C$798,8004 bd4 ba1.9k sqft3817 E Centre A St NE, Calgary, AB T2E 3A5For SaleMLS ID #A2331920, Micah Mclaren, Associate, Trec The Real Estate Company. courtesy of Pillar9 System
- C$749,9003 bd4 ba1.7k sqft2635 N 1st Ave NW #2, Calgary, AB T2N 0A7New ConstructionMLS ID #A2309122, Tanya Eklund, Associate, Re/Max First. courtesy of Pillar9 System
- C$799,0003 bd3 ba2.3k sqft50 W Royston Ter NW, Calgary, AB T3L 0H3For SaleMLS ID #A2324528, Snow Qu, Associate, Trustpro Realty. courtesy of Pillar9 System
- C$899,9003 bd4 ba1.5k sqft3044 W 85th St SW, Calgary, AB T3H 6C7For SaleMLS ID #A2326067, Jonathan Popowich, Associate Broker, Exp Realty. courtesy of Pillar9 System
- C$799,0003 bd4 ba1.8k sqft5111 E 19th St SW, Calgary, AB T2T 5E2For SaleMLS ID #A2321209, Alex Hripko, Associate, Royal Lepage Benchmark. courtesy of Pillar9 System
- C$595,0002 bd3 ba1.2k sqft4065 N 32nd Ave NW, Calgary, AB T3B 2V3For SaleMLS ID #A2308076, Nick Profeta, Associate, Cir Realty. courtesy of Pillar9 System
- C$524,9003 bd3 ba1.8k sqft1632 S 20th Ave NW #108, Calgary, AB T2M 1G8For SaleMLS ID #A2331369, Sherwin Brierton, Associate, Royal Lepage Solutions. courtesy of Pillar9 System
- C$820,0003 bd3 ba1.6k sqft3404 E 8th Ave SW #3, Calgary, AB T3C 0G7New ConstructionMLS ID #A2312874, Patricia Hussey, Associate, Keller Williams Bold Realty. courtesy of Pillar9 System
- C$880,0002 bd2 ba1.2k sqft275 W Lebel Cres NW #302, Calgary, AB T3B 6L9For SaleMLS ID #A2318825, Michael Laprairie, Broker, Jayman Realty Inc.. courtesy of Pillar9 System
- C$666,6454 bd3 ba1.4k sqft132 W Quesnay Wood Link SW, Calgary, AB T3E 8H6New ConstructionMLS ID #A2319355, Sam Hudson, Associate, Town Residential. courtesy of Pillar9 System
- C$749,9002 bd2 ba1.2k sqft88 S 9th St NE #211, Calgary, AB T2E 4E1For SaleMLS ID #A2319128, Zee Zebian, Associate, Re/Max House Of Real Estate. courtesy of Pillar9 System
