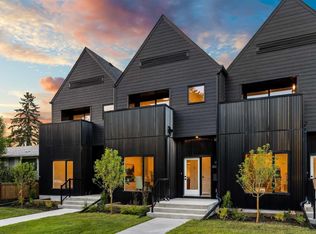
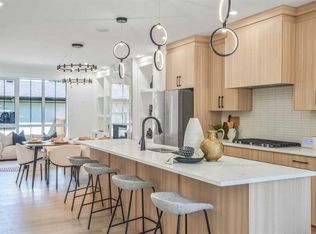
Welcome to a rare & refined opportunity on one of Bowness’ most coveted streets. Perfectly positioned along prestigious 33 Ave NW, this architecturally striking residence by Holt YYC Custom Homes offers an exceptional blend of modern design, quality craftsmanship, and an unbeatable inner city lifestyle. Just a five minute walk to Bowness Park & the Bow River pathway system, this home places nature, recreation, and city living within easy reach. This boutique tri-plex development is an ATTACHED SINGLE FAMILY HOME, NOT a townhome, meaning you own your land and there are no condo fees. It is similar to a traditional single family attached duplex but with three individual homes instead of two. Every detail reflects the design driven philosophy of Holt YYC Custom Homes, a Calgary based builder known for thoughtfully crafted homes and renovations that enhance the surrounding community. The project was personally overseen from concept to completion, ensuring exceptional attention to detail and superior construction quality. Inside, the home offers over 2,400 sq.ft. of finished living space with 3 bedrooms above grade & a 4th bedroom in the basement with large sunshine windows, along with 3.5 bathrooms. The main floor features flexible living with interchangeable dining, living, and den spaces, a custom fireplace, full height cabinetry, quartz counter-tops, stainless appliances, and luxury hard surface flooring throughout main/upper levels. The primary suite includes a private patio & spa inspired ensuite with walk-in shower and freestanding tub. The lower level includes a custom designed bar & spacious media room, ideal for entertaining. Large windows throughout the home fill the space with natural light, enhancing the modern & refined interior design. The exterior offers a generous backyard with a full custom deck and strong separation from neighbouring homes. Additional features include a detached double car garage, rough-in for air conditioning, a gas line for BBQ, and a durable exterior finished with Hardie board siding and corrugated metal accents. Located in the heart of Bowness, residents enjoy a vibrant community w/ access to a growing mix of local cafes, restaurants, and shops. With quick access to downtown and the mountains, this location offers an exceptional connected lifestyle. With only 2 homes left in this exclusive development, opportunities like this are rare. Photos are of the exact unit. Property taxes have not yet been established and lot size is to be verified. Landscaping & fencing scheduled for completion in the next 2 weeks. Units 2 is anticipated for occupancy by end of July.
New construction
C$824,900
8916 S 33rd Ave NW #2, Calgary, AB T3B 1M6
4beds
1,608sqft
Semi Detached (Half Duplex)
Built in 2026
-- sqft lot
$-- Zestimate®
C$513/sqft
C$-- HOA
What's special
Custom fireplaceFull height cabinetryQuartz counter-topsStainless appliancesCustom designed barDetached double car garageGas line for bbq
- 93 days
- 27
- 8
Zillow last checked:
Listing updated:
Listed by:
Alexis Meinzer, Associate,
Century 21 Bamber Realty Ltd.
Source: courtesy of Pillar9 System,MLS®#: A2328234 Originating MLS®#: Calgary
Originating MLS®#: CalgaryFacts & features
Interior
Bedrooms & bathrooms
- Bedrooms: 4
- Bathrooms: 4
- Full bathrooms: 3
- 1/2 bathrooms: 1
Other
- Level: Upper
- Dimensions: 11`10" x 11`1"
Bedroom
- Level: Upper
- Dimensions: 15`10" x 10`7"
Bedroom
- Level: Upper
- Dimensions: 8`10" x 9`9"
Bedroom
- Level: Basement
- Dimensions: 10`11" x 9`7"
Other
- Level: Main
- Dimensions: 6`6" x 4`11"
Other
- Level: Upper
- Dimensions: 8`4" x 7`11"
Other
- Level: Basement
- Dimensions: 7`11" x 5`8"
Other
- Level: Upper
- Dimensions: 16`10" x 7`4"
Dining room
- Level: Main
- Dimensions: 12`2" x 10`7"
Foyer
- Level: Main
- Dimensions: 8`0" x 6`0"
Other
- Level: Basement
- Dimensions: 12`6" x 8`2"
Game room
- Level: Basement
- Dimensions: 18`1" x 15`3"
Kitchen
- Level: Main
- Dimensions: 18`11" x 8`11"
Laundry
- Level: Upper
- Dimensions: 6`7" x 2`11"
Living room
- Level: Main
- Dimensions: 12`4" x 8`7"
Mud room
- Level: Main
- Dimensions: 6`5" x 4`5"
Other
- Level: Basement
- Dimensions: 5`8" x 2`3"
Storage
- Level: Basement
- Dimensions: 10`7" x 4`1"
Storage
- Level: Basement
- Dimensions: 8`6" x 3`8"
Walk in closet
- Level: Upper
- Dimensions: 6`7" x 4`2"
Walk in closet
- Level: Basement
- Dimensions: 5`8" x 4`4"
Heating
- High Efficiency, Forced Air, Natural Gas
Cooling
- Rough-In
Appliances
- Included: Bar Fridge, Dishwasher, Dryer, Microwave, Range Hood, Refrigerator, Stove(s), Washer
- Laundry: Laundry Room, Upper Level
Features
- Bar, Built-in Features, Closet Organizers, Double Vanity, High Ceilings, Kitchen Island, Open Floorplan, Quartz Counters
- Flooring: Carpet, Tile
- Basement: Full
- Number of fireplaces: 1
- Fireplace features: Gas, Living Room
- Common walls with other units/homes: 2+ Common Walls
Interior area
- Total interior livable area: 1,608 sqft
- Finished area above ground: 1,608
- Finished area below ground: 640
Video & virtual tour
Property
Parking
- Total spaces: 2
- Parking features: Double Garage Detached
- Garage spaces: 2
Features
- Levels: Two,2 Storey
- Stories: 1
- Patio & porch: Deck
- Exterior features: Balcony, BBQ gas line, Private Yard
- Fencing: Fenced
- Frontage length: 7.62M 25`0"
Lot
- Size: 435 Square Feet
- Features: Back Lane, Back Yard, Landscaped, Rectangular Lot
Details
- Parcel number: 112188193
- Zoning: R-CG
Construction
Type & style
- Home type: MultiFamily
- Property subtype: Semi Detached (Half Duplex)
- Attached to another structure: Yes
Materials
- Cement Fiber Board, Metal Siding, Wood Frame
- Foundation: Concrete Perimeter
- Roof: Asphalt Shingle
Condition
- New construction: Yes
- Year built: 2026
Details
- Builder name: Holt Yyc Custom Homes
Community & HOA
Community
- Features: Park, Playground, Sidewalks, Street Lights
- Subdivision: Bowness
HOA
- Has HOA: No
Location
- Region: Calgary
Financial & listing details
- Price per square foot: C$513/sqft
- Date on market: 7/15/2026
- Inclusions: N/A
Price history
Price history is unavailable.
Public tax history
Tax history is unavailable.
Climate risks
Neighborhood: Bowness
Nearby schools
GreatSchools rating
No schools nearby
We couldn't find any schools near this home.

Similar homes
- C$899,9005 bd4 ba2k sqft8519 N 48th Ave NW, Calgary, AB T3B 2B1New Construction
 MLS ID #A2352196, Ken Richter, Associate, Re/Max House Of Real Estate. courtesy of Pillar9 System
 - C$824,9005 bd4 ba1.8k sqft4629 E 72nd St NW, Calgary, AB T3B 2L2For Sale
 MLS ID #A2345421, Niki Mccracken, Associate Broker, Cir Realty. courtesy of Pillar9 System
 - C$895,0005 bd4 ba1.9k sqft8134 S 47th Ave NW, Calgary, AB T3B 1Z5New Construction
 MLS ID #A2341234, Lisa Johnson, Associate, Re/Max House Of Real Estate. courtesy of Pillar9 System
 - C$879,9005 bd4 ba1.9k sqft8106 S 47th Ave NW, Calgary, AB T3B 1Z4New Construction
 MLS ID #A2345212, Ninder Toor, Associate, Trec The Real Estate Company. courtesy of Pillar9 System
