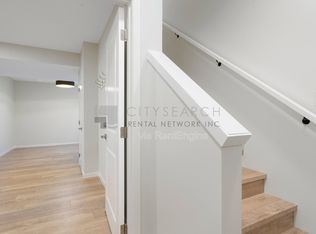
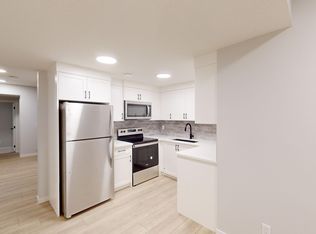
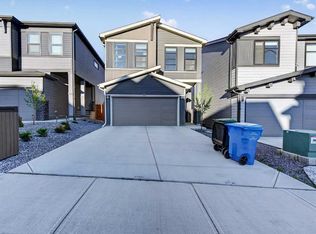
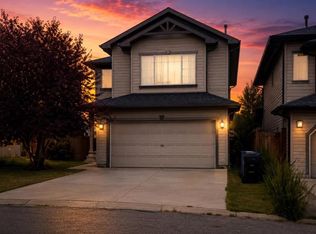
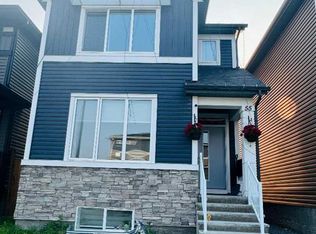
Welcome to 431 Rowmont Boulevard NW in the highly sought-after community of Rockland Park. A premium corner lot 2-storey detached home built by Morrison Homes, offering 1,756 sq. ft. of thoughtfully designed living space. This beautiful home features 3 spacious bedrooms, 3 full bathrooms, and a versatile flex room that can easily be used as a 4th bedroom, perfect for families or guests. It also showcases numerous upgrades, including enhanced cabinet and tile selections, adding a modern and stylish touch throughout. Enjoy the added convenience of a separate side entrance, 9-ft basement ceilings, and full basement plumbing rough-ins ready for your custom development. Located in one of NW Calgary’s most exciting master-planned communities, you’ll have access to parks, scenic pathways, and exclusive HOA amenities, including a pool, hot tub, and clubhouse. Set above the Bow River on a scenic escarpment, Rockland Park is designed for outdoor living and everyday convenience, with easy access to major routes like Stoney Trail and Crowchild Trail. This home offers the perfect blend of comfort, style, and future versatility. Don’t miss this exceptional opportunity—book your showing today!
For sale
C$699,900
431 N Rowmont Blvd NW, Calgary, AB T3L 0H2
4beds
1,756sqft
Single Family Residence
Built in 2024
435 Square Feet Lot
$-- Zestimate®
C$399/sqft
C$66/mo HOA
What's special
Premium corner lotVersatile flex roomSeparate side entranceFull basement plumbing rough-ins
- 32 days |
- 54 |
- 1 |
Zillow last checked:
Listing updated:
Listed by:
Waqar Sajid, Associate,
Urban-Realty.Ca
Source: courtesy of Pillar9 System,MLS®#: A2310658 Originating MLS®#: Calgary
Originating MLS®#: CalgaryFacts & features
Interior
Bedrooms & bathrooms
- Bedrooms: 4
- Bathrooms: 3
- Full bathrooms: 3
Other
- Level: Second
- Dimensions: 11`11" x 12`11"
Bedroom
- Level: Second
- Dimensions: 9`3" x 9`5"
Bedroom
- Level: Second
- Dimensions: 9`3" x 9`5"
Bedroom
- Level: Main
- Dimensions: 8`9" x 12`7"
Other
- Level: Main
- Dimensions: 4`11" x 8`9"
Other
- Level: Second
- Dimensions: 4`11" x 8`2"
Other
- Level: Second
- Dimensions: 5`7" x 10`6"
Bonus room
- Level: Second
- Dimensions: 10`10" x 14`10"
Dining room
- Level: Main
- Dimensions: 8`0" x 9`2"
Kitchen
- Level: Main
- Dimensions: 11`3" x 11`9"
Laundry
- Level: Second
- Dimensions: 3`4" x 6`0"
Living room
- Level: Main
- Dimensions: 11`5" x 12`5"
Heating
- Forced Air
Cooling
- None
Appliances
- Included: Dishwasher, Dryer, Electric Stove, Microwave, Refrigerator, Washer
- Laundry: In Unit, Upper Level
Features
- Kitchen Island, No Animal Home, Open Floorplan, Quartz Counters
- Flooring: Carpet
- Basement: Full
- Has fireplace: No
Interior area
- Total interior livable area: 1,756 sqft
Property
Parking
- Total spaces: 2
- Parking features: Parking Pad
- Has uncovered spaces: Yes
Features
- Levels: Two,2 Storey
- Stories: 1
- Patio & porch: None
- Exterior features: Private Yard
- Pool features: Community
- Fencing: Partial
- Frontage length: 6.09M 20`0"
Lot
- Size: 435 Square Feet
- Features: Back Yard, Corner Lot
Details
- Parcel number: 101272561
- Zoning: R-Gm
Construction
Type & style
- Home type: SingleFamily
- Property subtype: Single Family Residence
Materials
- Mixed
- Foundation: Concrete Perimeter
- Roof: Wood
Condition
- New construction: No
- Year built: 2024
Community & HOA
Community
- Features: Park, Sidewalks, Street Lights
- Subdivision: Haskayne
HOA
- Has HOA: No
- Amenities included: None
- HOA fee: C$66 monthly
Location
- Region: Calgary
Financial & listing details
- Price per square foot: C$399/sqft
- Date on market: 6/5/2026
- Inclusions: None
Waqar Sajid, Associate
Waqar Sajid, Associate
(825) 994-3333
By pressing Contact Agent, you agree that the real estate professional identified above may call/text you about your search, which may involve use of automated means and pre-recorded/artificial voices. You don't need to consent as a condition of buying any property, goods, or services. Message/data rates may apply. You also agree to our Terms of Use. Zillow does not endorse any real estate professionals. We may share information about your recent and future site activity with your agent to help them understand what you're looking for in a home.
Price history
Price history is unavailable.
Public tax history
Tax history is unavailable.
Climate risks
Neighborhood: T3L
Nearby schools
GreatSchools rating
No schools nearby
We couldn't find any schools near this home.



- Alberta
- Division No. 6
- Calgary
- T3L 0H2
- 431 N Rowmont Blvd NW
Nearby cities
Nearby neighborhoods
Nearby zip codes
Other Calgary Topics
