ESTATE LIVING IN WINTERGREEN! ONE OF BRAGG CREEK’S FINEST! PRIVATE CUL-DE-SAC LOCATION ON 2.50 ACRES WITH SW EXPOSURE! Tucked away at the end of a quiet cul-de-sac, this exceptional estate property sits on a stunning 2.50 acre lot surrounded by open meadow, mature trees, and endless sunshine, offering ultimate privacy and a setting that rarely comes available. This home features 3,717 sq ft above grade plus a fully developed lower level designed for both everyday living and entertaining. From the moment you enter you are greeted by a grand curved staircase, soaring ceilings with skylights, and beautiful custom woodwork throughout. The main floor offers a spacious den or office with custom oak built-ins and great views, while the kitchen is the heart of the home with stainless steel appliances including a built-in stove, extensive cabinetry, pantry, large island, and space for a coffee bar, all opening to a cozy living room with a stone-faced wood burning fireplace and a bright dining nook with access to the south facing deck with incredible views. A formal sitting and dining area with a double sided gas fireplace, a half bath, and laundry with chute complete the main floor. Upstairs features a stunning primary retreat with sitting area, built-in bench, gas fireplace, large walk-in closet, and a 5 piece ensuite with corner jacuzzi tub and beautiful south facing views, along with two additional bedrooms with built-in desks and a full 5 piece bathroom. One of the standout features is the upper level bonus room over the garage, filled with natural light, surrounded by windows, and offering access to a private balcony, perfect for a playroom, gym, or media space. The fully finished basement offers 9 ft ceilings, a large rec room, theatre room, two additional bedrooms, and a 4 piece bathroom. The outdoor space is just as impressive with a massive south facing deck finished with duradek, a lower gravel patio, upper balcony, and endless yard space to enjoy. Additional features include an oversized double garage with EV charger, solar panels, new high efficiency furnace and hot water tank, concrete tile roof, custom built-ins throughout, and beautiful hardwood flooring. Located just minutes to Bragg Creek with easy access to Kananaskis Country, West Bragg Creek, Elbow Falls, and countless outdoor activities including golf, hiking, biking, and skiing, all while being only 30 minutes to Calgary. This is a rare opportunity to own one of the best locations in Wintergreen and a property that must be seen to be fully appreciated. *** Bonus Package Included! Lawn Tractor, Snow Blower & Backup Sump Pump with an Accepted Offer ***
For sale
C$1,250,000
7 NW Coyote Close, Rocky View County, AB T0L 0K0
5beds
3,717sqft
Single Family Residence
Built in 1994
2.5 Acres Lot
$-- Zestimate®
C$336/sqft
C$-- HOA
What's special
Grand curved staircaseSoaring ceilings with skylightsBeautiful custom woodwork throughoutExtensive cabinetryLarge islandLaundry with chuteLarge walk-in closet
- 90 days |
- 30 |
- 1 |
Zillow last checked:
Listing updated:
Listed by:
Jeffrey Leblanc, Associate,
Century 21 Bamber Realty Ltd.
Source: courtesy of Pillar9 System,MLS®#: A2303432 Originating MLS®#: Calgary
Originating MLS®#: CalgaryFacts & features
Interior
Bedrooms & bathrooms
- Bedrooms: 5
- Bathrooms: 4
- Full bathrooms: 3
- 1/2 bathrooms: 1
Bedroom
- Level: Upper
- Dimensions: 14`0" x 15`4"
Bedroom
- Level: Upper
- Dimensions: 14`0" x 12`9"
Other
- Level: Upper
- Dimensions: 14`11" x 24`11"
Bedroom
- Level: Basement
- Dimensions: 13`6" x 14`11"
Bedroom
- Level: Basement
- Dimensions: 13`5" x 14`8"
Other
- Level: Main
- Dimensions: 5`11" x 5`0"
Other
- Level: Upper
- Dimensions: 10`2" x 7`10"
Other
- Level: Basement
- Dimensions: 9`7" x 5`0"
Other
- Level: Upper
- Dimensions: 12`10" x 16`2"
Bonus room
- Level: Upper
- Dimensions: 15`0" x 30`9"
Breakfast nook
- Level: Main
- Dimensions: 10`11" x 12`4"
Dining room
- Level: Main
- Dimensions: 17`0" x 11`6"
Family room
- Level: Main
- Dimensions: 14`1" x 17`7"
Foyer
- Level: Main
- Dimensions: 13`0" x 14`6"
Other
- Level: Basement
- Dimensions: 15`10" x 12`2"
Game room
- Level: Basement
- Dimensions: 16`9" x 24`5"
Kitchen
- Level: Main
- Dimensions: 13`5" x 15`3"
Laundry
- Level: Main
- Dimensions: 6`11" x 9`11"
Living room
- Level: Main
- Dimensions: 15`0" x 21`0"
Media room
- Level: Basement
- Dimensions: 16`7" x 17`2"
Office
- Level: Main
- Dimensions: 14`1" x 15`7"
Storage
- Level: Basement
- Dimensions: 10`1" x 16`2"
Walk in closet
- Level: Upper
- Dimensions: 13`3" x 6`4"
Heating
- Radiant Floor, Forced Air, Natural Gas
Cooling
- None
Appliances
- Included: Dishwasher, Dryer, Garage Control(s), Gas Cooktop, Microwave, Oven-Built-In, Refrigerator, Washer
- Laundry: Laundry Room, Main Level
Features
- Bookcases, Breakfast Bar, Built-in Features, Ceiling Fan(s), Crown Molding, Double Vanity, High Ceilings, Kitchen Island, No Animal Home, No Smoking Home, Open Floorplan, Pantry, Recessed Lighting, Storage, Vaulted Ceiling(s)
- Flooring: Carpet, Ceramic Tile, Hardwood
- Doors: French Doors
- Windows: Window Coverings
- Basement: Full
- Number of fireplaces: 4
- Fireplace features: Double Sided, Gas, Mantle, Stone, Tile
Interior area
- Total interior livable area: 3,717 sqft
- Finished area above ground: 3,717
- Finished area below ground: 1,644
Video & virtual tour
Property
Parking
- Total spaces: 6
- Parking features: Double Garage Attached, Garage Door Opener, Oversized, Private Electric Vehicle Charging Station(s), See Remarks
- Attached garage spaces: 2
- Has uncovered spaces: Yes
Features
- Levels: Two,2 Storey
- Stories: 1
- Patio & porch: Balcony(s), Deck, Patio
- Exterior features: Private Yard
- Has spa: Yes
- Spa features: Bath
- Fencing: None
- Has view: Yes
Lot
- Size: 2.5 Acres
- Features: Backs on to Park/Green Space, Cul-De-Sac, Irregular Lot, Landscaped, Level, Views
Details
- Parcel number: 102617153
- Zoning: Country Residential
Construction
Type & style
- Home type: SingleFamily
- Architectural style: Acreage with Residence
- Property subtype: Single Family Residence
Materials
- Composite Siding, Stucco, Wood Frame
- Foundation: Concrete Perimeter
- Roof: Concrete
Condition
- New construction: No
- Year built: 1994
Utilities & green energy
- Sewer: Septic Field, Septic Tank
- Water: Co-operative
Community & HOA
Community
- Features: Fishing, Golf
- Subdivision: Wintergreen_BC
HOA
- Has HOA: No
Location
- Region: Rocky View County
Financial & listing details
- Price per square foot: C$336/sqft
- Date on market: 4/23/2026
- Inclusions: Bonus Package Included! Lawn Tractor, Snow Blower & Backup Sump Pump with an Accepted Offer.
Jeffrey Leblanc, Associate
Jeffrey Leblanc, Associate
(403) 542-6926
By pressing Contact Agent, you agree that the real estate professional identified above may call/text you about your search, which may involve use of automated means and pre-recorded/artificial voices. You don't need to consent as a condition of buying any property, goods, or services. Message/data rates may apply. You also agree to our Terms of Use. Zillow does not endorse any real estate professionals. We may share information about your recent and future site activity with your agent to help them understand what you're looking for in a home.
Price history
Price history is unavailable.
Public tax history
Tax history is unavailable.
Climate risks
Neighborhood: T0L
Nearby schools
GreatSchools rating
No schools nearby
We couldn't find any schools near this home.
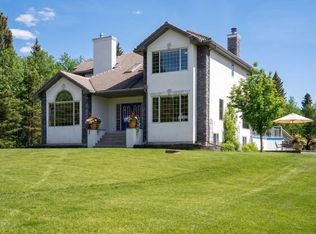
- C$1,250,0005 bd4 ba3.7k sqft7 Coyote Close, Rocky View County, AB T0L0K0For Sale
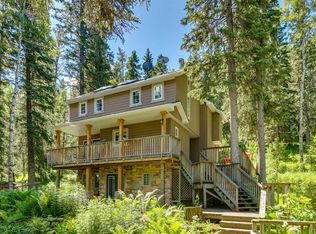
- C$1,069,0003 bd2 ba1.5k sqft241 W Mountain Lion Dr, Rocky View County, AB T0L0K0For Sale
- C$559,0002 Acres229 Mountain Lion Dr, Rocky View County, AB T0L0K0Lot/Land
- C$2,189,9005 bd5 ba2.9k sqft50071 N Township Road 234, Rocky View County, AB T0L0K0For Sale

- C$1,589,00016.06 Acres215 Wintergreen Rd, Rocky View County, AB T0L0K0Lot/Land
- C$849,0006 bd4 ba1.9k sqft94 N Redwood Meadows Dr, Tsuu T'Ina Nation 145 (sarcee 145), AB T3Z1A3For Sale
- C$799,0003 bd2 ba1.8k sqft63 E Wolf Dr, Redwood Meadows, AB T3Z1A3For Sale
- C$1,199,9003 bd4 ba2.5k sqft4 S Pine Ave, Rocky View County, AB T0L0K0For Sale
Similar homes
- C$1,250,0005 bd4 ba3.7k sqft7 Coyote Close, Rocky View County, AB T0L 0K0For SaleCentury 21 Canada
- C$1,350,0006 bd7 ba3.1k sqft27 W Elk Valley Pl, Rocky View County, AB T0L 0K0For Sale
 MLS ID #A2322974, Guy Cooley, Associate, Re/Max First. courtesy of Pillar9 System
 - C$1,350,0003 bd4 ba2k sqft231028 Forestry Way, Rocky View County, AB T0L 0K0For Sale
 MLS ID #A2316722, Lee Edwards, Associate, Maxwell Canyon Creek. courtesy of Pillar9 System
 - C$1,499,9006 bd4 ba2.4k sqft39 SW Highlands Ter, Rocky View County, AB T0L 0K0For Sale
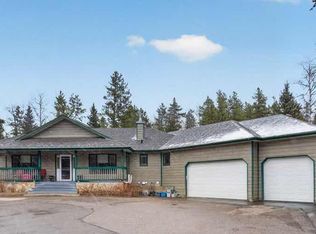 MLS ID #A2303273, Diane Richardson, Associate, Cir Realty. courtesy of Pillar9 System
 - C$875,0005 bd4 ba2.4k sqft33 NW Manyhorses Dr, Redwood Meadows, AB T3Z 1A2For SaleMLS ID #A2329759, Derek Thistle, Associate, Real Broker. courtesy of Pillar9 System
- C$1,220,0004 bd3 ba2k sqft1 NW Moose Holw, Rural Foothills County, AB T0L 1K0For SaleMLS ID #A2314729, Tj Hart-Anderson, Associate, Re/Max Complete Realty. courtesy of Pillar9 System
- C$1,395,0004 bd4 ba2.4k sqft15 N Blueridge Close, Rocky View County, AB T3L 2P4For SaleMLS ID #A2324196, Jonathan Popowich, Associate Broker, Exp Realty. courtesy of Pillar9 System
- C$999,9004 bd3 ba2.1k sqft11 N Black Bear Ln, Rural Foothills County, AB T0L 0K0For SaleMLS ID #A2251872, David Brown, Associate Broker, Trec The Real Estate Company. courtesy of Pillar9 System
- C$1,180,0004 bd4 ba2.7k sqft2740 W Signal Ridge Vw SW, Calgary, AB T3H 2J5For SaleMLS ID #A2331068, Jessica Chan, Broker, Jessica Chan Real Estate & Management Inc.. courtesy of Pillar9 System
- C$1,300,0003 bd3 ba2.1k sqft298042 N 218th St W, Foothills County, AB T1S 2Y6For SaleMLS ID #A2329570, Mark Evernden, Associate, Century 21 Bamber Realty Ltd.. courtesy of Pillar9 System
- C$1,495,0005 bd3 ba1.9k sqft31 SW Biggar Heights Bay, Rocky View County, AB T3R 1H4For SaleMLS ID #A2326666, Jonathan Pendlebury, Associate, Real Broker. courtesy of Pillar9 System
- C$1,249,9005 bd4 ba2k sqft2 W Discovery Ridge Hts SW, Calgary, AB T3H 5T1For SaleMLS ID #A2327114, Julio Florez, Associate Broker, Royal Lepage Benchmark. courtesy of Pillar9 System
- C$1,130,0004 bd4 ba2.1k sqft133 E Aspen Stone Rd SW, Calgary, AB T3H 5Y7For SaleMLS ID #A2331655, Kristin Mould, Associate, Cir Realty. courtesy of Pillar9 System
- C$1,290,0004 bd3 ba2.8k sqft444 S Montclair Pl, Rocky View County, AB T4C 0A8For SaleMLS ID #A2317837, Jacquelyn Krasnikoff, Associate, Re/Max First. courtesy of Pillar9 System
- C$814,9996 bd4 ba2.5k sqft51 SE Redwood Meadows Dr, Redwood Meadows, AB T3Z 1A3For SaleMLS ID #A2309385, Ramza Gebran, Associate, Cir Realty. courtesy of Pillar9 System
- C$1,699,9997 bd4 ba2.7k sqft43 S Villosa Ridge Dr NW, Rocky View County, AB T3Z 3B1For SaleMLS ID #A2326328, Amrinder Uppal, Associate, Maxwell Central. courtesy of Pillar9 System
- C$1,299,0005 bd4 ba2.8k sqft325 N Discovery Ridge Way SW, Calgary, AB T3H 5S8For SaleMLS ID #A2315859, Harman Gill, Associate, Exp Realty. courtesy of Pillar9 System
- C$1,499,0003 bd4 ba2.5k sqft314 W Hawks Nest Holw, Foothills County, AB T0L 1W0For SaleMLS ID #A2306888, Randy Keylock, Broker, The Home Hunters Real Estate Group Ltd.. courtesy of Pillar9 System
- C$1,195,0004 bd4 ba3.1k sqft15 E Patterson Dr SW, Calgary, AB T3H 2B8For SaleMLS ID #A2284852, Rahim Damji, Broker, Propzap Realty. courtesy of Pillar9 System
- C$1,190,0004 bd4 ba2.1k sqft75 E Discovery Rdg, Calgary, AB T3H 5G2For SaleMLS ID #A2323787, Hui Zhao, Associate, Trec The Real Estate Company. courtesy of Pillar9 System
