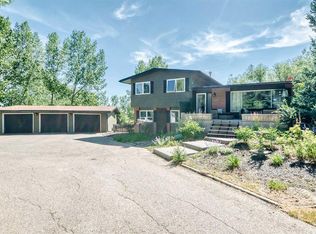
Set on 2 beautifully serene acres, this inviting property offers the perfect blend of privacy, comfort, and connection to nature—all within easy reach of Bragg Creek community amenities. The home includes 2329.57 sq ft and features 3 spacious bedrooms upstairs, complemented by soaring lofted ceilings and an abundance of natural light from two skylights. The generously sized master bedroom complete with a gas fireplace is the perfect owners retreat. On the main level, you’ll find a warm and welcoming living space centered around a cozy wood-burning fireplace and forest views out of out of every window. A large bright kitchen ideal for entertaining and spacious dinning area complete this level. The fully developed walk-out lower level boasts a Family/TV room with built in entertainment wall that could flex to be a library, playroom or gym. The office could easily transform into 4rd bedroom. An updated 4 piece bath & convenient laundry room complete this level. With the full bathroom and separate entrance there is the possibility to suite the walkout basement. Bus stop for the local K-8 school is an the end of the driveway. The exterior is equally impressive, designed for both enjoyment and self-sufficiency. Highlights include a beautiful multi tiered deck, greenhouse, chicken coop, and established garden beds for the gardening enthusiasts. The oversized double detached garage is heated, offering ample space for vehicles, storage, and a workshop. Located on a quiet road, this serene oasis captures a distinct West Coast vibe, with nearby access to scenic trails leading to Wintergreen. The old Wintergreen ski hill, golf course, and a charming community lake are a short walk away. A rare opportunity to enjoy peaceful country living without sacrificing proximity to Calgary. Be sure to check out the Virtual Tour and Video.
For sale
C$1,039,000
241 W Mountain Lion Dr, Rocky View County, AB T0L 0K0
3beds
1,593sqft
Single Family Residence
Built in 1981
2 Acres Lot
$-- Zestimate®
C$652/sqft
C$-- HOA
What's special
Serene acresSoaring lofted ceilingsGenerously sized master bedroomCozy wood-burning fireplaceConvenient laundry roomChicken coopEstablished garden beds
- 98 days |
- 64 |
- 6 |
Zillow last checked:
Listing updated:
Listed by:
Michelle Gaudek, Associate,
Cir Realty
Source: courtesy of Pillar9 System,MLS®#: A2304496 Originating MLS®#: Alberta West Realtors Association
Originating MLS®#: Alberta West Realtors AssociationFacts & features
Interior
Bedrooms & bathrooms
- Bedrooms: 3
- Bathrooms: 2
- Full bathrooms: 2
Bedroom
- Level: Second
- Dimensions: 11`0" x 11`3"
Bedroom
- Level: Second
- Dimensions: 11`11" x 10`11"
Other
- Level: Second
- Dimensions: 13`11" x 13`6"
Other
- Level: Second
- Dimensions: 8`3" x 4`11"
Other
- Level: Basement
- Dimensions: 6`5" x 7`10"
Dining room
- Level: Main
- Dimensions: 17`5" x 14`6"
Other
- Level: Basement
- Dimensions: 8`5" x 10`1"
Game room
- Level: Basement
- Dimensions: 14`8" x 12`8"
Kitchen
- Level: Main
- Dimensions: 17`1" x 18`0"
Living room
- Level: Main
- Dimensions: 15`6" x 12`6"
Office
- Level: Basement
- Dimensions: 9`3" x 13`4"
Storage
- Level: Second
- Dimensions: 6`4" x 4`11"
Heating
- Forced Air, Natural Gas
Cooling
- None
Appliances
- Included: Dishwasher, Dryer, Electric Stove, Garage Control(s), Microwave, Refrigerator, Washer
- Laundry: In Basement
Features
- Vaulted Ceiling(s)
- Flooring: Carpet, Ceramic Tile, Hardwood
- Windows: Skylight(s), Window Coverings
- Basement: Full
- Number of fireplaces: 2
- Fireplace features: Bedroom, Gas, Glass Doors, Living Room, Wood Burning
Interior area
- Total interior livable area: 1,593 sqft
- Finished area above ground: 1,465
- Finished area below ground: 673
Video & virtual tour
Property
Parking
- Total spaces: 8
- Parking features: Double Garage Detached, Heated Garage, Insulated, RV Access/Parking
- Garage spaces: 2
Features
- Levels: Two,2 Storey
- Stories: 1
- Patio & porch: Front Porch
- Exterior features: Balcony
- Fencing: None
Lot
- Size: 2 Acres
- Features: Environmental Reserve, Landscaped, Sloped, Treed
Details
- Parcel number: 102616709
- Zoning: R-CRD
Construction
Type & style
- Home type: SingleFamily
- Architectural style: Acreage with Residence
- Property subtype: Single Family Residence
Materials
- Cedar, Stone, Wood Frame
- Foundation: Concrete Perimeter
- Roof: Asphalt Shingle
Condition
- New construction: No
- Year built: 1981
Utilities & green energy
- Sewer: Septic Field, Septic Tank
- Water: Public, See Remarks
Community & HOA
Community
- Features: Golf
- Subdivision: Wintergreen_BC
HOA
- Has HOA: No
Location
- Region: Rocky View County
Financial & listing details
- Price per square foot: C$652/sqft
- Date on market: 5/1/2026
- Inclusions: SHELVING IN GARAGE, GREEN HOUSE NEGOTIABLE
M
Michelle Gaudek, Associate
(403) 714-6514
By pressing Contact Agent, you agree that the real estate professional identified above may call/text you about your search, which may involve use of automated means and pre-recorded/artificial voices. You don't need to consent as a condition of buying any property, goods, or services. Message/data rates may apply. You also agree to our Terms of Use. Zillow does not endorse any real estate professionals. We may share information about your recent and future site activity with your agent to help them understand what you're looking for in a home.
Price history
Price history is unavailable.
Public tax history
Tax history is unavailable.
Climate risks
Neighborhood: T0L
Nearby schools
GreatSchools rating
No schools nearby
We couldn't find any schools near this home.
- C$559,0002 acres229 Mountain Lion Dr, Rocky View County, AB T0L0K0Lot/Land
- C$2,189,9005 bd5 ba2.9k sqft50071 N Township Road 234, Rocky View County, AB T0L0K0For Sale

- C$1,589,00016.06 acres215 Wintergreen Rd, Rocky View County, AB T0L0K0Lot/Land
- C$1,199,0003 bd2 ba1.6k sqft12 NW Yoho Tinda Rd, Rocky View County, AB T0L0K0For Sale
- C$1,199,9003 bd4 ba2.5k sqft4 S Pine Ave, Rocky View County, AB T0L0K0For Sale
- C$599,9000.25 acres20 Spruce Ave, Willow Creek No. 26, AB T0L1V0Lot/Land
- C$1,299,0000.43 acres19 River Dr N, Rocky View County, AB T0L0K0Lot/Land
- C$849,0006 bd4 ba1.9k sqft94 N Redwood Meadows Dr, Tsuu T'Ina Nation 145 (sarcee 145), AB T3Z1A3For Sale
Similar homes
- C$839,0003 bd2 ba2.3k sqft6 NW Wolf Close, Tsuu T'ina Nation 145 (sarcee 145), AB T3Z 1A3For Sale
 MLS ID #A2333002, Kathy Desilets, Associate, Sotheby's International Realty Canada. courtesy of Pillar9 System
 - C$1,299,0003 bd4 ba2k sqft231028 Forestry Way, Rocky View County, AB T0L 0K0For Sale
 MLS ID #A2316722, Lee Edwards, Associate, Maxwell Canyon Creek. courtesy of Pillar9 System
 - C$845,0005 bd3 ba1.9k sqft23 S Redwood Meadows Dr, Tsuu T'ina Nation 145 (sarcee 145), AB T3Z 1A3For Sale
 MLS ID #A2333778, Derek Thistle, Associate, Real Broker. courtesy of Pillar9 System
 - C$1,350,0003 bd3 ba1.8k sqft33165 N Huggard Rd, Rocky View County, AB T3Z 2C4For Sale
 MLS ID #A2324995, Travis Vanderveen, Associate, Exp Realty. courtesy of Pillar9 System
 - C$799,9004 bd2 ba1.6k sqft87 W Manyhorses Dr, Tsuu T'ina Nation 145 (sarcee 145), AB T3Z 1A1For SaleMLS ID #A2324755, Tyler Remington, Associate, Real Broker. courtesy of Pillar9 System
- C$779,0003 bd2 ba1.9k sqft1 SW Manyhorses Bay, Tsuu T'ina Nation 145 (sarcee 145), AB T3Z 1A1For SaleMLS ID #A2308864, Lee Edwards, Associate, Maxwell Canyon Creek. courtesy of Pillar9 System
- C$1,250,0003 bd3 ba1.4k sqft304241 N 278th Ave W, Foothills County, AB T0L 1W4For SaleMLS ID #A2326673, Nick Salmon, Associate, Re/Max Complete Realty. courtesy of Pillar9 System
- C$1,150,0003 bd3 ba1.8k sqft35 E Tusslewood Vw NW, Calgary, AB T3L 2Y3For SaleMLS ID #A2333365, Justin Havre, Associate, Exp Realty. courtesy of Pillar9 System
- C$1,220,0004 bd3 ba2k sqft1 NW Moose Holw, Rural Foothills County, AB T0L 1K0For SaleMLS ID #A2314729, Tj Hart-Anderson, Associate, Re/Max Complete Realty. courtesy of Pillar9 System
- C$1,099,9004 bd3 ba1.9k sqft6991 E Christie Briar Mnr SW, Calgary, AB T3H 2R3For SaleMLS ID #A2332288, Dave Galbraith, Associate, Real Estate Calgary. courtesy of Pillar9 System
- C$1,049,9004 bd4 ba2.2k sqft775 S Strathcona Dr SW, Calgary, AB T3H 1N8For SaleMLS ID #A2332911, Simon D. Hunt, Associate, Re/Max House Of Real Estate. courtesy of Pillar9 System
- C$998,0004 bd4 ba2k sqft99 S Springbluff Blvd SW, Calgary, AB T3H 4V3For SaleMLS ID #A2332903, Lyle Peterman, Associate, Charles. courtesy of Pillar9 System
- C$875,0004 bd4 ba1.8k sqft123 S Schubert Hl NW, Calgary, AB T3L 1W6For SaleMLS ID #A2334991, Tony Lewis, Associate, 2% Realty. courtesy of Pillar9 System
- C$1,025,0002 bd2 ba1.6k sqft5 N Sienna Hills Ct SW, Calgary, AB T3H 2W3For SaleMLS ID #A2323578, Ginger Andrews, Associate, Exp Realty. courtesy of Pillar9 System
- C$1,050,0004 bd4 ba2k sqft41 E Sidon Cres SW, Calgary, AB T3H 2B5For SaleMLS ID #A2324838, Tanya D'abadie, Associate, Century 21 Bamber Realty Ltd.. courtesy of Pillar9 System
- C$1,050,0004 bd4 ba2k sqft41 Sidon Cres SW, Calgary, AB T3H 2B5For SaleCentury 21 Canada
- C$889,9004 bd4 ba1.8k sqft1121 E Sierra Morena Ct SW, Calgary, AB T3H 3N1For SaleMLS ID #A2332436, Trent Gustus, Associate, Re/Max First. courtesy of Pillar9 System
- C$1,250,0005 bd4 ba2k sqft22 E Patrick Vw SW, Calgary, AB T3H 3B2For SaleMLS ID #A2335440, Stacie Mori, Associate, Royal Lepage Solutions. courtesy of Pillar9 System
- C$999,0003 bd3 ba1.7k sqft93 W Coach Ct SW, Calgary, AB T3H 4P7For SaleMLS ID #A2324190, Jonathan Popowich, Associate Broker, Exp Realty. courtesy of Pillar9 System
- C$799,9005 bd4 ba1.8k sqft85 E Sidon Cres SW, Calgary, AB T3H 2C5For SaleMLS ID #A2334835, Thomas Yeung, Associate, Sotheby's International Realty Canada. courtesy of Pillar9 System
